Moncalisse酒庄,意大利 / Stuflesser Moroder
Moncalisse新酒庄由南蒂罗尔建筑师David Stuflesser与建筑师Nadia Moroder共同设计。建筑以其明亮的白色形态矗立于葡萄园之中,自然地融入景观,呼应其蜿蜒的线条。项目源于一种对环境可持续性深刻承诺的敏感方法,成为Trentodoc起泡酒风土沉浸式体验的新起点。
The new Moncalisse Winery, designed by Alto Adige architect David Stuflesser alongside architect Nadia Moroder. Standing out with its luminous white form amidst the vineyards, the structure naturally blends into the landscape, echoing its sinuous lines. Born from a sensitive approach deeply committed to environmental sustainability, this project becomes the new departure point for an immersive experience in the Trentodoc Sparkling Wines terroir.
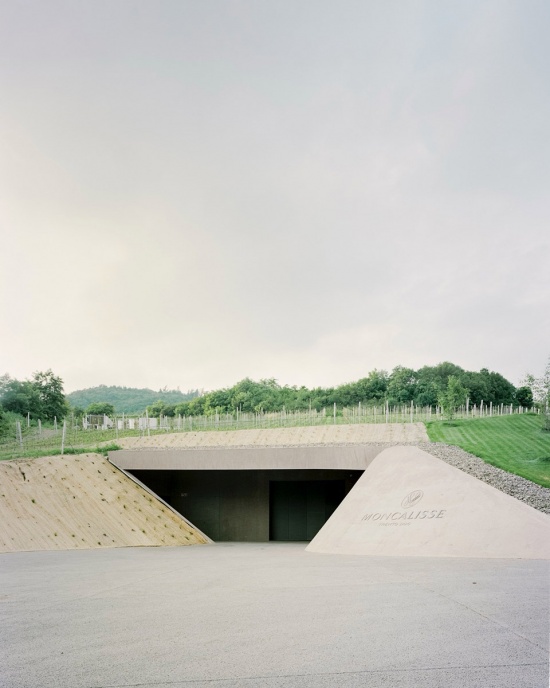
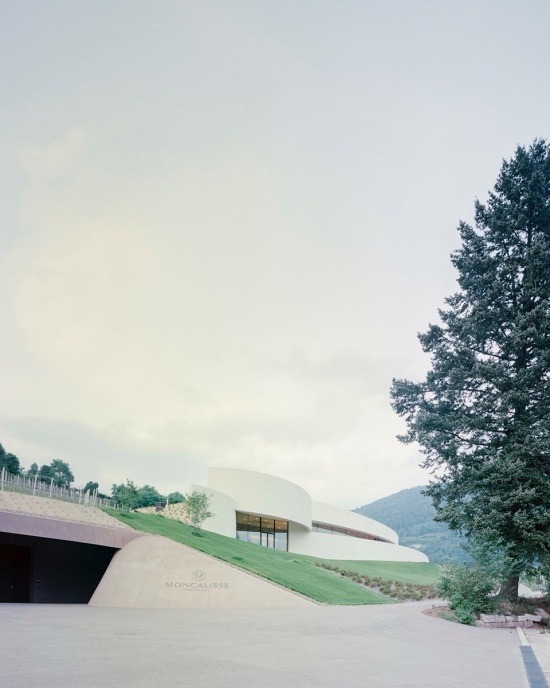
▼酒庄外观,Winery exterior
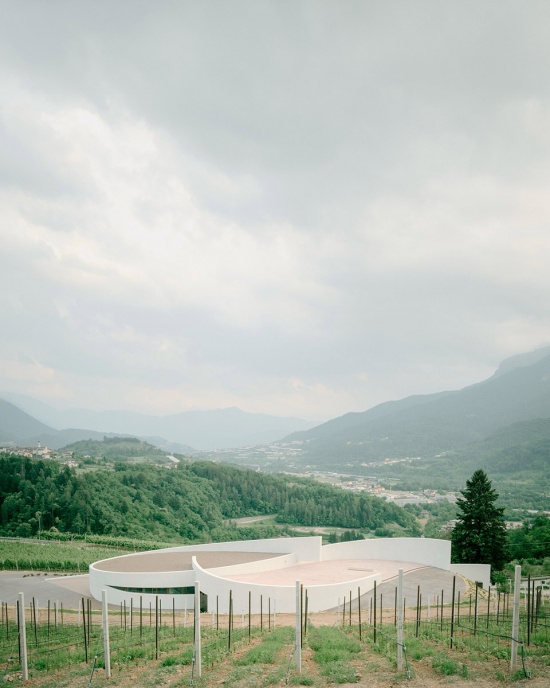
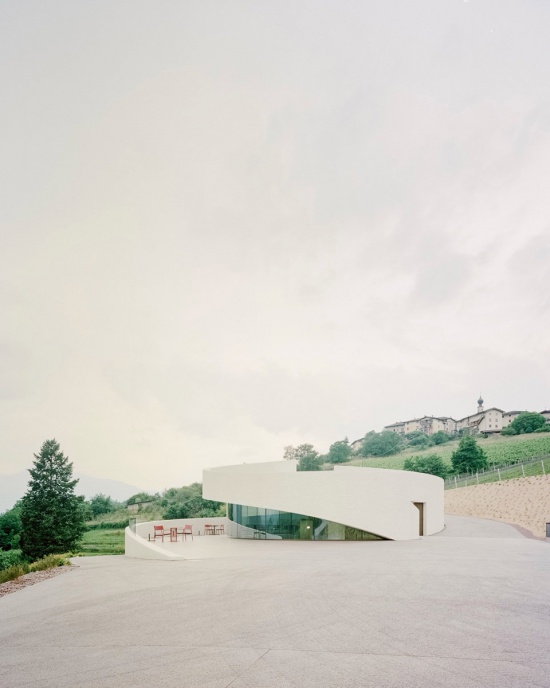
建筑的灵感源自庄园葡萄园和自然本身所描绘的流动曲线,建筑概念源于场所的文化与身份。圆形形态映照在山丘的起伏线条和干石墙的轮廓之中。
An architecture inspired by the fluid curves drawn by the estate’s vineyards and nature itself, the architectural concept finds its genesis in the culture and identity of the place. Circular shapes are reflected in the rolling lines of the hill and the profiles of the dry-stone walls.
▼建筑与葡萄园景观,Building and vineyard landscape
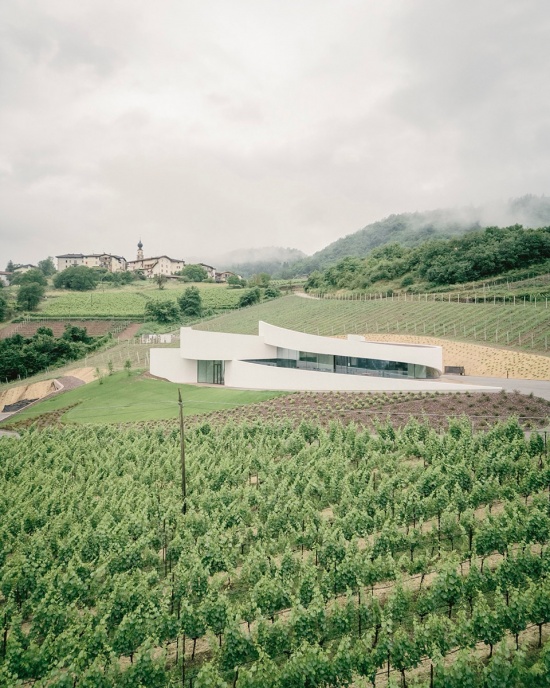
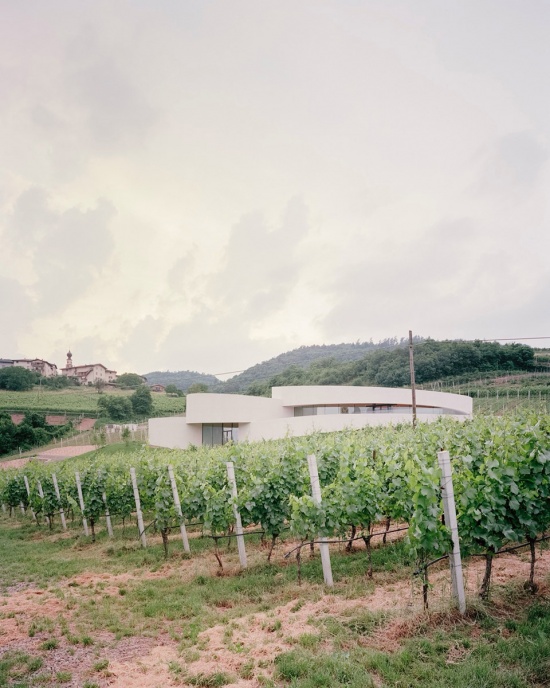
▼建筑与葡萄园景观,Building and vineyard landscape
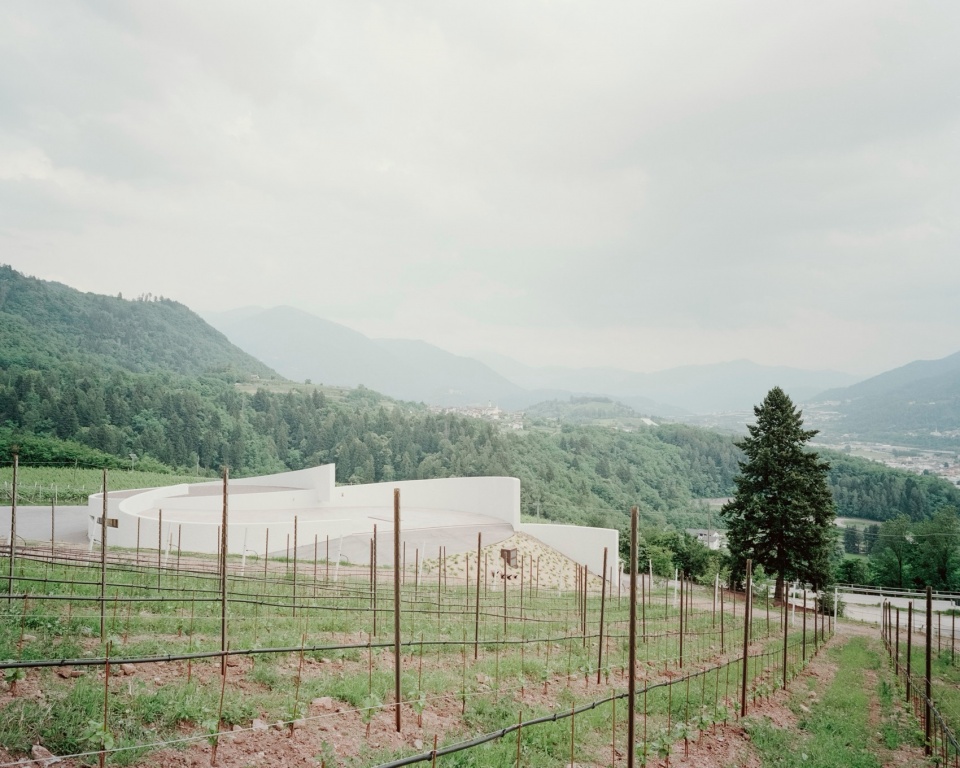
▼酒庄外观,Winery exterior
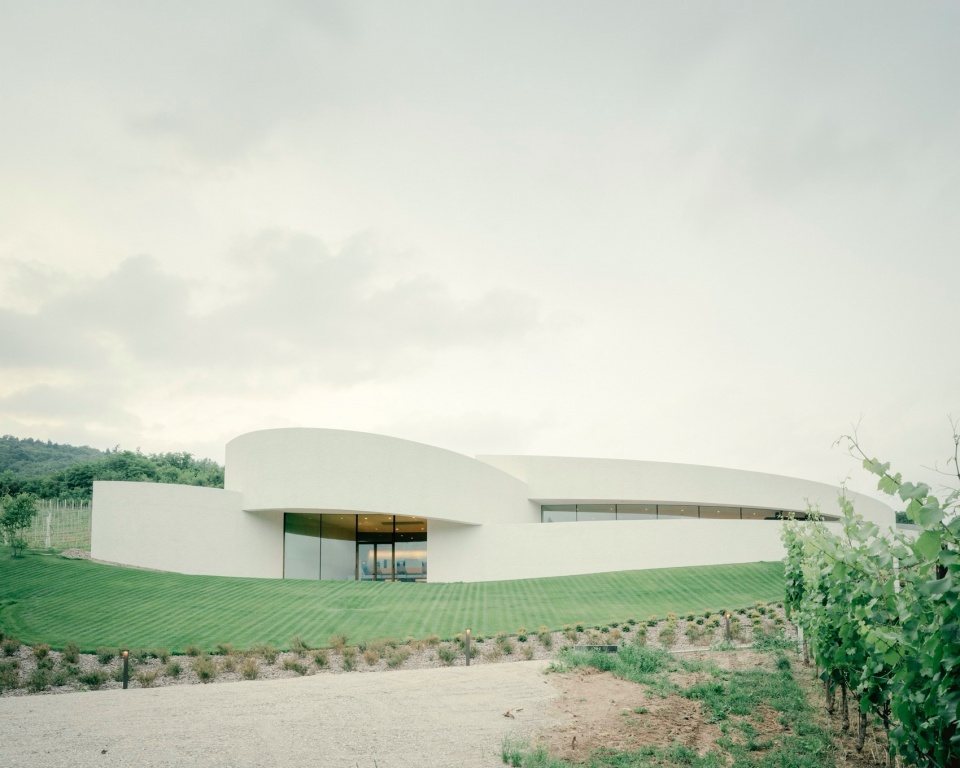
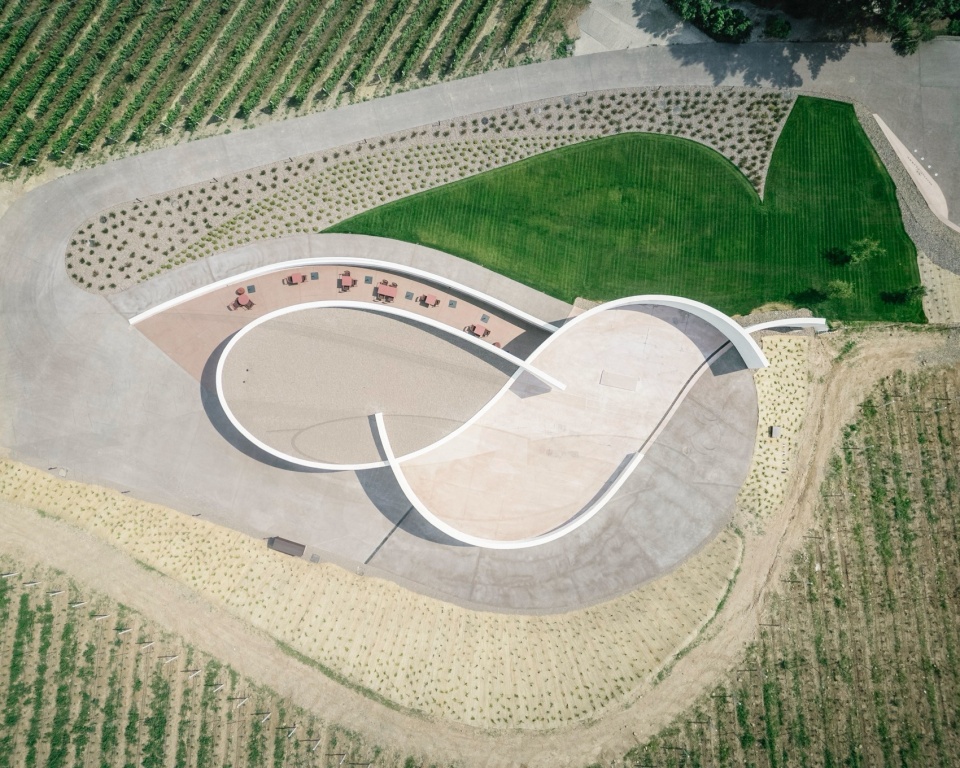
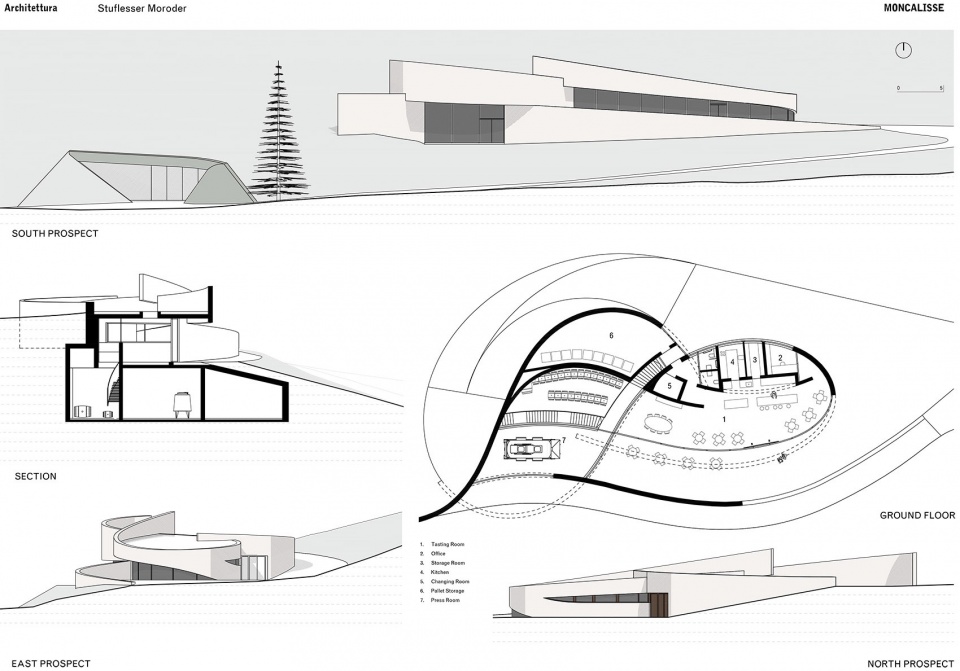
Moncalisse的标志采用了这种圆形美学,灵感源自建筑从上方俯瞰的平面布局。它勾勒出双对称的形态:代表Moncalisse的“M”,同时象征着两位创始人——Julia和Karoline Walch姐妹之间交织、不可分割的纽带。
Indeed, the Moncalisse logo adopts this circular aesthetic, drawing inspiration from the architectural layout viewed from above. It traces a double symmetrical shape: representing the “M” of Moncalisse and, simultaneously, the interlocking, indissoluble bond between the two founders, sisters Julia and Karoline Walch.
▼建筑平面与logo的呼应,Plan and logo correspondence
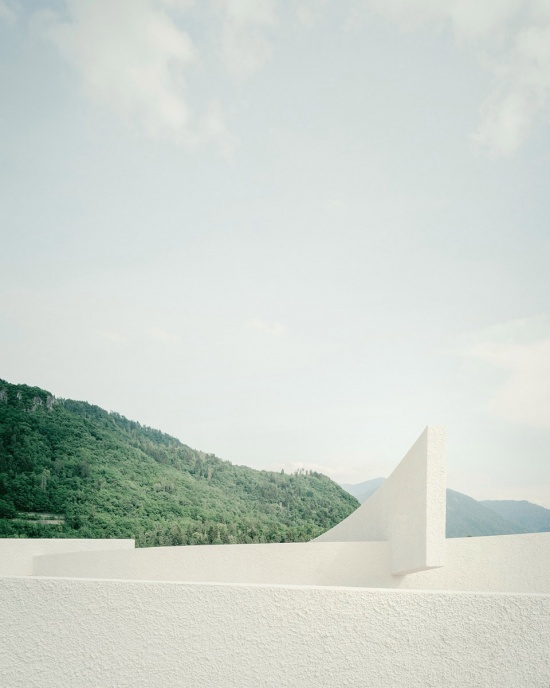
材料与色彩的选择备受关注,白色与红色贯穿项目,作为对当地语境的视觉致敬。红棕色的混凝土表面带有斧凿斑岩骨料,直接唤起大地的意象;而外立面采用哑光白色抹灰饰面,则让人联想到抽象形式的纯粹性和该地区层状钙质沉积岩,呼应着“白色珍珠”——气泡的光辉。
Attention was dedicated to the choice of materials and colors, where white and red guide the project as a visual tribute to the local context. The reddish-brown concrete surfaces, featuring bush-hammered porphyry inserts, directly evoke the earth; meanwhile, the exterior envelope, finished in a raw white plaster, recalls the purity of abstract form and the stratified calcareous sedimentary rocks of the area, echoing the radiance of “white pearls”, the bubbles.
▼入口,Entrance
▼外墙细部,Facade details
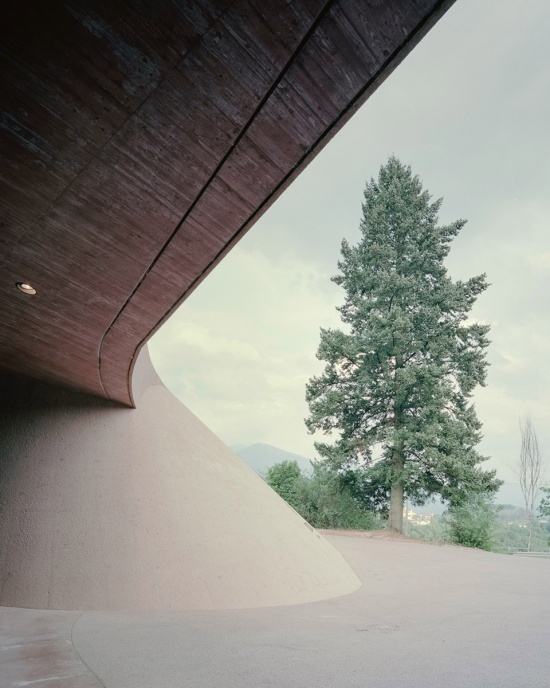
内外之间的旅程在地下继续延伸。在地下结构中,墙体的线条在光影之间玩弄着对比,赋予体量以深度和戏剧性的氛围。酒桶酒窖高达11米,唤起一种近乎神秘的庄严感,犹如一座世俗的大教堂,形式之美与技术功能在此交融。
The journey between exterior and interior continues underground. Within the subterranean structure, the lines of the walls play with contrasts between light and shadow, granting the volume, depth, and a theatrical atmosphere. The barrique cellar, with its majestic height of 11 meters, evokes an almost mystical solemnity, akin to a secular cathedral where formal beauty marries technical functionality.
▼品酒空间,Tasting area
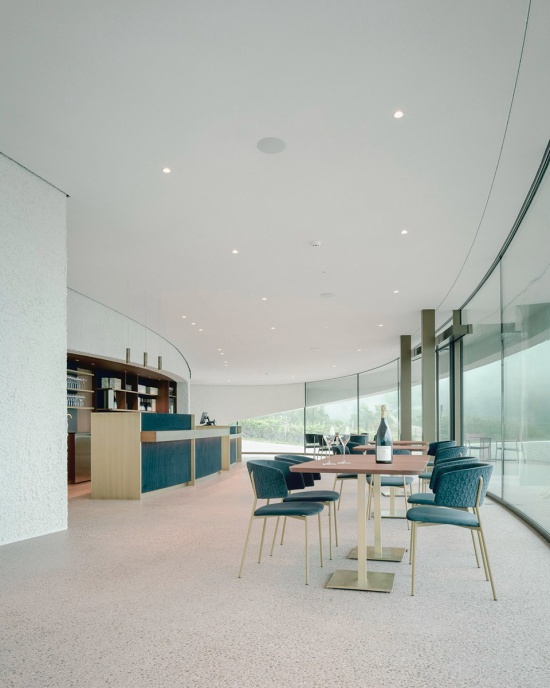
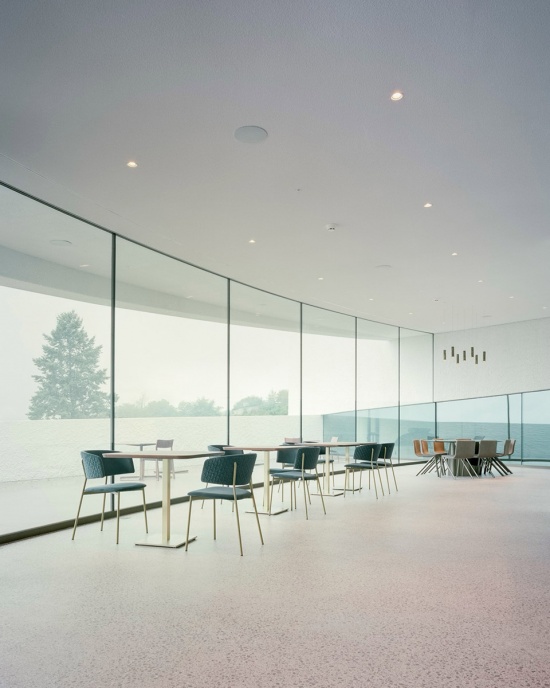
▼室内空间,Interior view
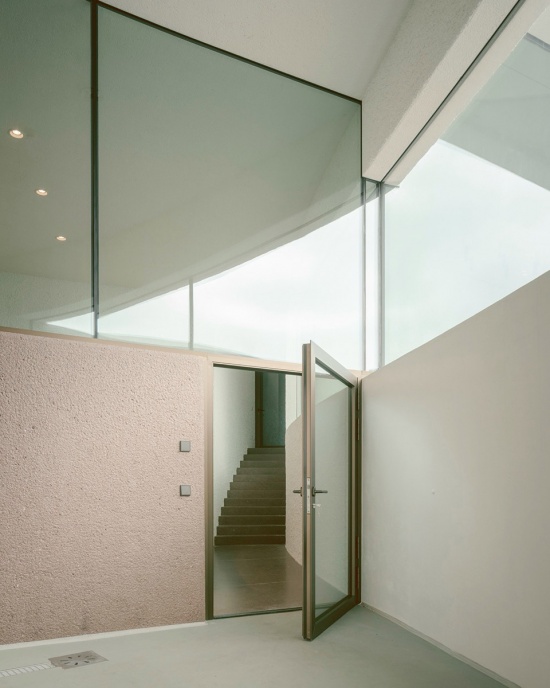
建筑通过两个世界的对话展开:隐藏的、静谧的地下结构世界——生产在此进行;以及可见的、开放的地上部分——旨在迎接访客并表达Moncalisse的身份。
The architecture unfolds through a dialogue between two worlds: the hidden, silent realm of the underground structure, where production processes take place, and the visible, open realm of the emerging section, designed to welcome guests and express the Moncalisse identity.
▼红棕色混凝土与白色抹灰,
Reddish-brown concrete and white plaster
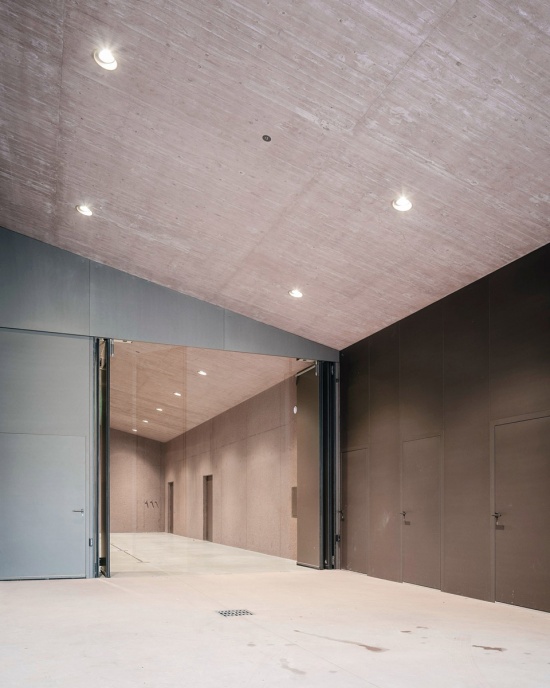
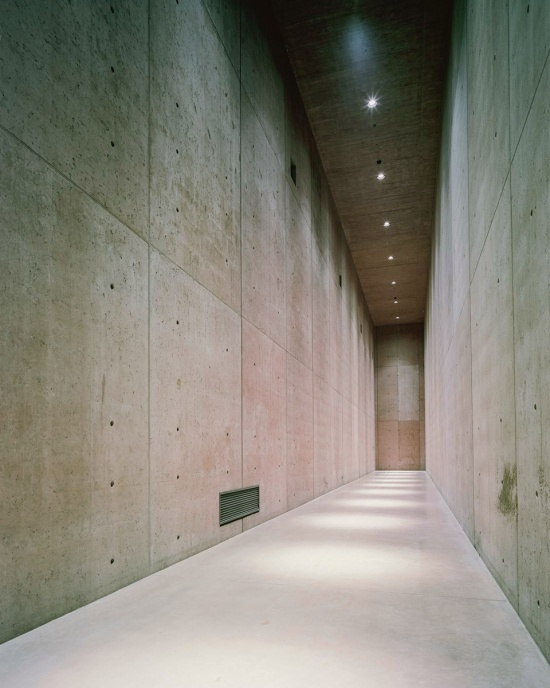
▼重力酿造系统,Gravity-fed winemaking system
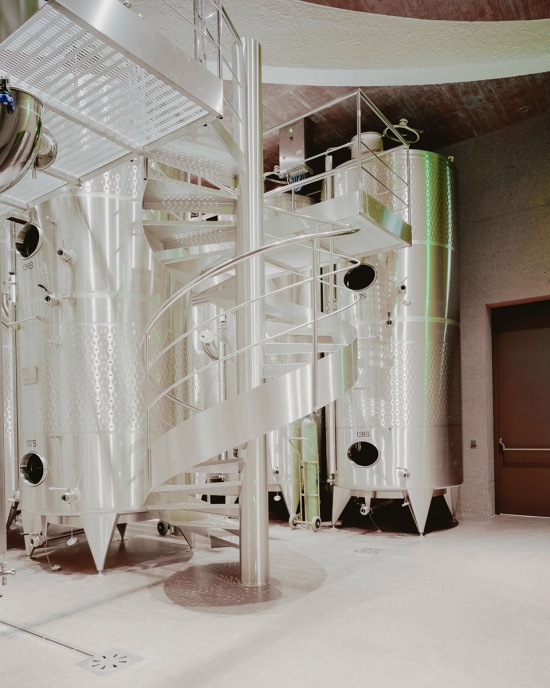
将建筑的大部分体量置于地下,使其能够利用地球的自然温度(约13°C),确保传统法长久陈酿所需的恒定热条件。在这个隐藏的空间中,葡萄的处理同样尊重建筑:酿造完全通过重力完成,这一原则以极其温和的方式保护原料,以保证最高品质标准。
The choice to place most of the building’s volume underground allows it to harness the natural temperature of the earth (around 13°C), ensuring the constant thermal conditions required for the long aging periods of the Metodo Classico. In this hidden space, the processing of grapes also respects the architecture: vinification is carried out entirely by gravity, a principle that protects the raw material with extreme gentleness to guarantee the highest quality standards.
▼地下酒窖,Underground cellar
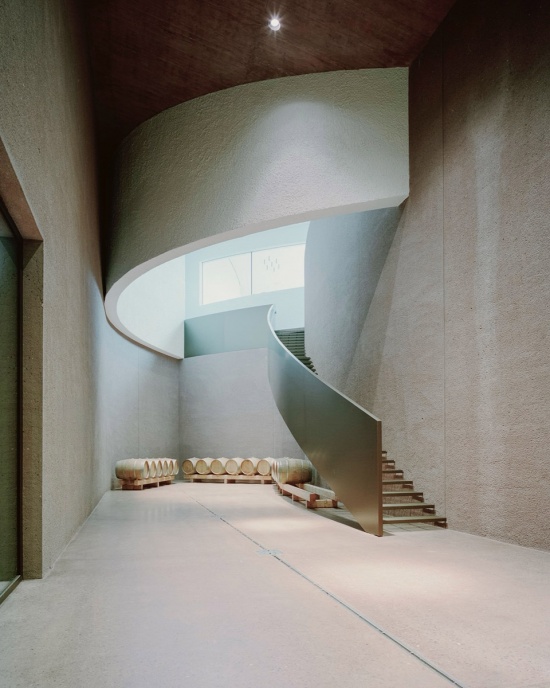
▼楼梯,Staircase
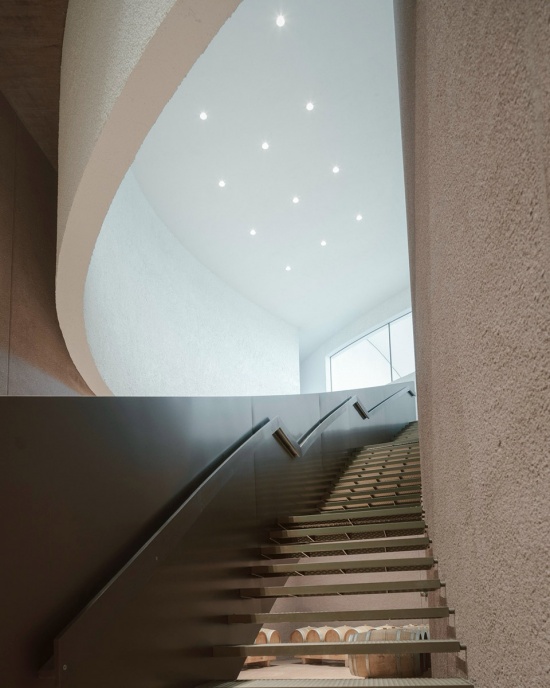
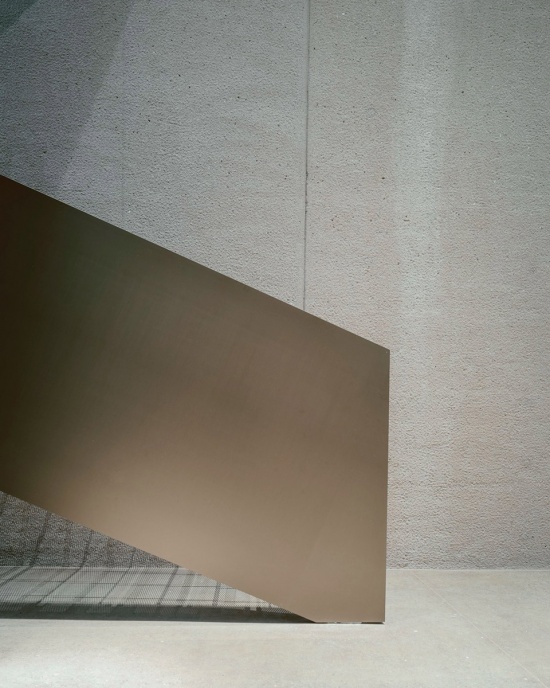
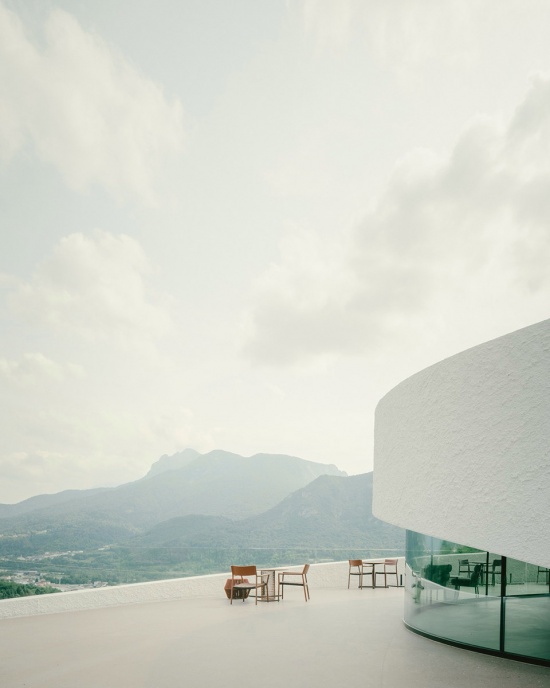
从大地深处,体验随后上升到地面,朝向一个壮丽的南向全景露台敞开:一个邀请人们驻足、凝视葡萄园覆盖的风景的场所。
From the depths of the earth, the experience then ascends to the surface, opening onto a splendid south-facing panoramic terrace: an invitation to pause and contemplate the vine-covered landscape.
▼全景露台,Panoramic terrace
▼设计图纸,Drawings
Project Name: Moncalisse Winery
Architects: Stuflesser Moroder (Arch. David Stuflesser & Arch. Nadia Moroder)
Location: Civezzano (TN), Italy
Project Year: 2026
Photography: Aldo Amoretti