Antera餐厅,印度 / 23 Degrees Design Shift
Antera是一家位于海得拉巴金融区的当代泰卢固餐厅。项目为一家成熟的餐饮品牌而设计,将文化参照与日常家居仪式嵌入空间组织、材料基调、母题与建筑元素之中。设计并非复制传统形式,而是将熟悉的家居仪式、地域材料与家用物件提炼为空间线索与抽象的建筑表达。这种方式使建筑根植于文化记忆,允许多种个人化的解读,而非对传统的字面阅读。
Antera is a contemporary Telugu restaurant located in Hyderabad’s Financial District. Designed for an established hospitality brand, the project embeds cultural references and everyday domestic rituals within its spatial organisation, material palette, motifs, and architectural elements. Rather than replicating traditional forms, the design distills familiar domestic rituals, regional materials, and household objects into spatial cues and abstract architectural expressions. This approach grounds the architecture in cultural memory, allowing for multiple personal interpretations rather than a literal reading of tradition.
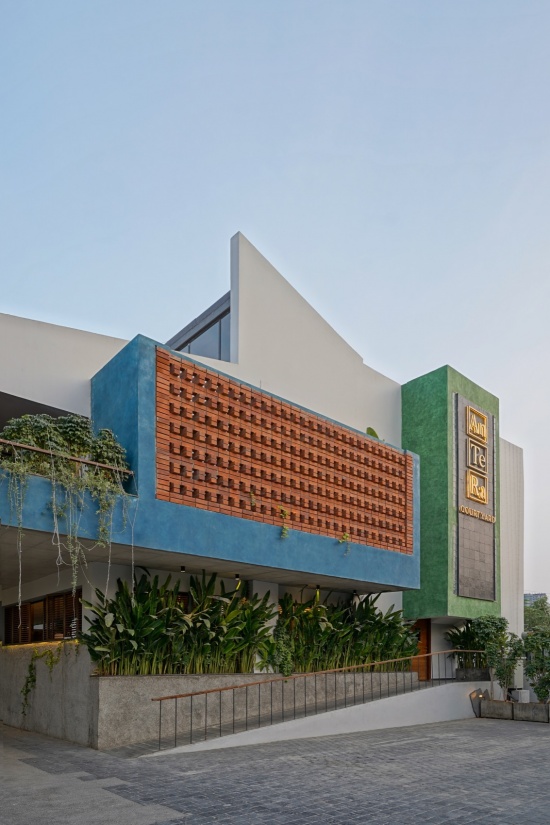
▼餐厅外观,Restaurant exterior view
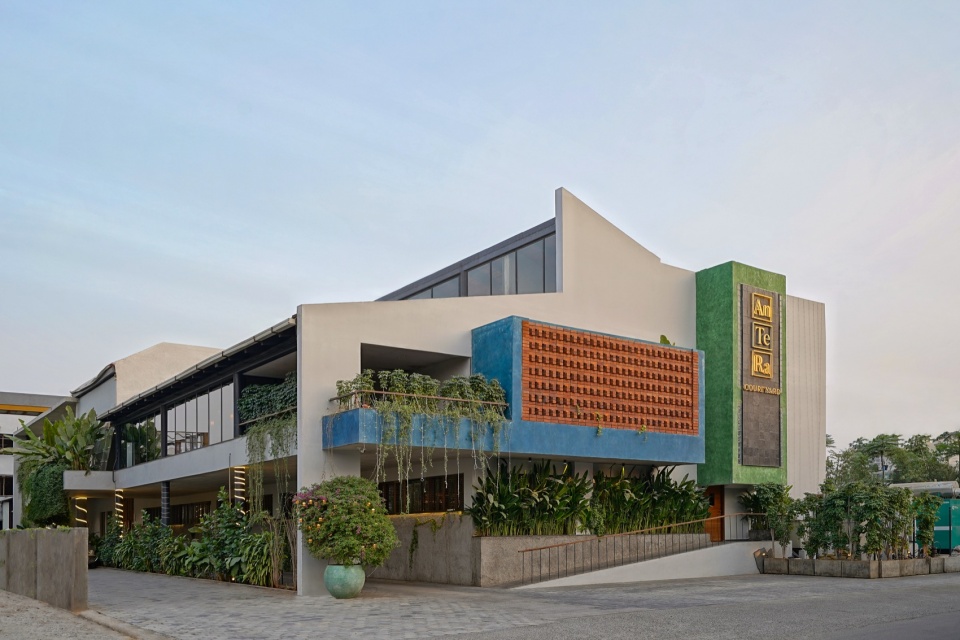
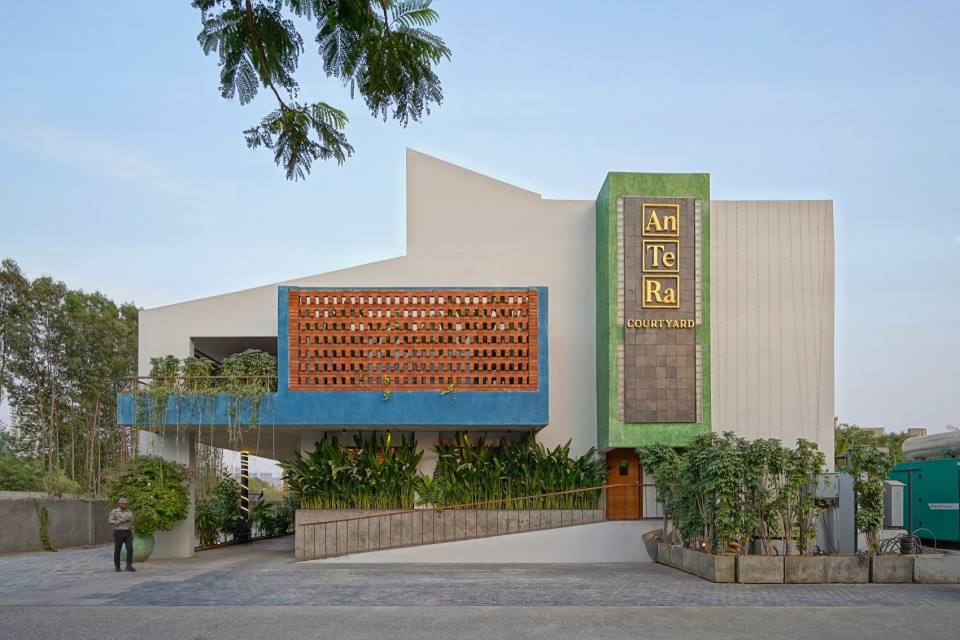
▼街道视角望向建筑外观,
The building seen from the street
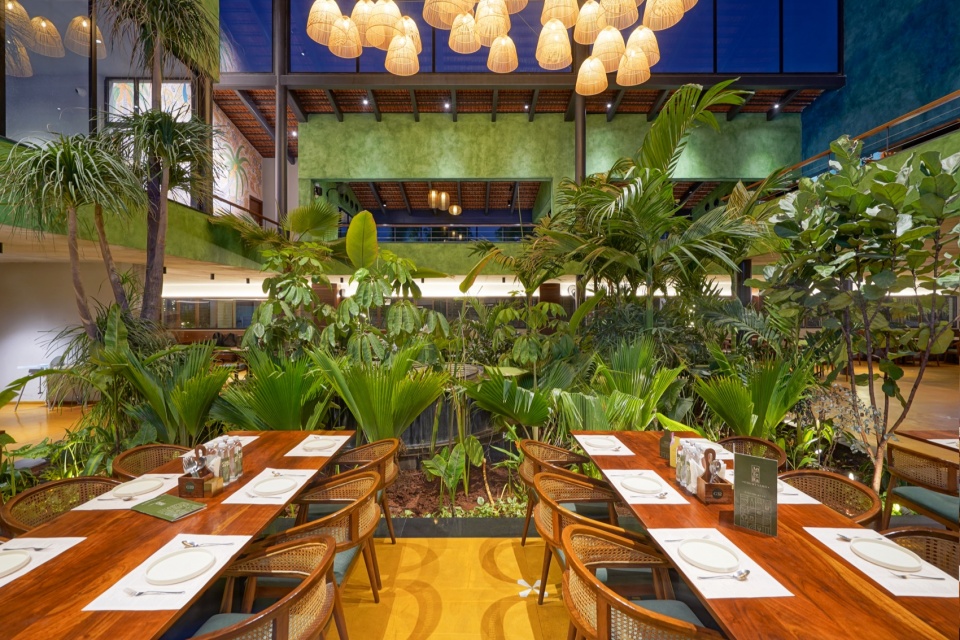
在空间上,餐厅由一系列相互连接的用餐“口袋”组成,环绕两个双层挑高的景观庭院布置。座席空间在尺度与私密性上各不相同,呼应家庭聚会的灵活性。动线是层叠而非直通的,让室内以片段的方式被逐渐发现,而非一览无余。厨房与服务区集中在一个带独立入口的专属区域内,确保高效运营且不与客人动线交叉。
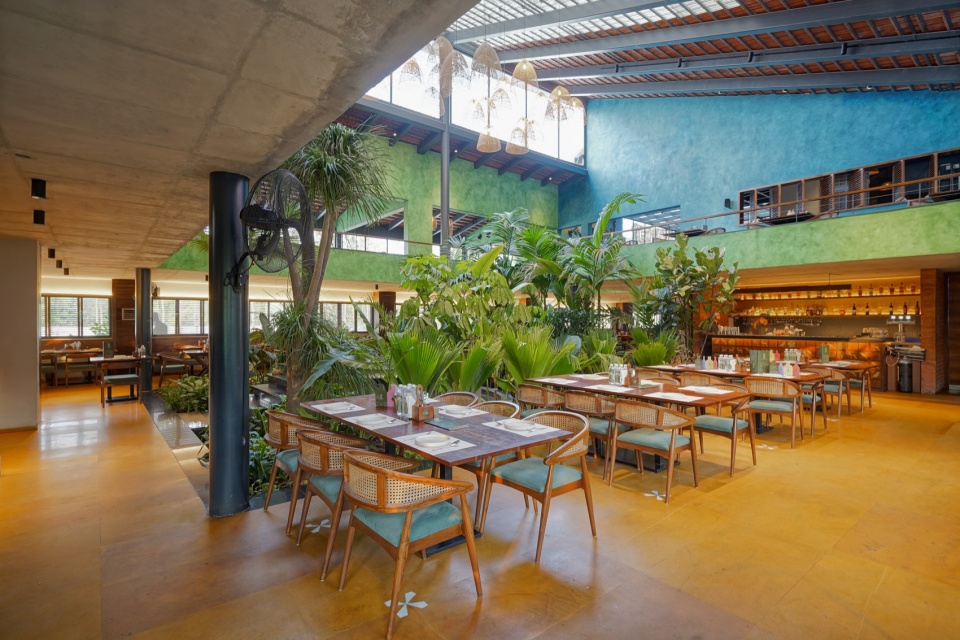
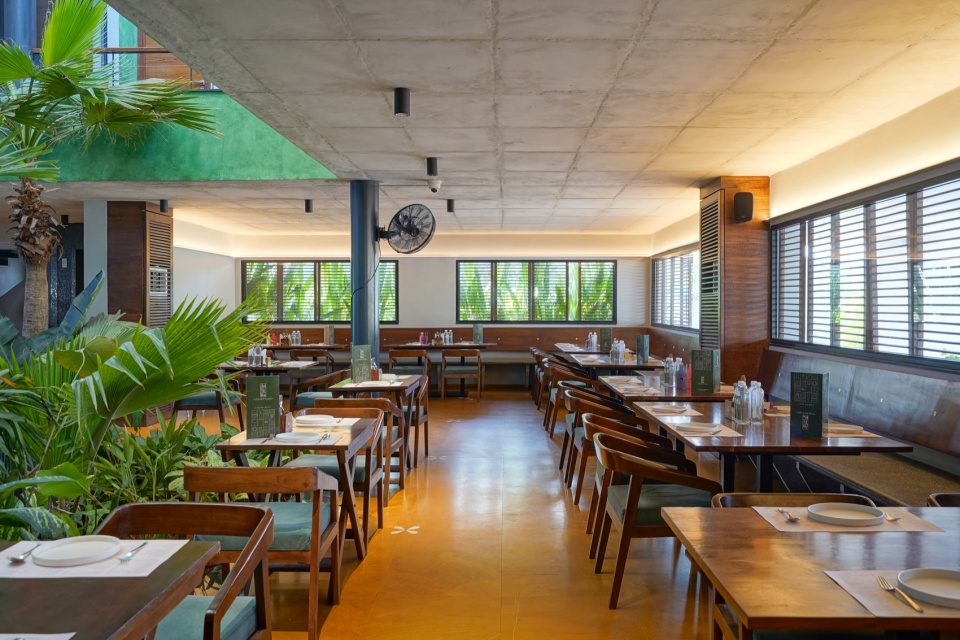
Spatially, the restaurant is organised as a series of interconnected dining pockets arranged around two double-height landscaped courtyards. Seating spaces vary in scale and intimacy, echoing the flexibility of domestic gatherings. Circulation is layered rather than direct, allowing the interior to be discovered in fragments rather than grasped at once. Kitchens and service areas are consolidated within a dedicated zone with a separate entry, ensuring efficient operations without intersecting guest circulation.
▼双层挑高庭院中的餐区,Dining area within the double-height courtyard
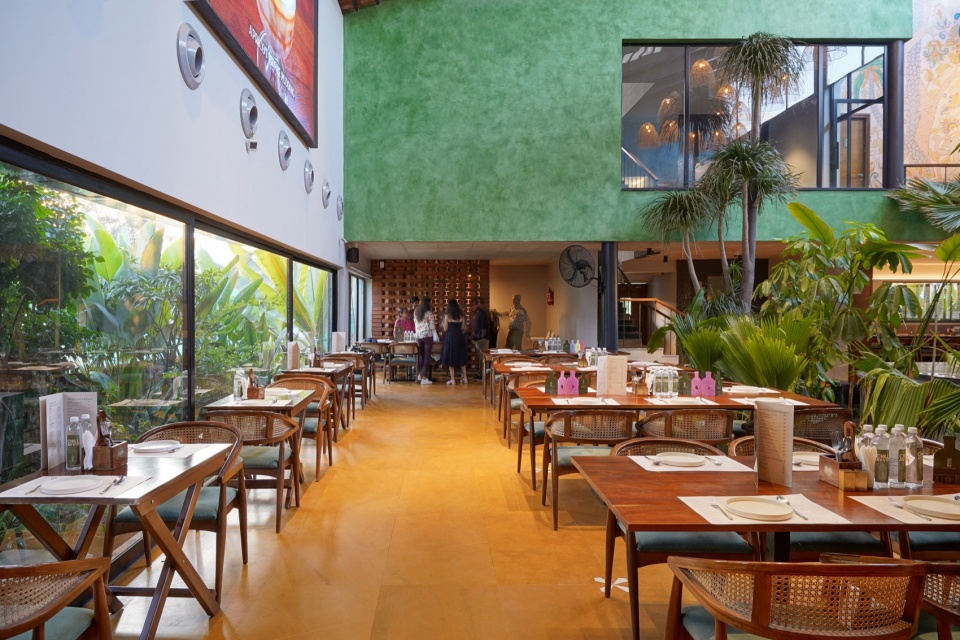
▼餐区近景,Dining area close view
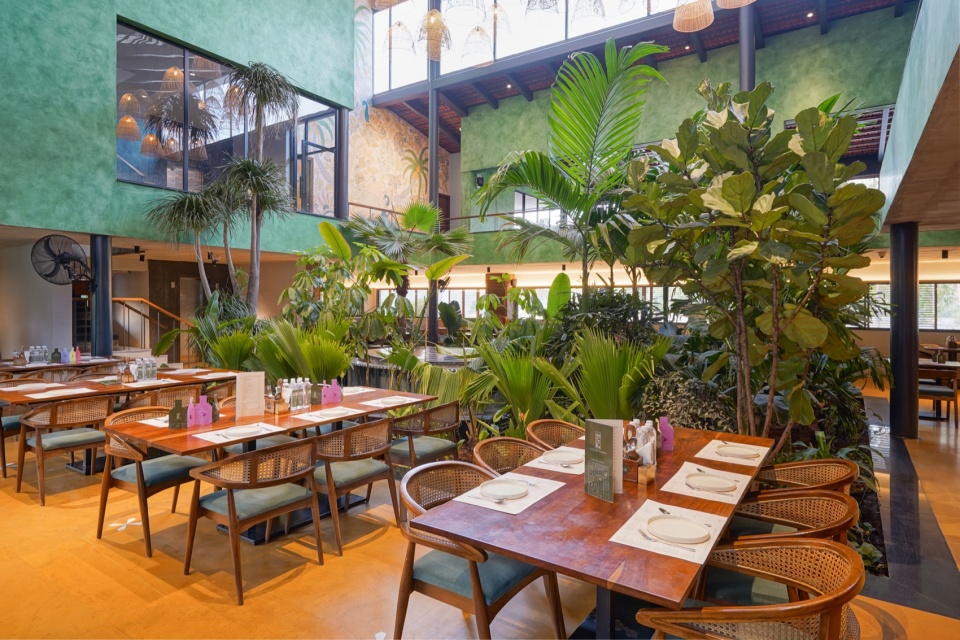
▼庭院中央的树池,The central tree pit in the courtyard
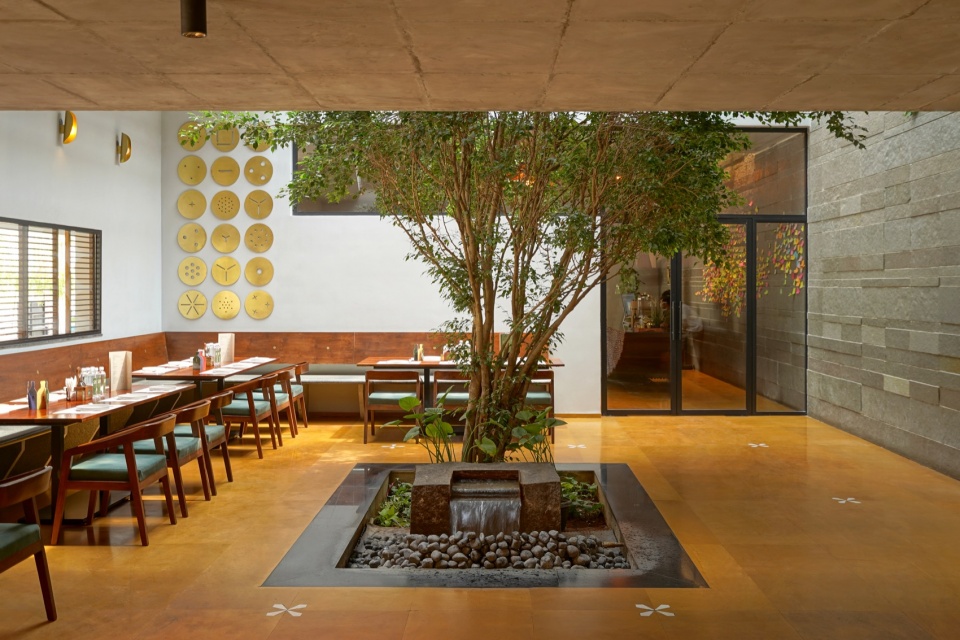
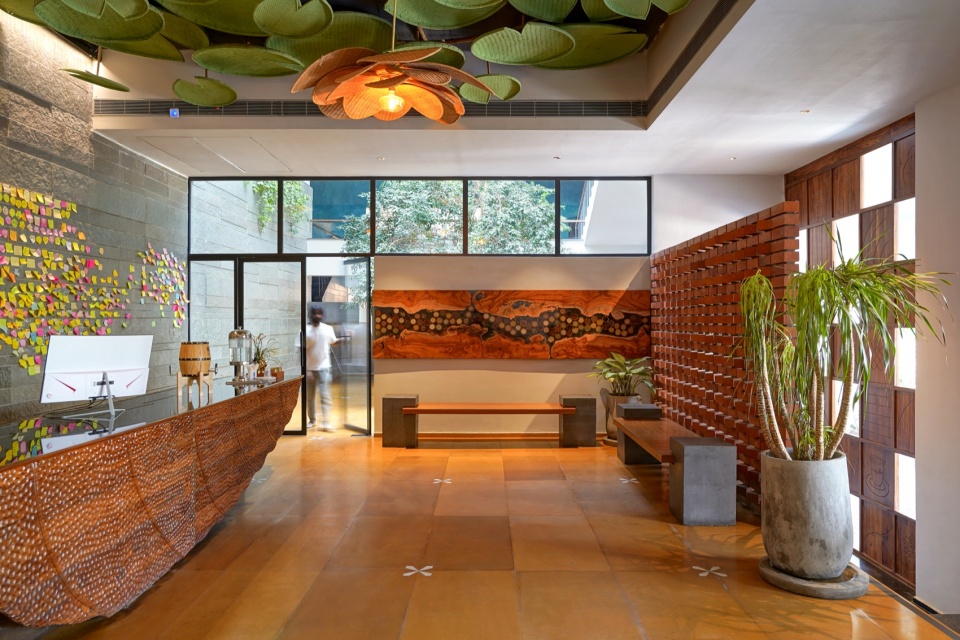
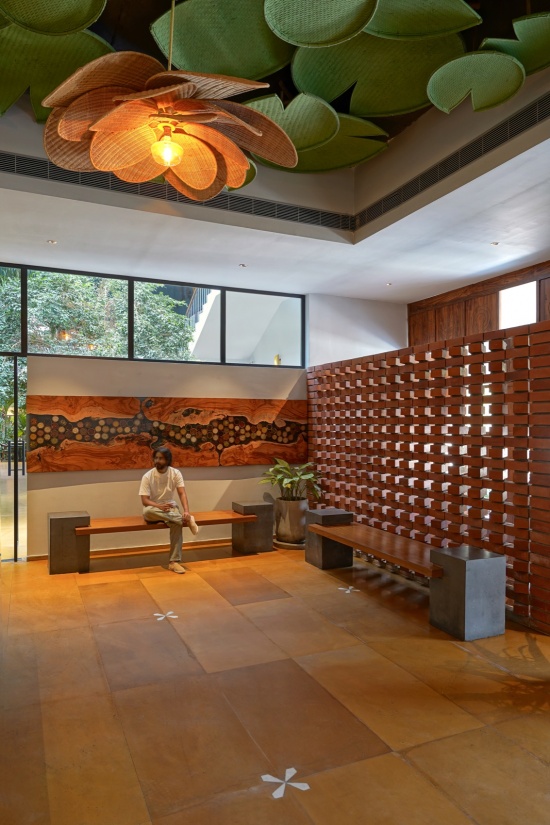
抵达Antera要经过一个宽敞的大堂与等候区,其尺度足以容纳高峰时段的人流。一座倒置的莲池装置标志着从这一区域进入用餐区的过渡,映射出从城市到室内世界的转换。在其之后,一座庭院透过釉面砖将光线引向下方,以一个安静而明亮的核心锚定了整座建筑。从这里开始,餐厅徐徐展开:走廊转折,体量舒展,用餐口袋沿边缘聚集。
Arrival at Antera is through a generous lobby and waiting area designed to accommodate peak-hour footfall. An inverted lotus pond installation marks the transition from this zone into the dining areas, reflecting the shift from city to the interior world. Beyond it, a courtyard draws light downward through glazed tiles, anchoring the building with a quiet, luminous core. From here, the restaurant reveals itself gradually: corridors bend, volumes expand, and dining pockets gather along the edges.
▼接待区,Reception area
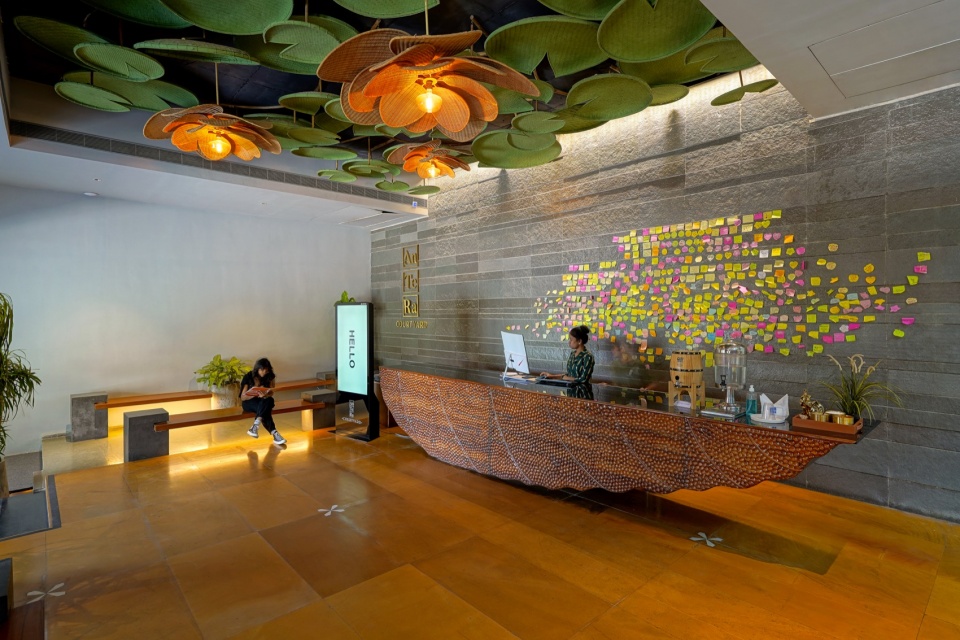
▼接待台,The reception desk
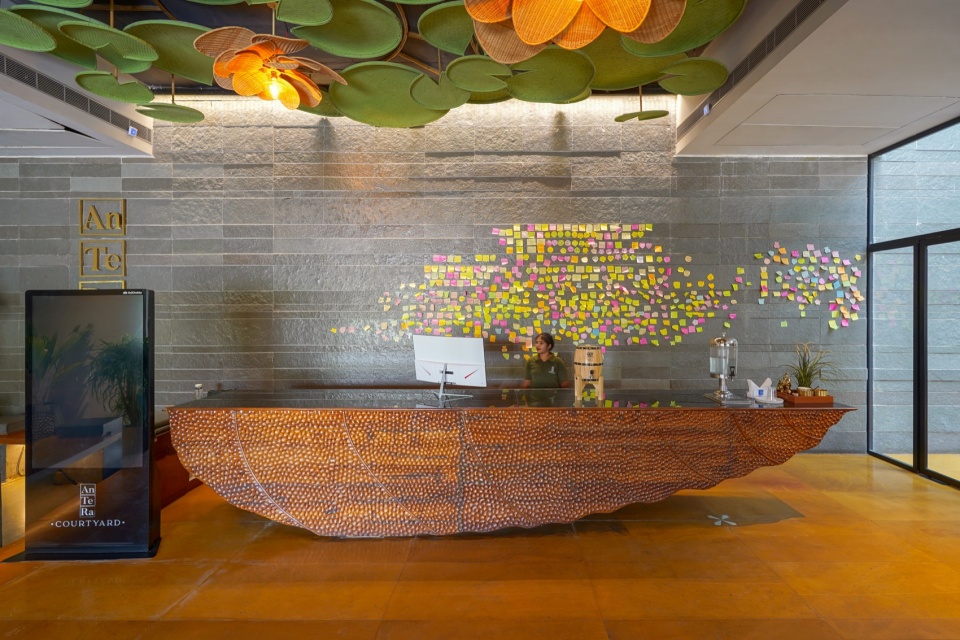
▼倒置莲池吊顶装置,The inverted lotus pond installation
在上层,地面以经过推敲的级差起伏,平台层层升起并相互交叠。这些微妙的高差变化创造了视线高点、交叠关系与穿越庭院的意外景致。用餐区俯瞰庭院与双层挑高的体量,强化了楼层之间的联系,仿佛穿行于台地而非房间之间。
On the upper level, the floor shifts in measured increments, platforms rising and folding into one another. These subtle level changes create vantage points, overlaps, and unexpected views across the courtyards. Dining areas overlook courtyards and double-height volumes, reinforcing connections between floors, almost like moving through terraces rather than rooms.
▼上层庭院,The upper courtyard
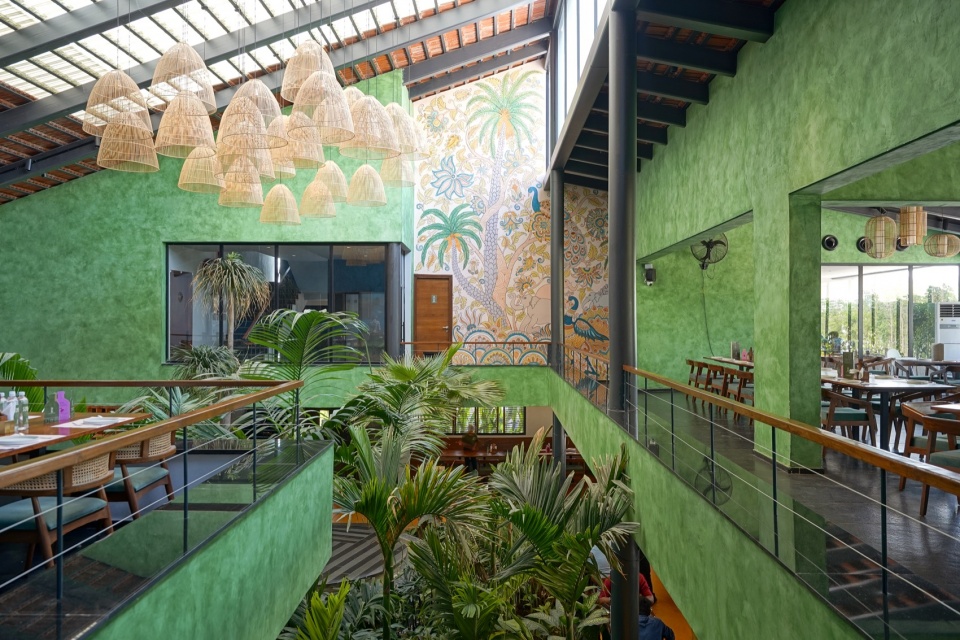
▼上层餐区概览,Upper dining area overview
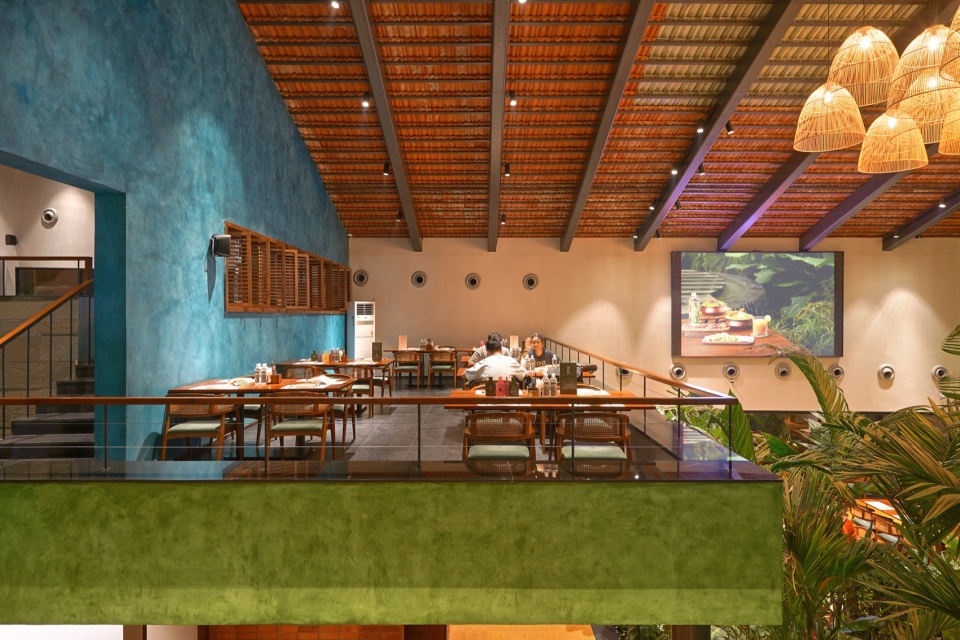
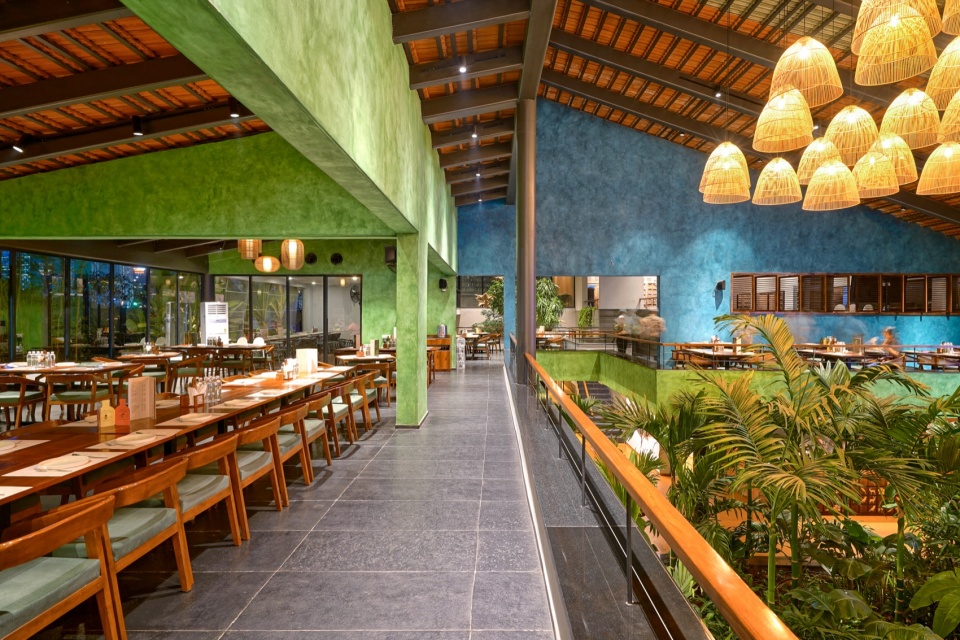
钢柱与裸露钢筋混凝土楼板组合的复合结构体系支撑起这一空间布局。浇筑前预埋在楼板中的钢连接板消除了可见的固定件,使楼板仿佛直接由纤细的金属柱承托。这一细部让结构体系在视觉上清晰可读,并将其融入建筑语言,而非隐藏在饰面之后。材料承载着最强烈的地方回响。卡达帕石与坦杜尔石、赤陶土、砖与石灰泥,都带着地方记忆的重量。它们的组合方式克制,让质感与工艺自己发声。石灰泥表面以源自天然颜料的蓝绿色调完成,蓝色同时也呼应Antera的品牌形象。
A composite structural system combining steel columns and exposed RCC slabs supports this spatial arrangement. Steel connection plates embedded within the slabs prior to casting eliminate visible fixings, allowing the slabs to appear directly supported by slender metal columns. This detail makes the structural system visually legible and integrates it into the architectural language rather than concealing it behind finishes. Materiality carries the strongest echoes of place. Kadapa and Tandur stone, terracotta, brick, and lime plaster bring with them the weight of local memory. Their assembly is restrained, allowing texture and craft to speak. Lime plaster surfaces are finished in blue and green tones derived from natural pigments, with blue also referencing Antera’s brand identity.
▼天窗下的餐区,Dining area under the skylight
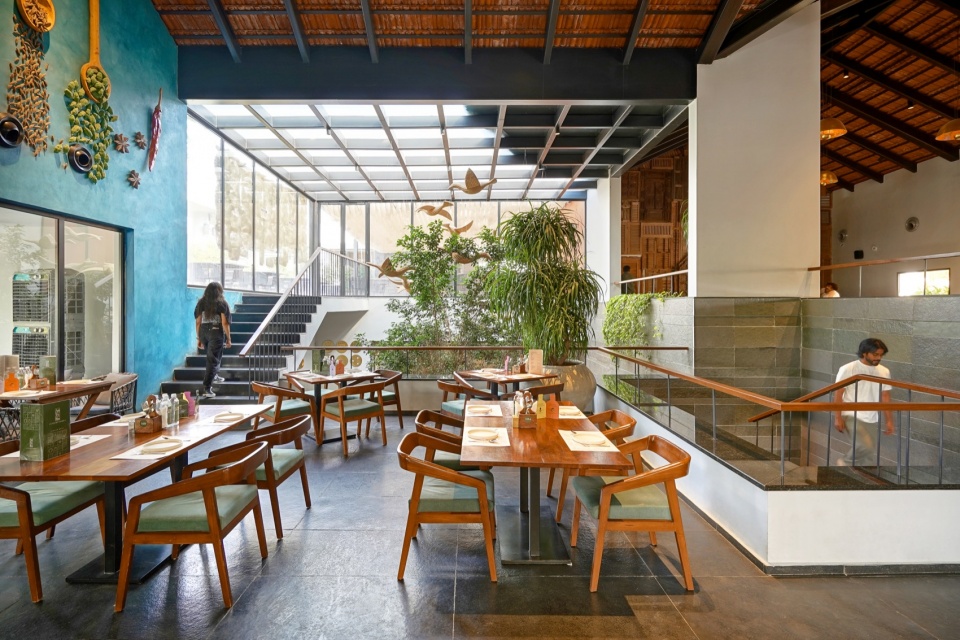
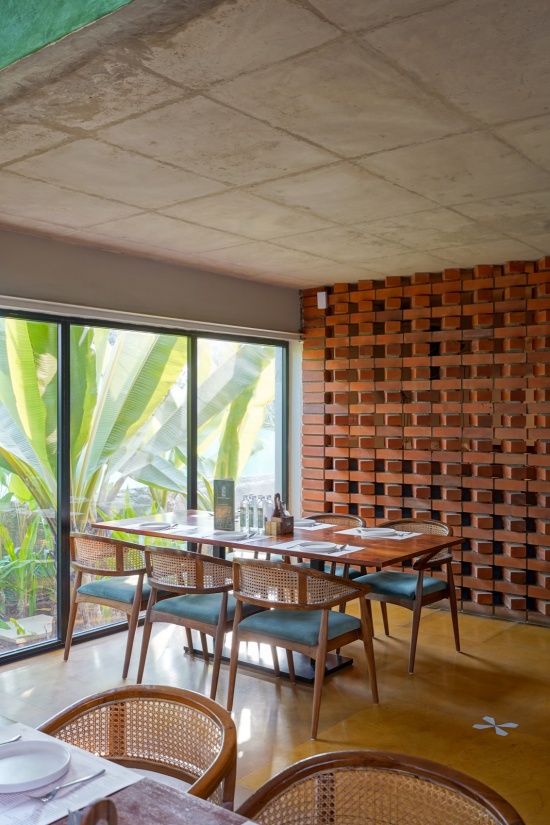
▼陶土砖花格墙旁的卡座,
Booth beside the terracotta brick lattice wall
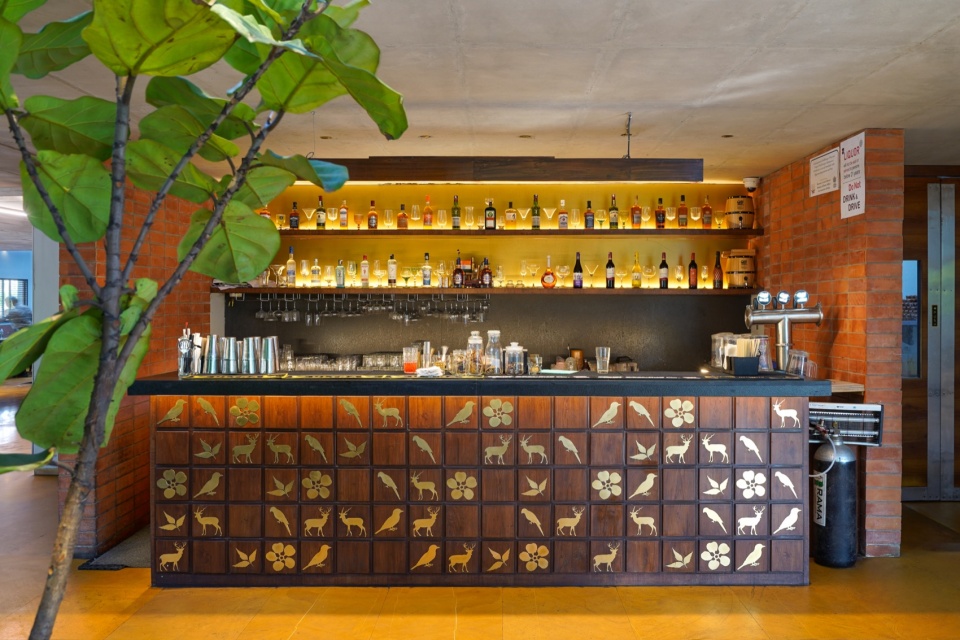
▼吧台,The bar counter
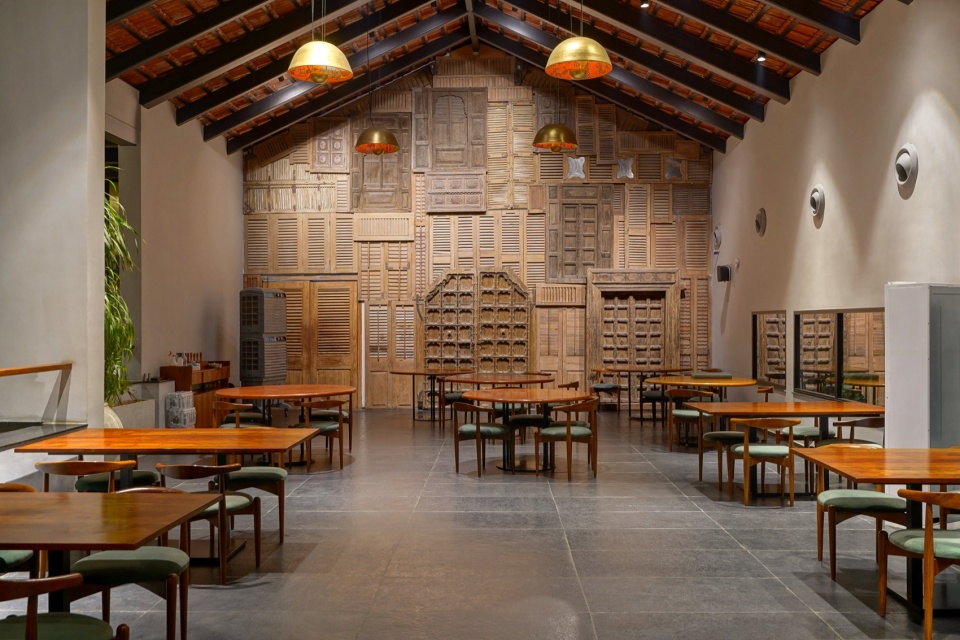
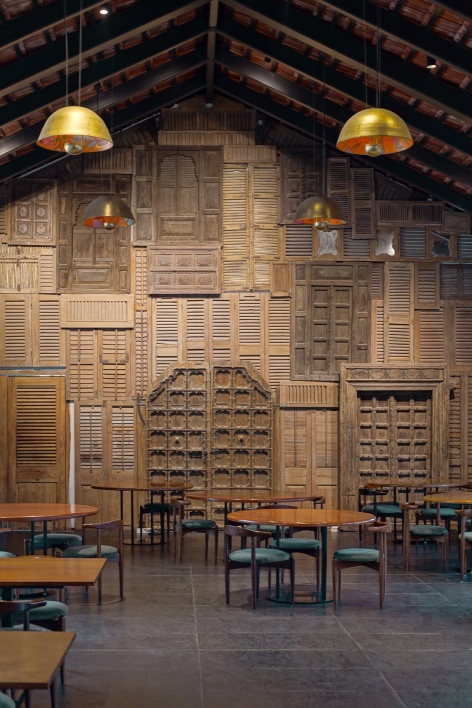
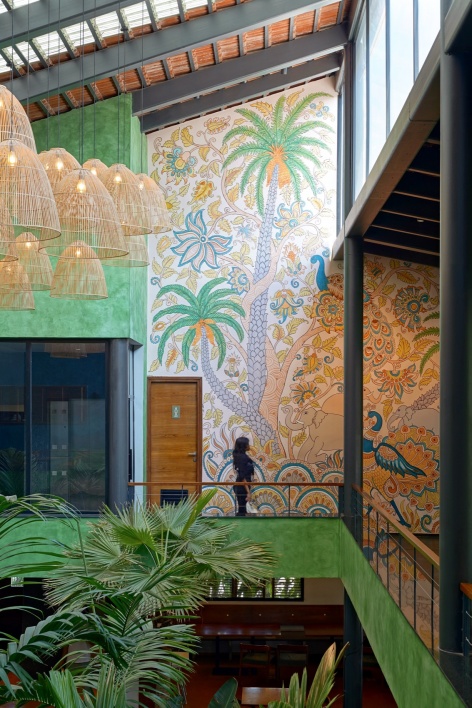
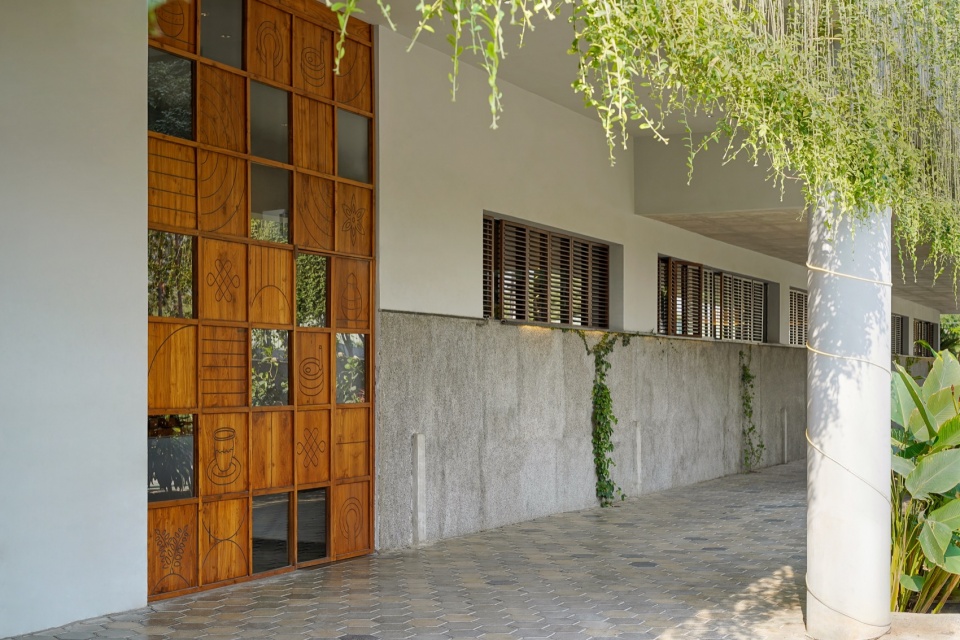
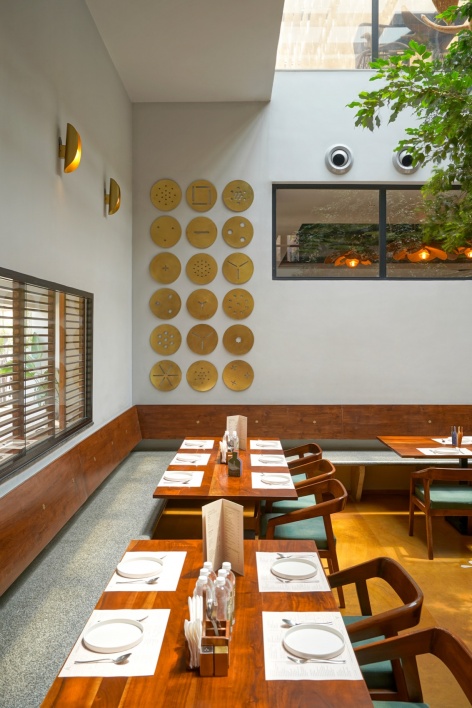
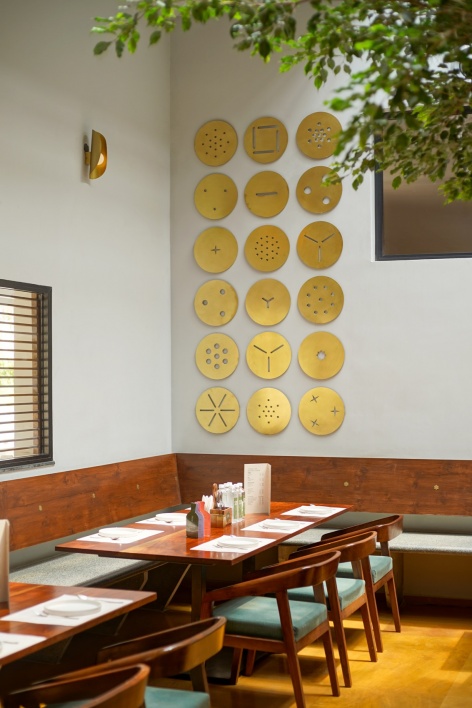
整座餐厅中,对家居生活的引用并非作为装饰,而是作为转译出现。接待台如一枚在入口处递出的芒果叶般弯曲。门板上带着家用器具的抽象痕迹。墙面上是由放大的厨具衍生出的构图。受卡拉姆卡里(Kalamkari)启发的壁画与回收旧门在上层交织出关于劳作与工艺的叙事。
Throughout the restaurant, references to domestic life appear not as decoration but as reinterpretation. A reception desk curves like a mango leaf offered at a threshold. Door panels carry abstract traces of household tools. Walls hold compositions derived from scaled up kitchen utensils. Kalamkari-inspired murals and reclaimed doors weave narratives of labour, and craft on the upper floor.
▼餐区与回收旧门板拼贴墙,
Dining area with the collage wall of reclaimed door panels
▼拼贴墙近景,Close view of the collage wall
▼壁画庭院,Mural courtyard
▼走廊中的旧门屏风,The corridor with reclaimed door screens
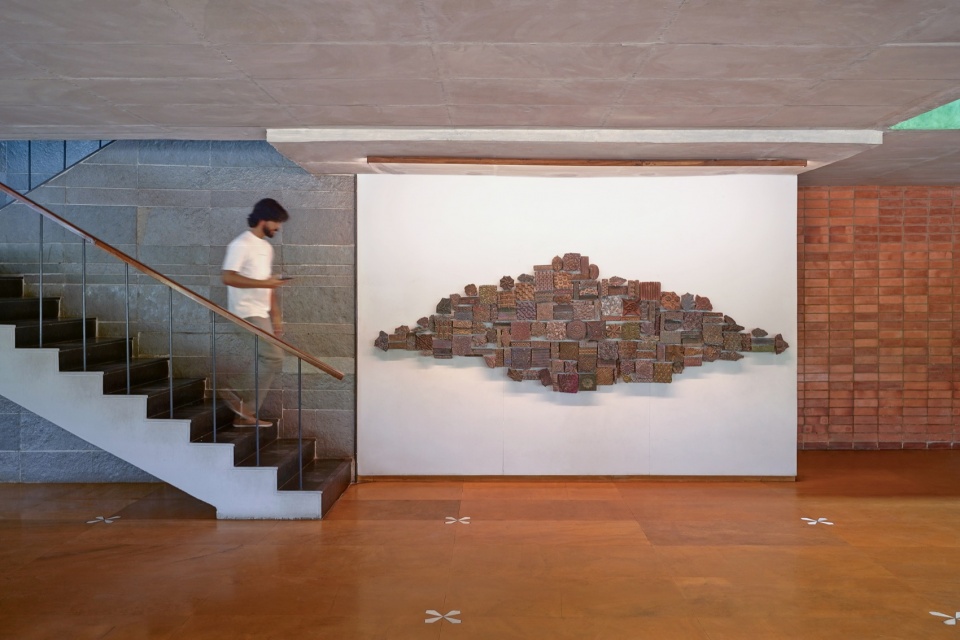
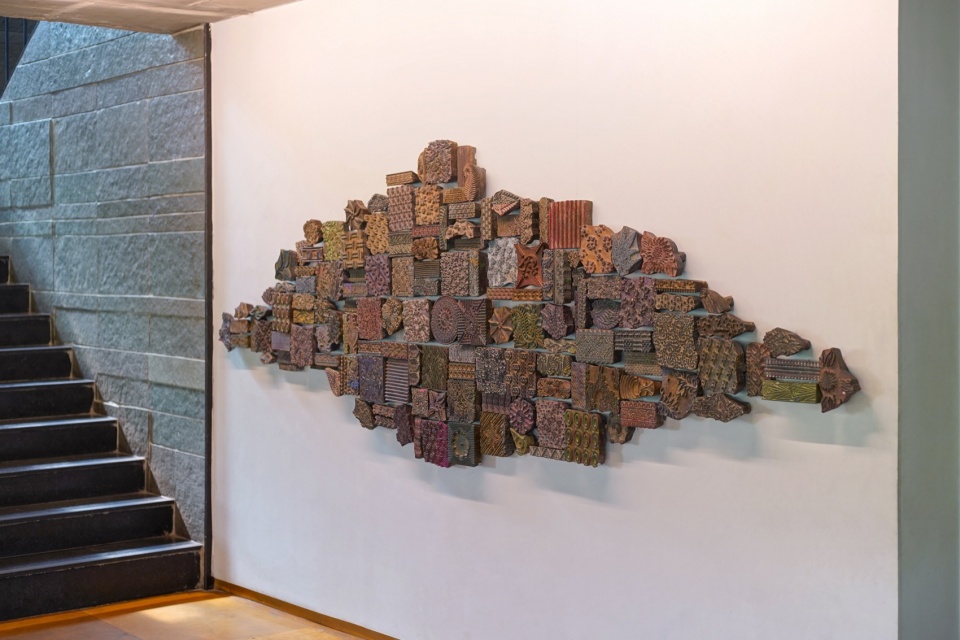
▼楼梯与拼贴装置,The staircase with the installation
▼黄色圆盘拼贴墙,Collage wall of yellow plates
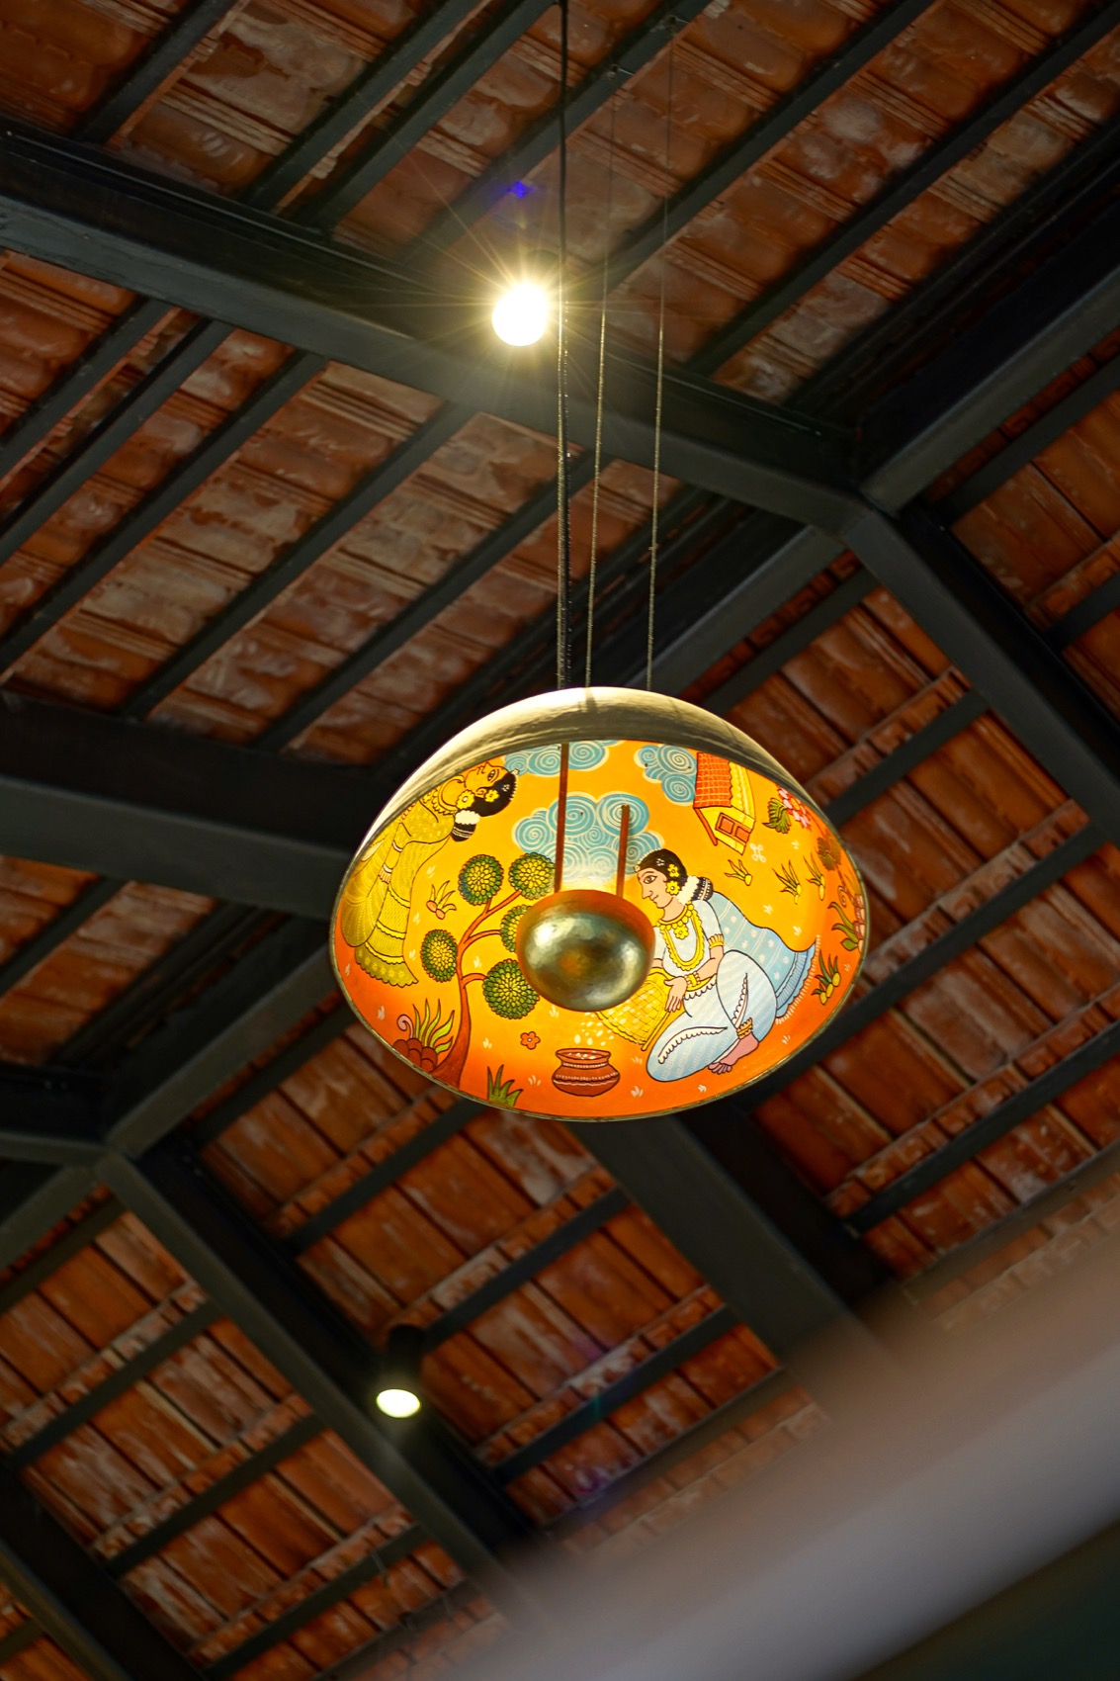
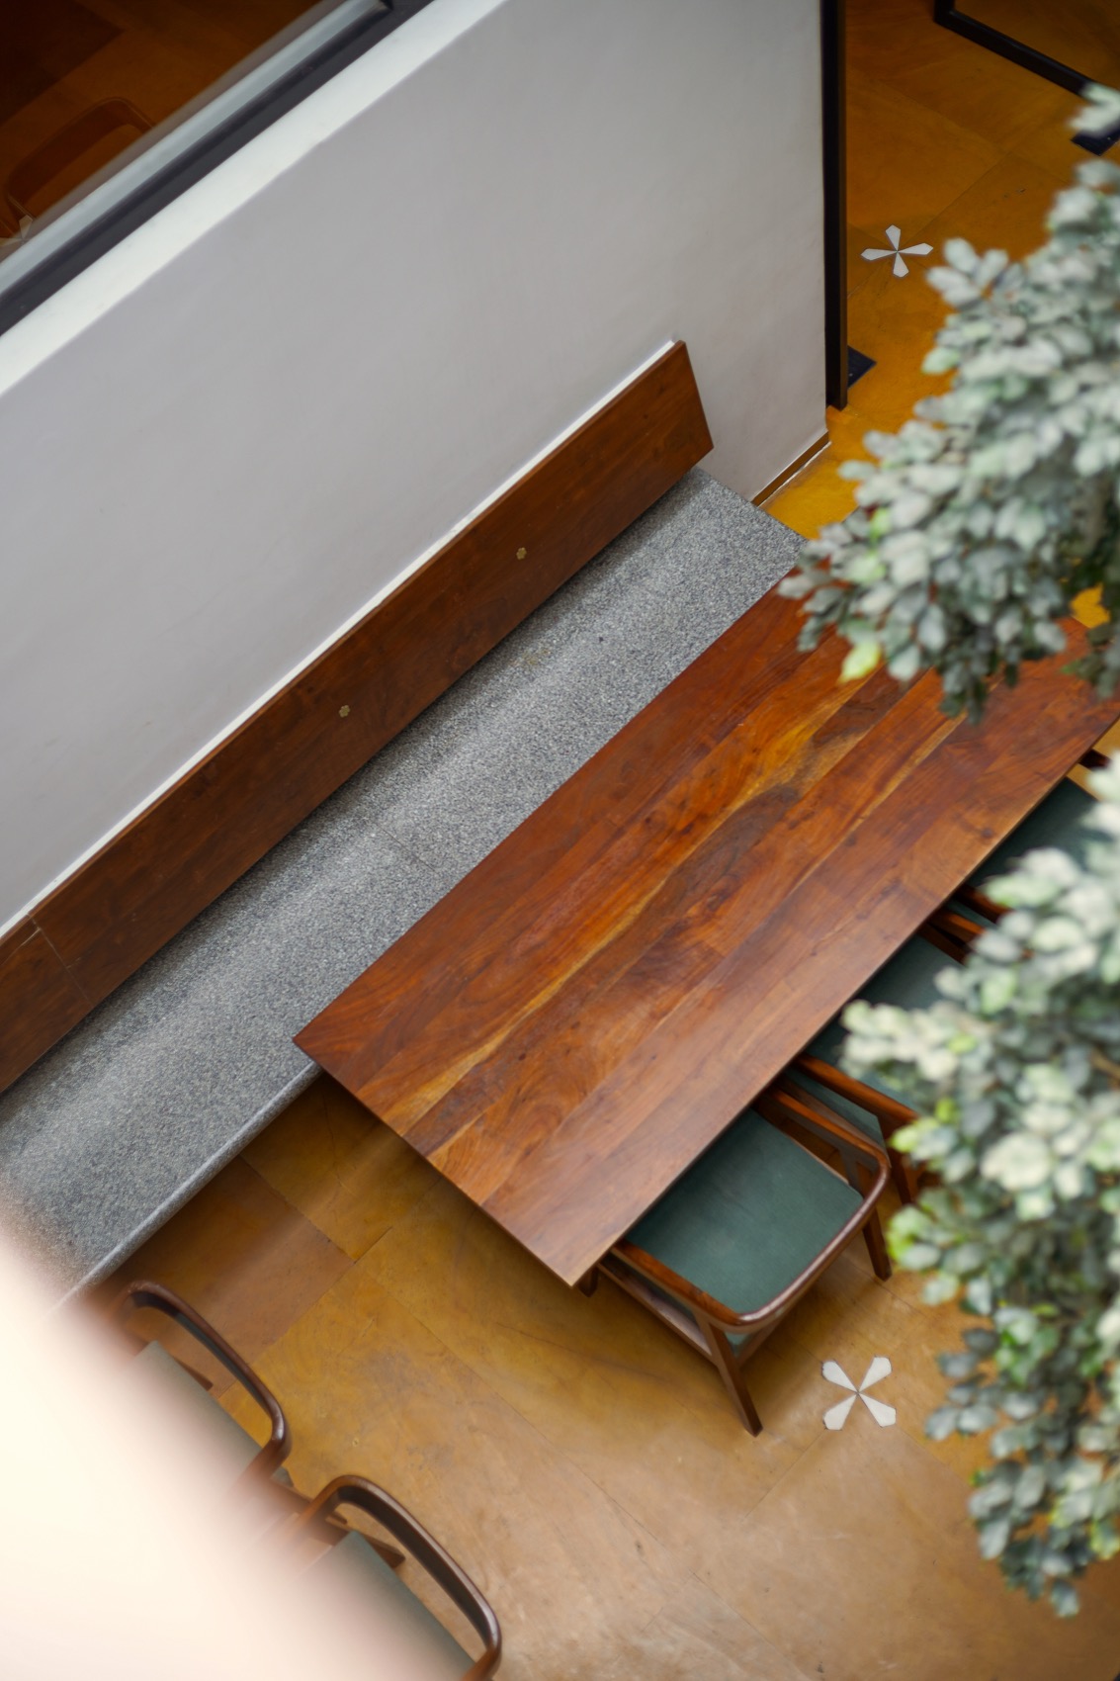
▼彩绘吊灯与长凳细部,The painted pendant lamp and bench detail
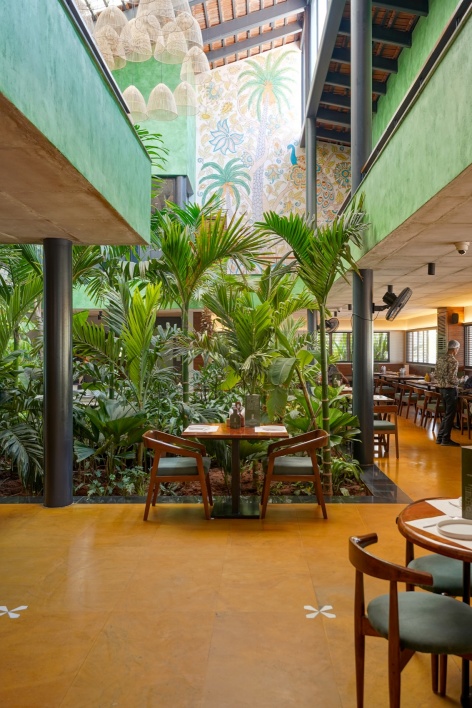
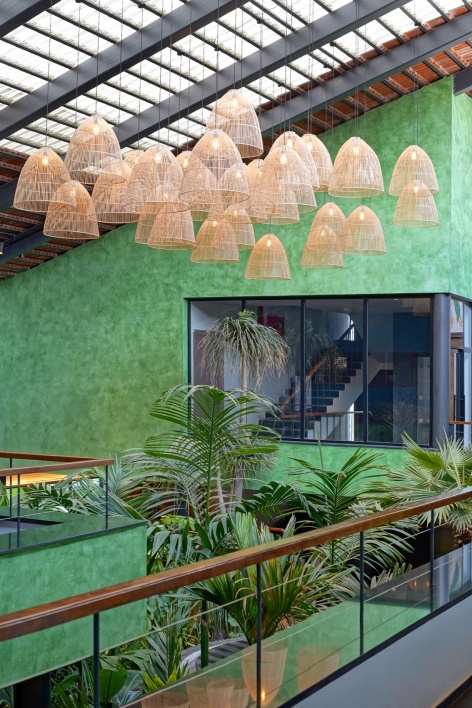
▼绿植与吊灯细部,Greenery and pendant light detail
Antera并没有将传统作为视觉主题,而是允许地域材料和文化参考来塑造体验,创造一个感觉熟悉但又明显现代的餐厅。
Rather than presenting tradition as a visual theme, Antera allows regional materials and cultural references to shape the experience, creating a restaurant that feels familiar yet distinctly contemporary.
▼餐区夜景,Dining area night view
项目名称:Antera餐厅
设计:23 Degrees Design Shift
主创建筑师:Srikanth Reddy(联合创始人、合伙人)、Neelesh Kumar(联合创始人、合伙人)、Raghuram(合伙人)
地点:印度海得拉巴
类型:餐饮
建筑面积:18,900 平方英尺(约 1,756 平方米)
完成年份:2026
艺术品与陈设:OMA、Pure Living
摄影:Avadeni Photography
网站:23dds.com
邮箱:ishika.thepurpleboat@gmail.com
Project name: Antera
Design: 23 Degrees Design Shift
Principal architects: Srikanth Reddy (Co-founder & Partner), Neelesh Kumar (Co-founder & Partner), Raghuram (Partner)
Location: Hyderabad, India
Typology: Hospitality
Built-up area: 18,900 sqft (approx. 1,756 sqm)
Completion year: 2026
Art & artefacts: OMA, Pure Living
Photography: Avadeni Photography
Website: 23dds.com
Email: ishika.thepurpleboat@gmail.com