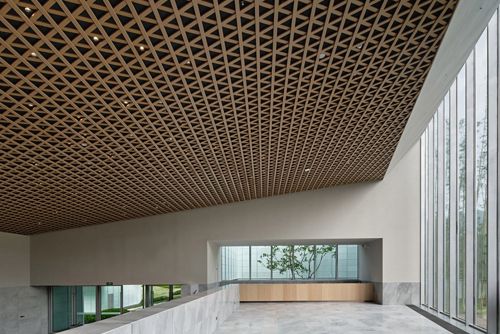
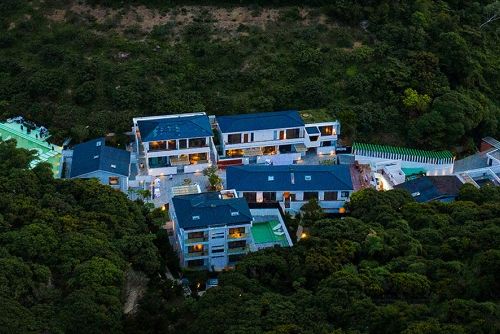
淳岸威士忌酒厂,杭州 / PRA前研建筑设计事务所
PRA欣然宣布,位于中国千岛湖的淳岸威士忌酒厂正式落成。
PRA is pleased to celebrate the completion of the Chun’an Distillery in Qiandao Lake, China.
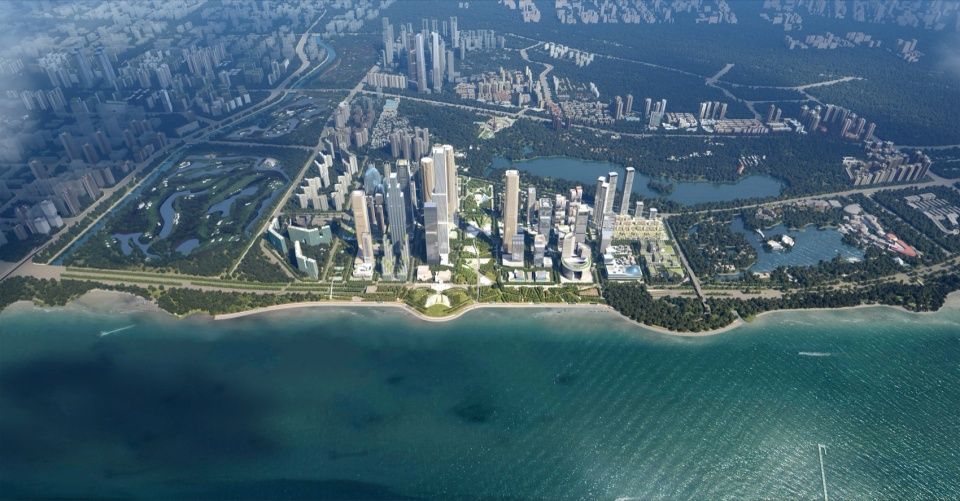
▼项目临湖鸟瞰,Aerial view of the lakeside site
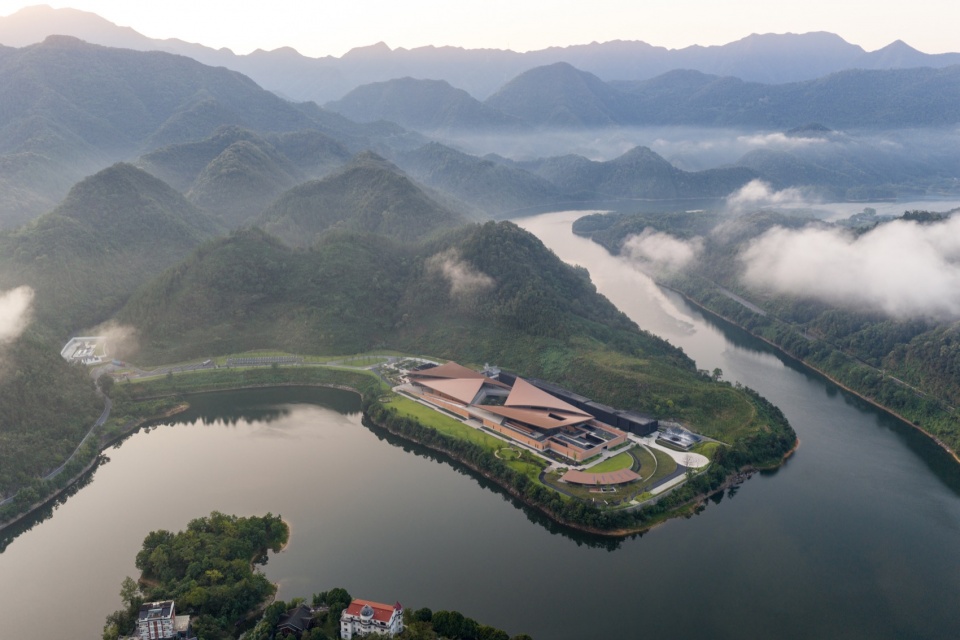
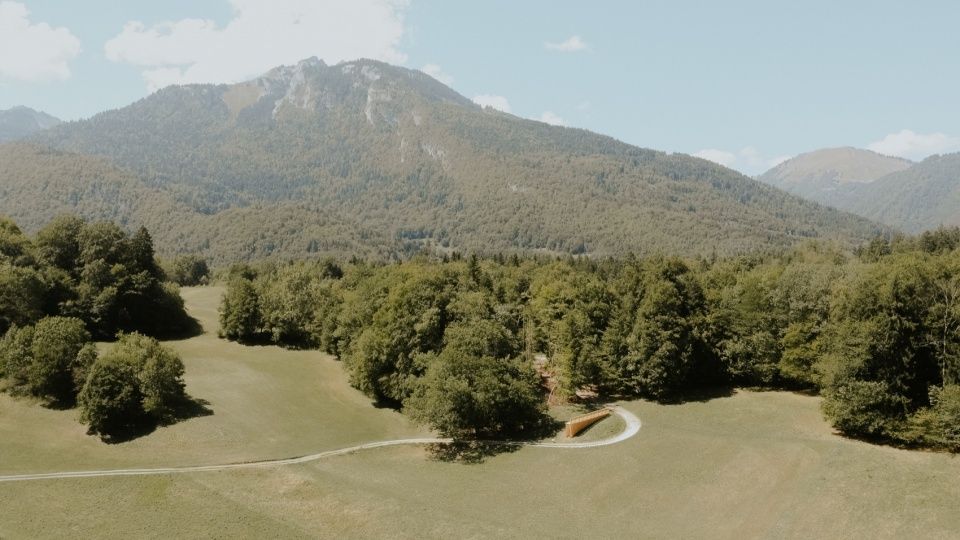
▼项目与周边环境,The project and its surrounding environment
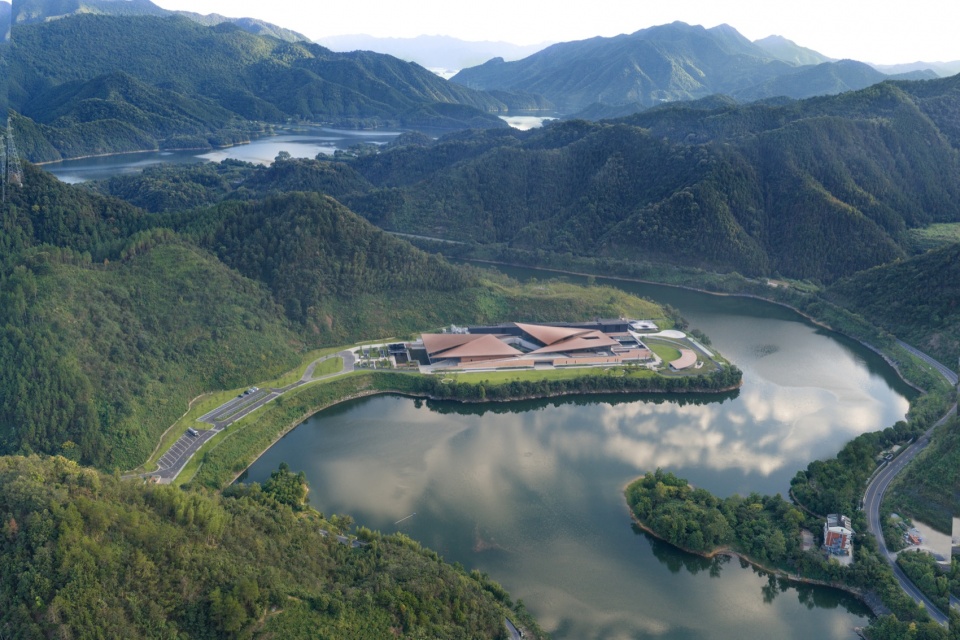
▼项目正立面,Front elevation of the project
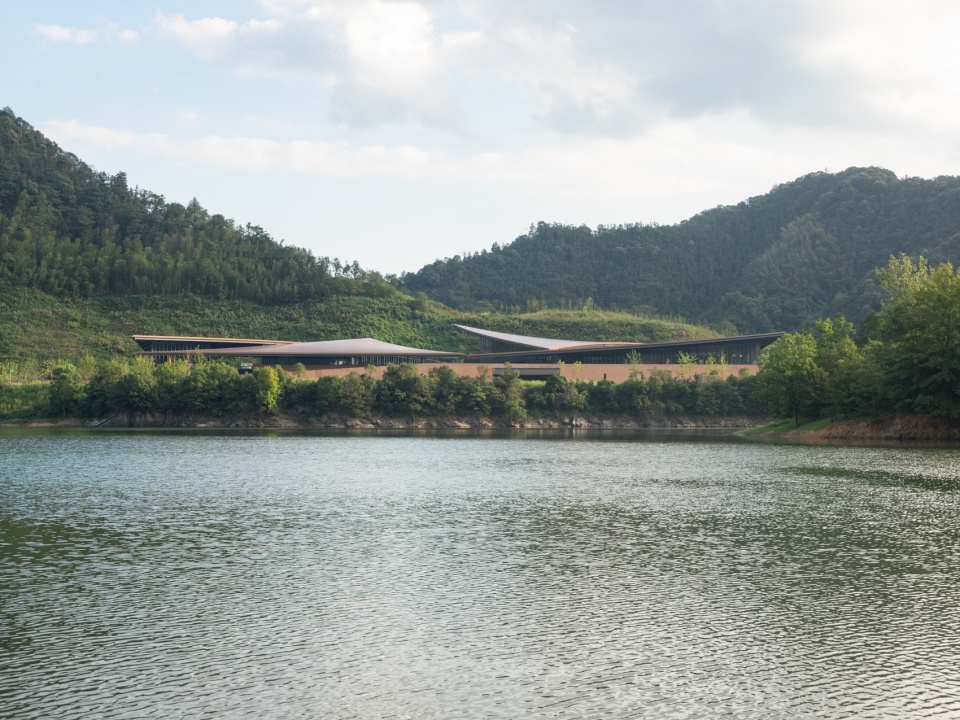
在浙江境内的千岛湖沿岸,这片中国东部重点保护的淡水湖区域,古城拥有精美的历史建筑细节,建筑以徽派民居体系为典型代表,核心特征为粉墙黛瓦、翼角起翘的坡屋顶与串联院落的迂回廊道。这种疏密有致的空间秩序,在视觉上兼具强烈的形式表现力与内敛的尺度控制,通过大面积实墙留白与深色屋面实体的强烈对比,构建出虚实相生的经典空间逻辑——空白的表达,与填满的内容同等重要。过渡性空间在功能区块之间自然穿行,形成整体舒缓的空间节奏,将内部丰富的使用场景包裹其中。
Throughout Zhejiang and Qiandao Lake, a nationally protected freshwater reservoir in eastern China, ancient cities boast beautiful heritage detail and quintessential Hui-style architecture. The architectural style is revered for its white walls, dark swooping eaves and dense winding corridors. This graceful disorder is at once graphically potent yet restrained. Chinese architecture in this style reinforces the philosophical emptiness of white and the solidity of black. The expression of emptiness is as important as to what is filled. Void space meanders through places of activity, creating a macro sensation of slowness that obscures an inner vibrancy.
▼项目正立面鸟瞰,Aerial view of the lake-facing elevation
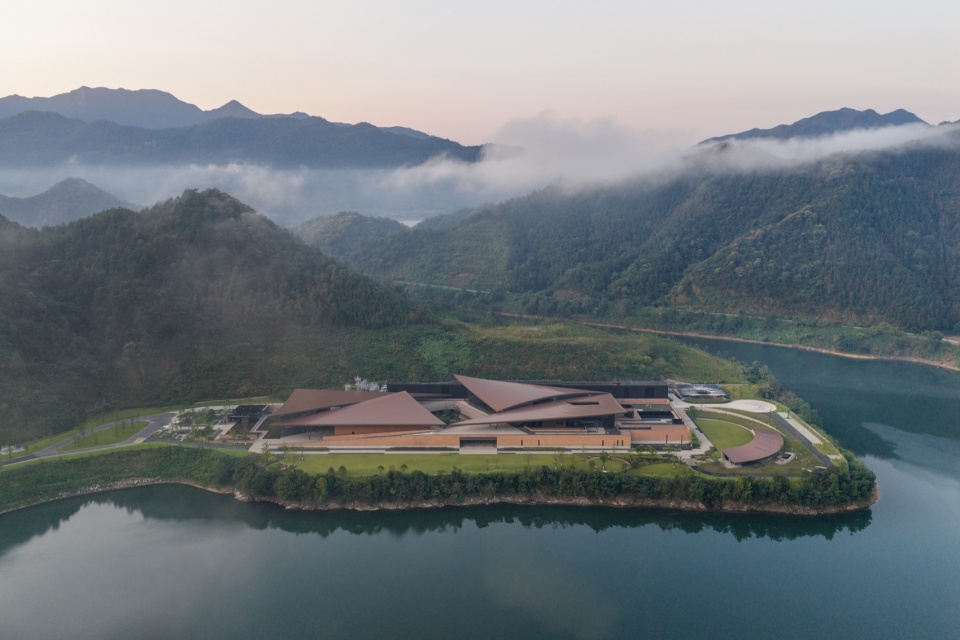
▼从后山俯瞰酒厂,Overlooking the distillery from the back hill
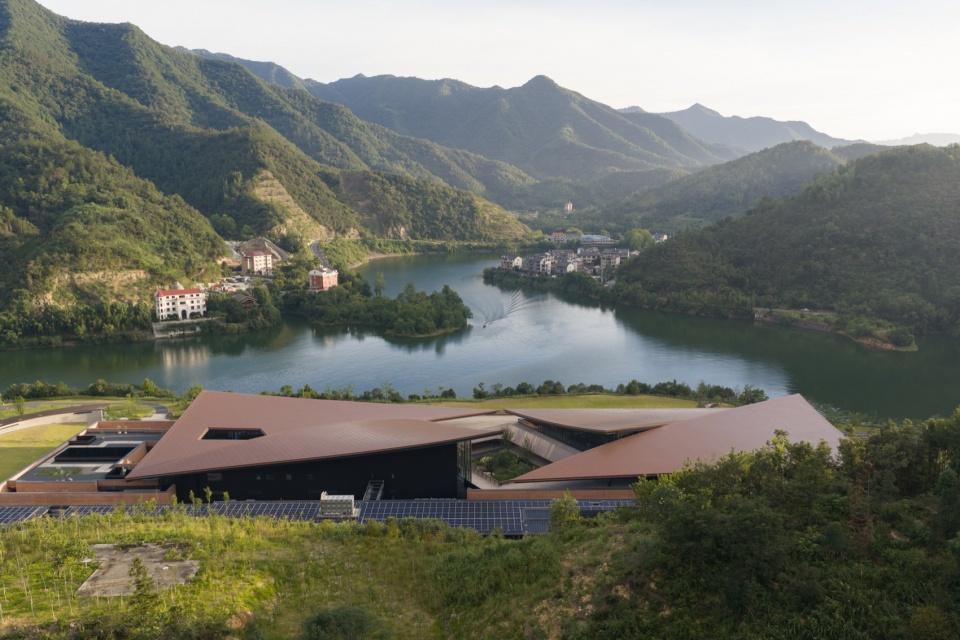
▼湖面接近项目,Approaching the project from the lake
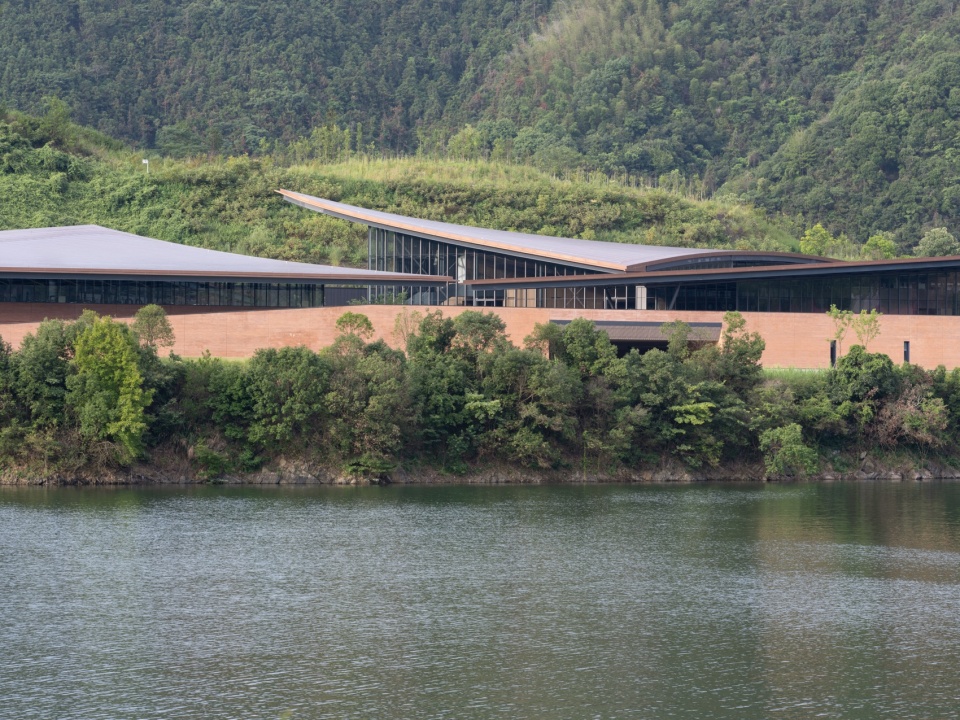
▼接待中心与水景,Visitor reception and reflecting pool
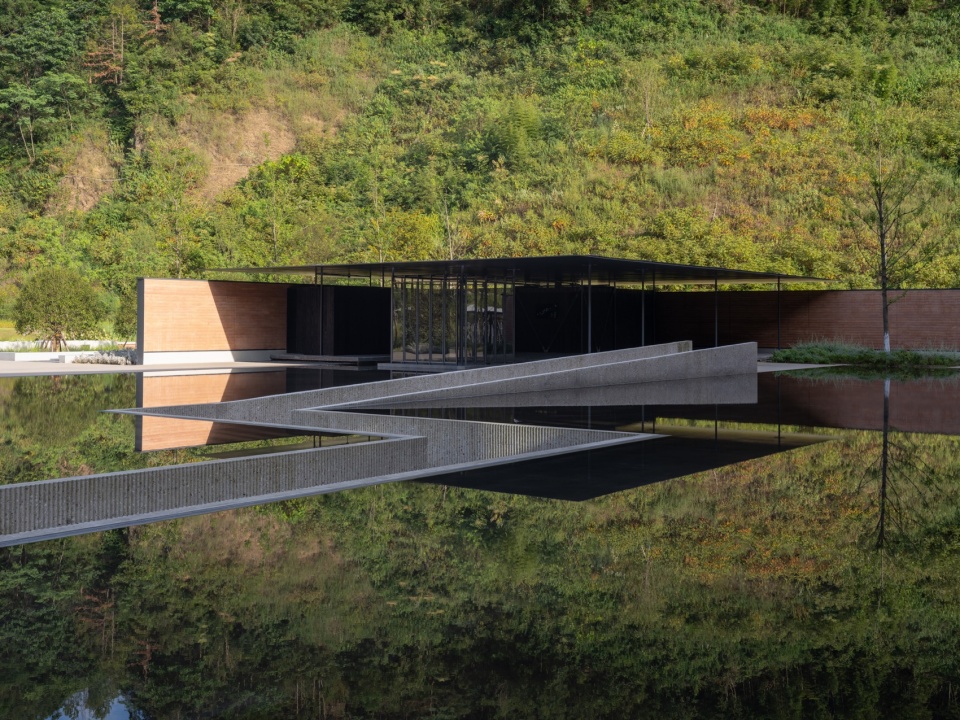
2022年初,PRA受委托为英国奥歌诗丹迪集团打造其苏格兰境外的首座生产综合体与访客体验目的地,成为品牌发展历程中重要的节点性项目。淳岸威士忌酒厂选址于浙江淳安千岛湖的一处独立半岛,湖区一级饮用水源的优质水体不仅构成项目核心自然景观基础,更深度嵌入生产流程与景观设计构思中。
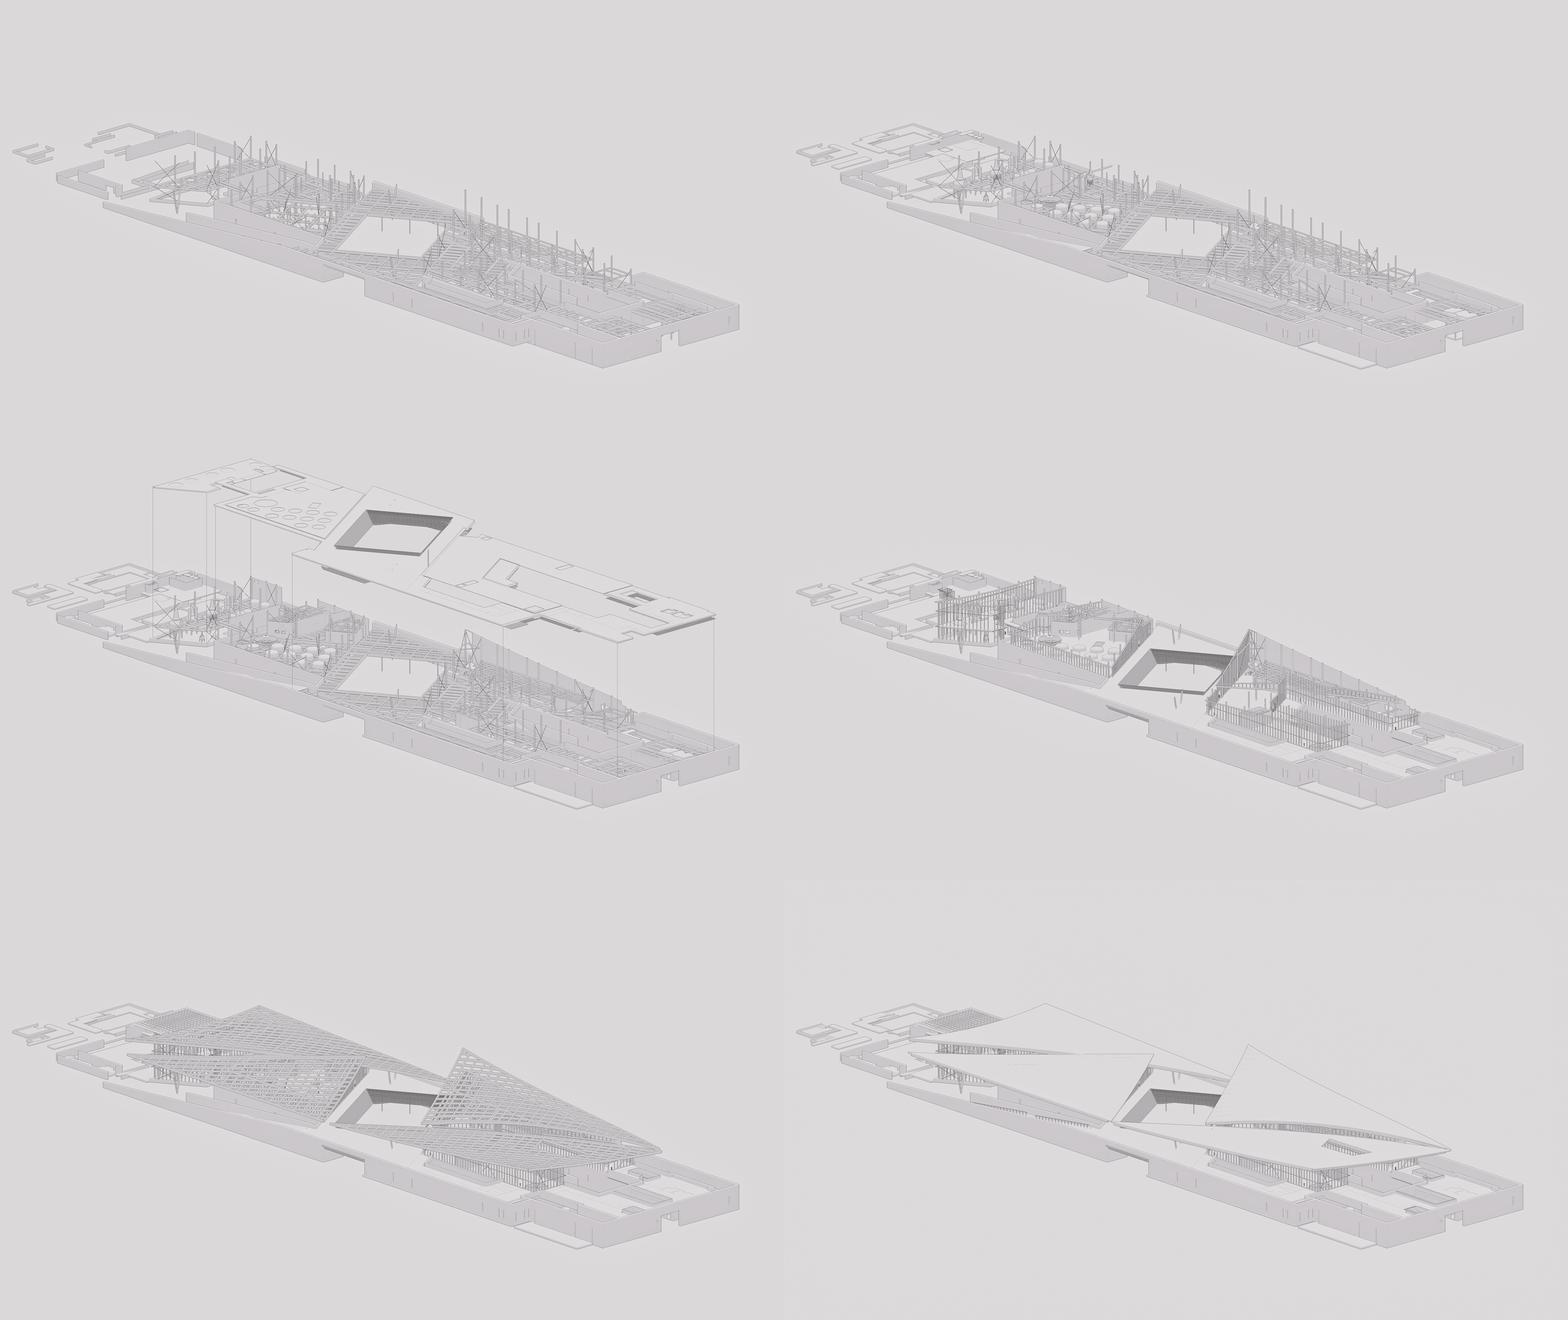
▼轴测动图,Axonometric GIF
In early 2022, PRA was commissioned to imagine Angus Dundee Distillers’ first production facility & visitor experience outside of Scotland, a milestone to be etched into the company’s storied history. The Chun’an Distillery is located on a remote peninsula in Qiandao Lake in Chun’an, Zhejiang Province, China. The pristine waters of the lake afforded not only a stunning backdrop for the distillery, but it also acts as an integral part to the story and production of the project.
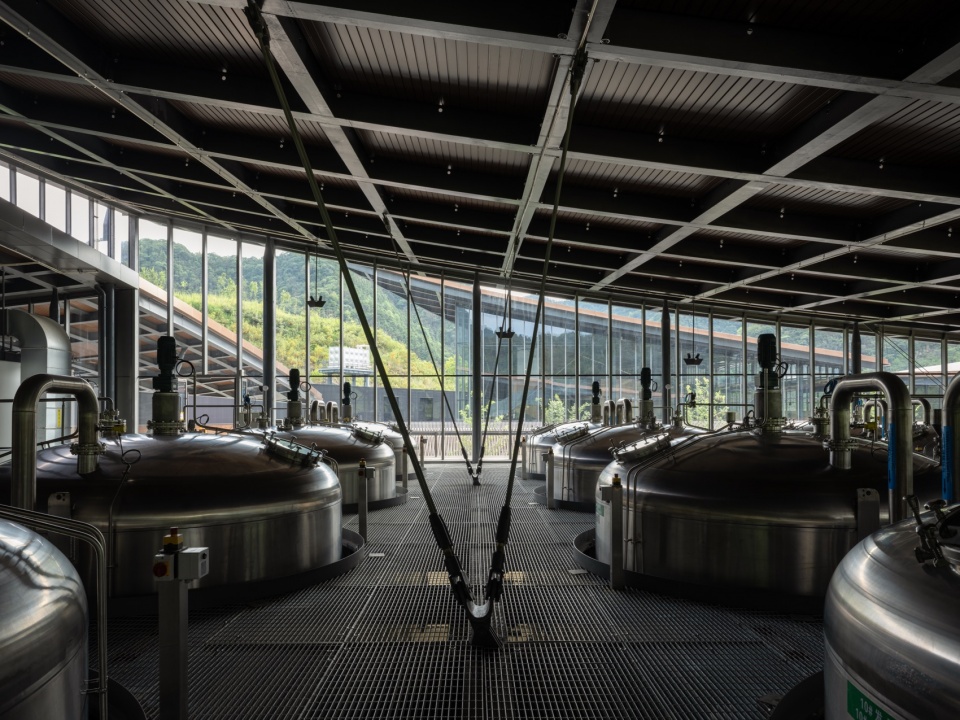
▼发酵车间,Fermentation hall
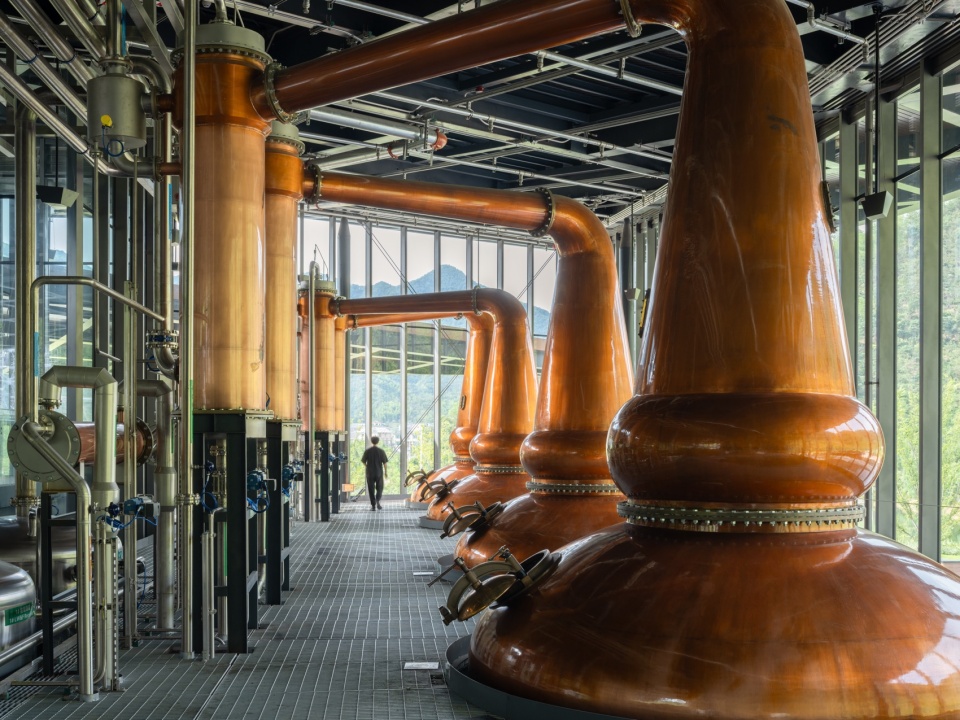
▼蒸馏车间,Distillation hall
▼酒桶展示区,Cask display
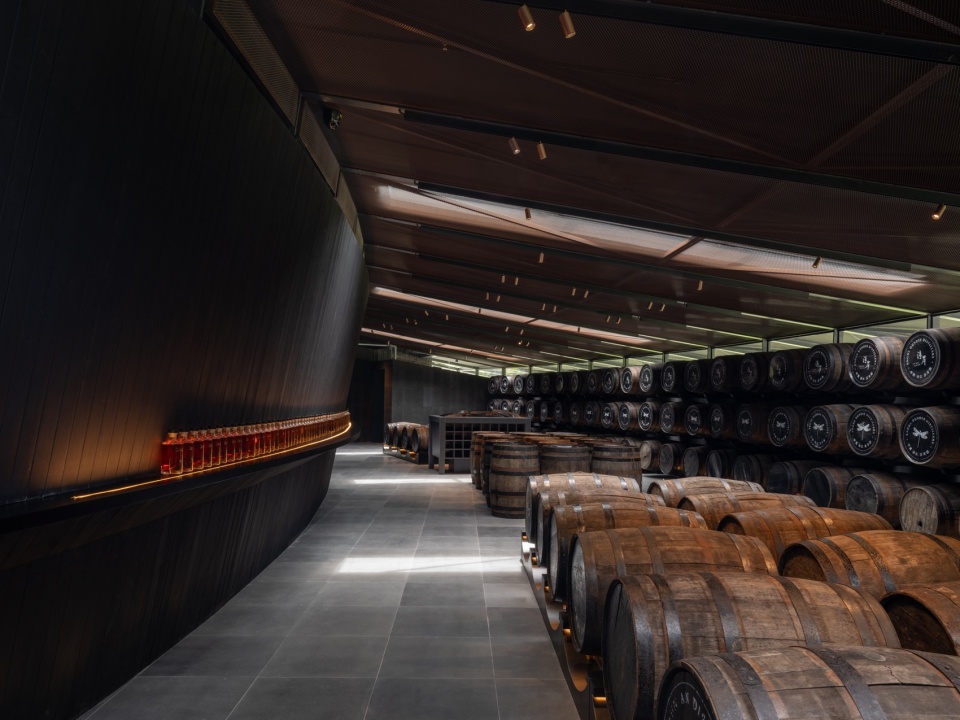
在设计前期推演阶段,设计团队便锚定了传统建筑中“灰空间”的营造逻辑,将建筑的慢营造属性与威士忌生产所必需的时间性、工艺性建立直接关联。传统街巷与院落之间的日常活动,为人工造物赋予了在地人文语境。威士忌熟成过程中自然形成的时间周期,正是爱好者群体所珍视的“过程性体验”核心。PRA希望借此项目唤起人们对恒久工艺的欣赏,传递自然场域自带的松弛慢节奏,在苏格兰威士忌百年传统与东方建筑的场所精神之间建立平衡。
Early on in our design exploration, we honed in on the Chinese appreciation of interstitial space and architecture having a peculiar relationship with the patience and process that is synonymous with the creation of whisky. It is the life that occurs between these ancient walkways and courtyards that contextualizes the output of society. The innate rhythm in the process of whisky maturation is a learned appreciation for the time in between — that whisky lovers delight in. PRA’s intention with this project is to arouse an appreciation of timeless craft, the inevitable slowness that being in nature provides us, a balance between western whisky tradition and the appetite for architectural resonance in Asia.
▼水景坡道入口,Entrance ramp beside the pool
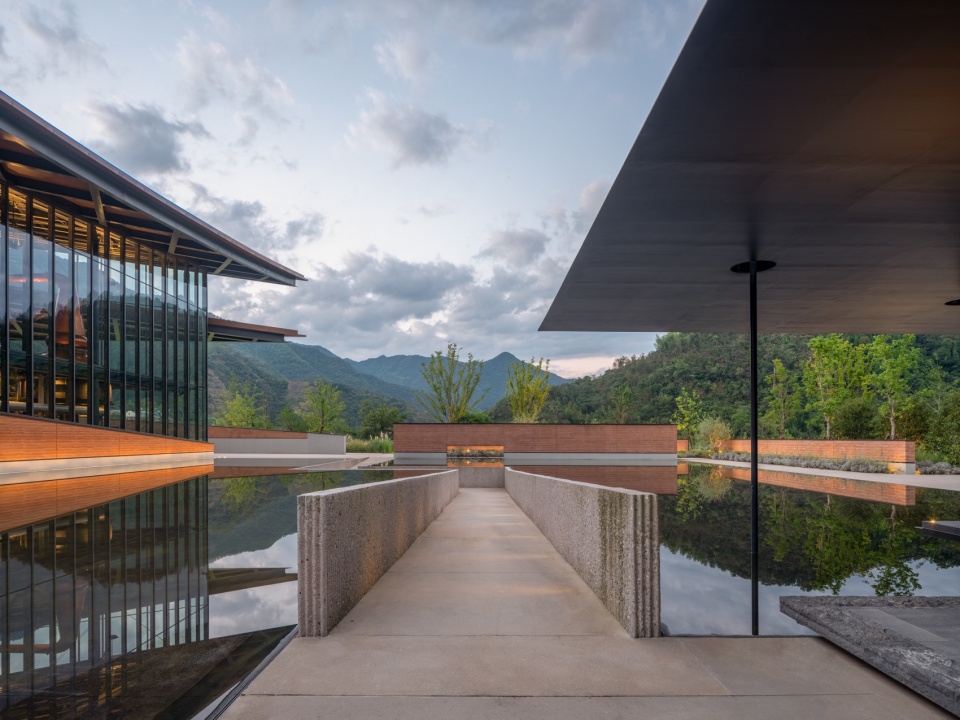
▼悬挑屋面下视角,View beneath the cantilevered roof
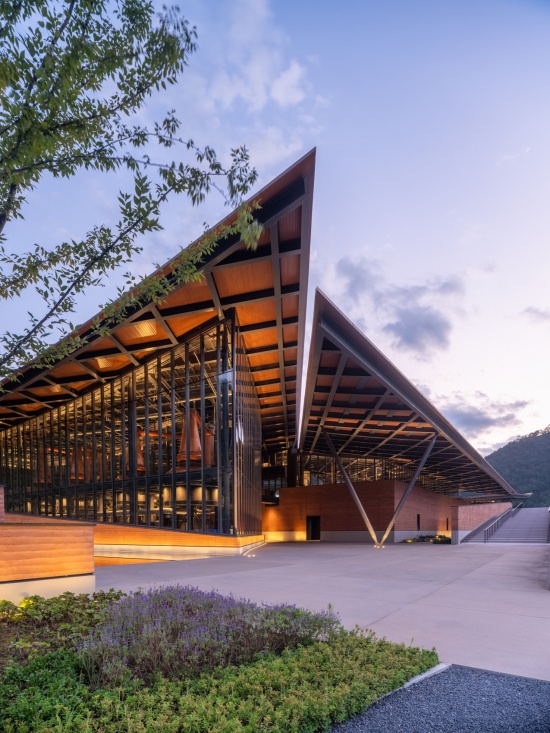
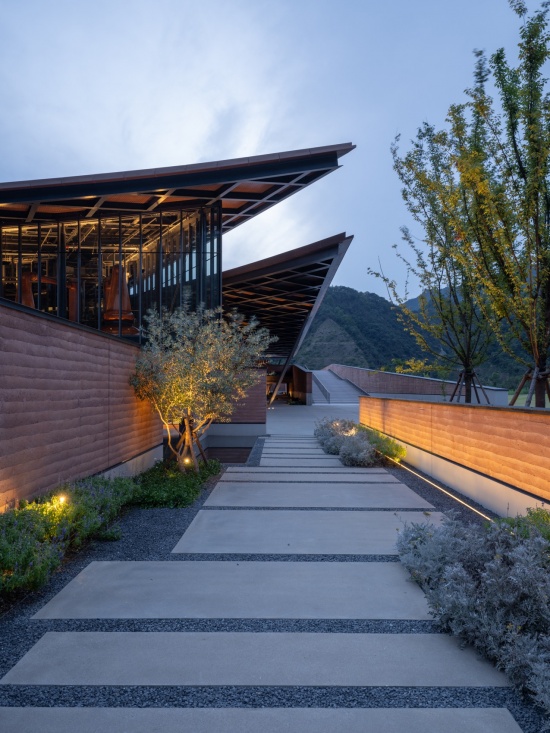
▼中庭花园内夜景,Inside the atrium garden at night
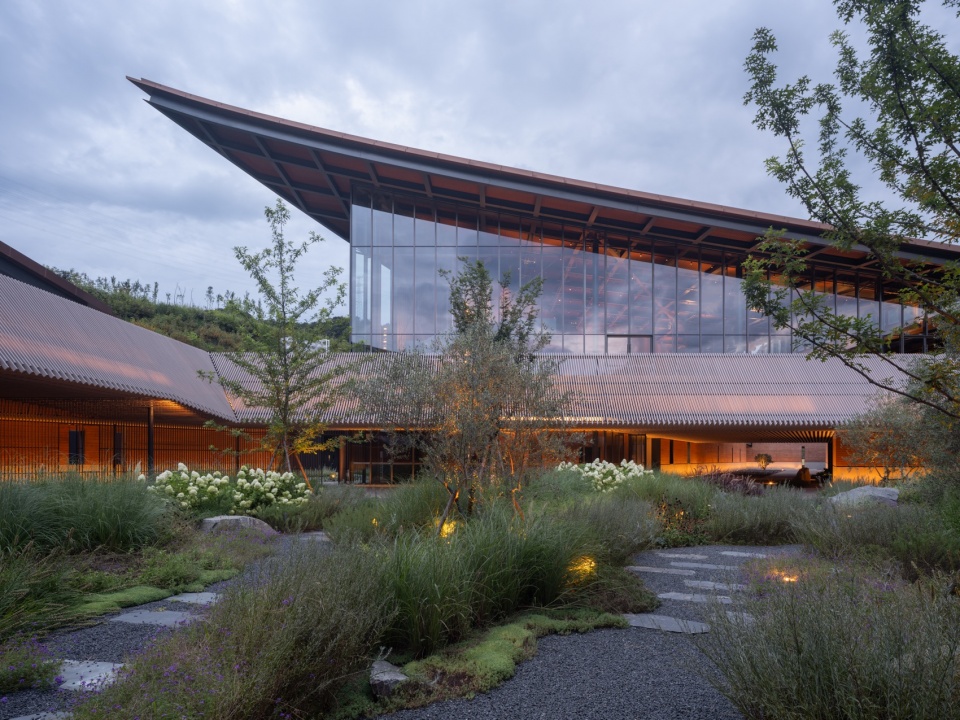
▼游客中心中轴通道,Central passage of the visitor centre
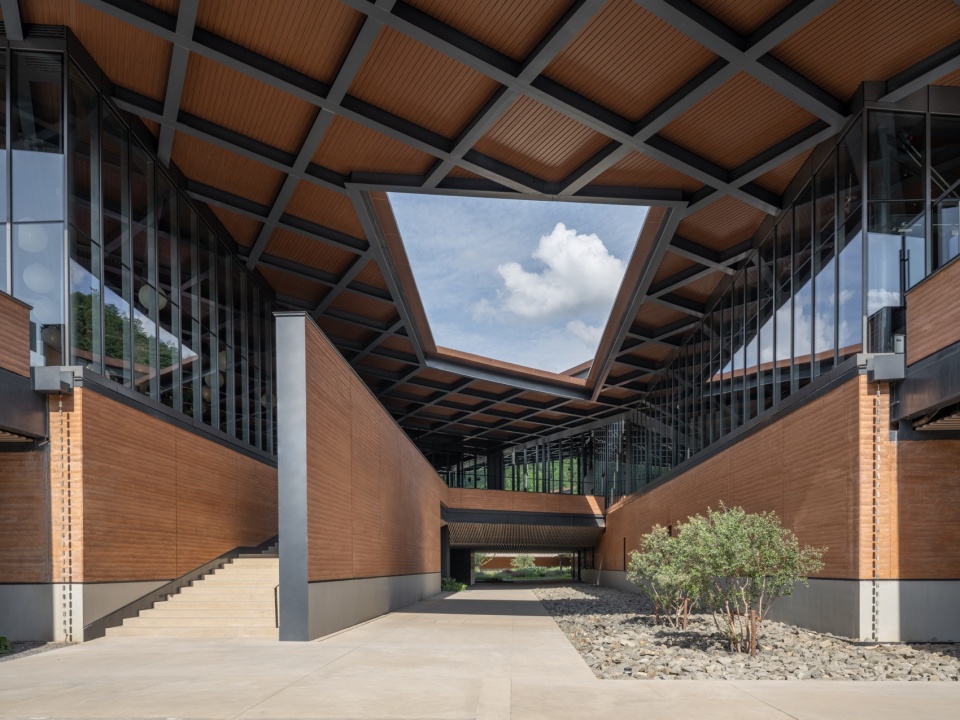
▼建筑与结构的完美融合,Perfect integration of architecture and structure
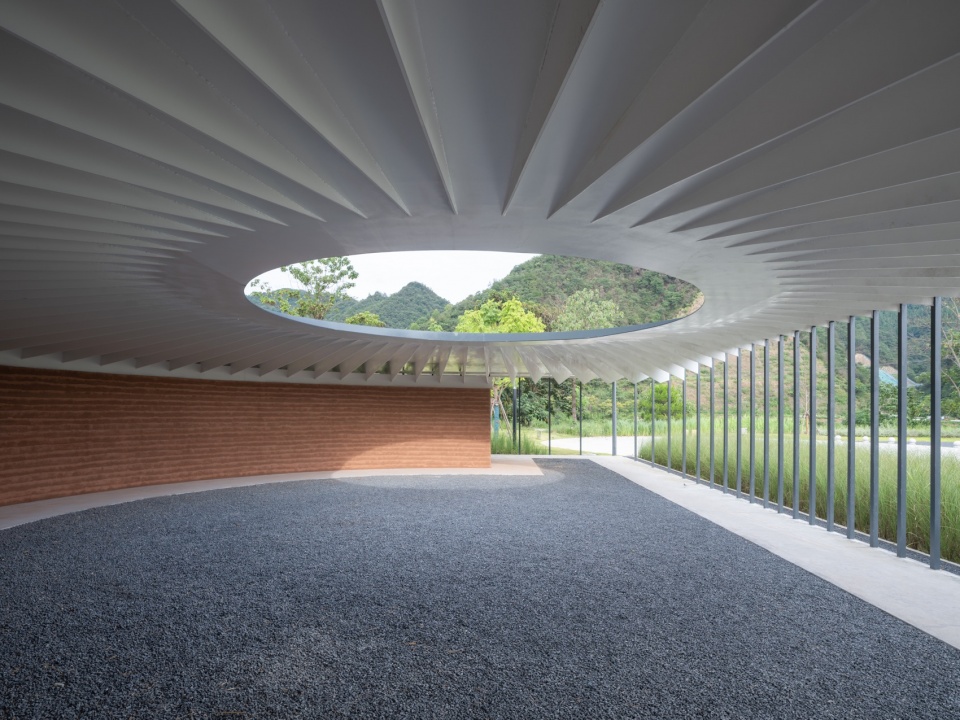
▼接待观景亭,Reception viewing pavilion
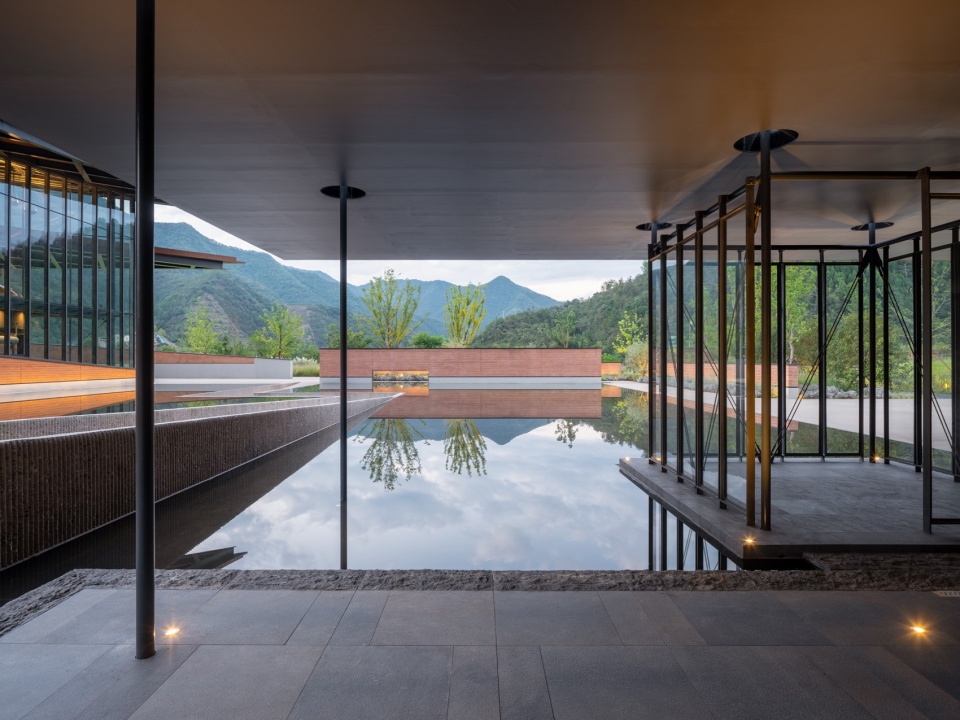
▼接待区,Reception area
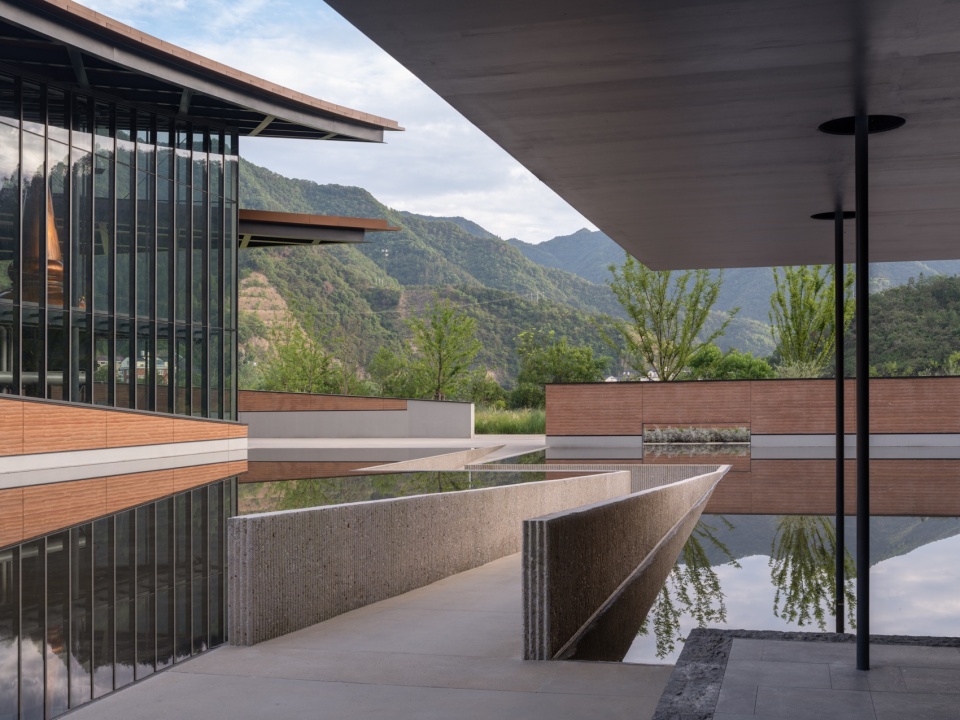
▼阳光下的中庭,Atrium in the sunlight
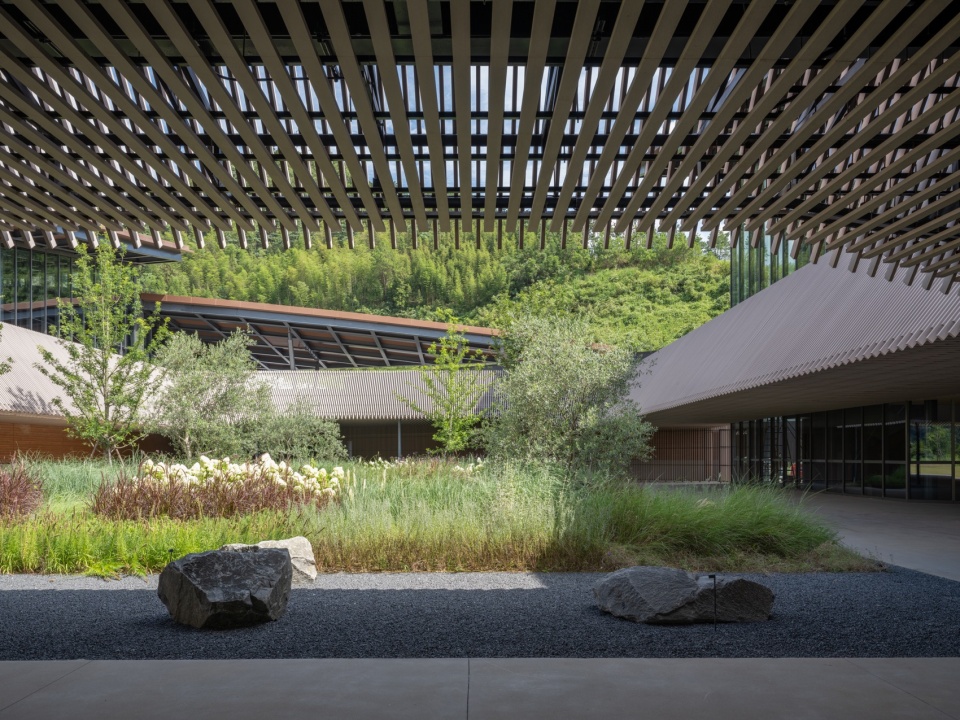
▼静谧的中庭花园,Quiet courtyard garden
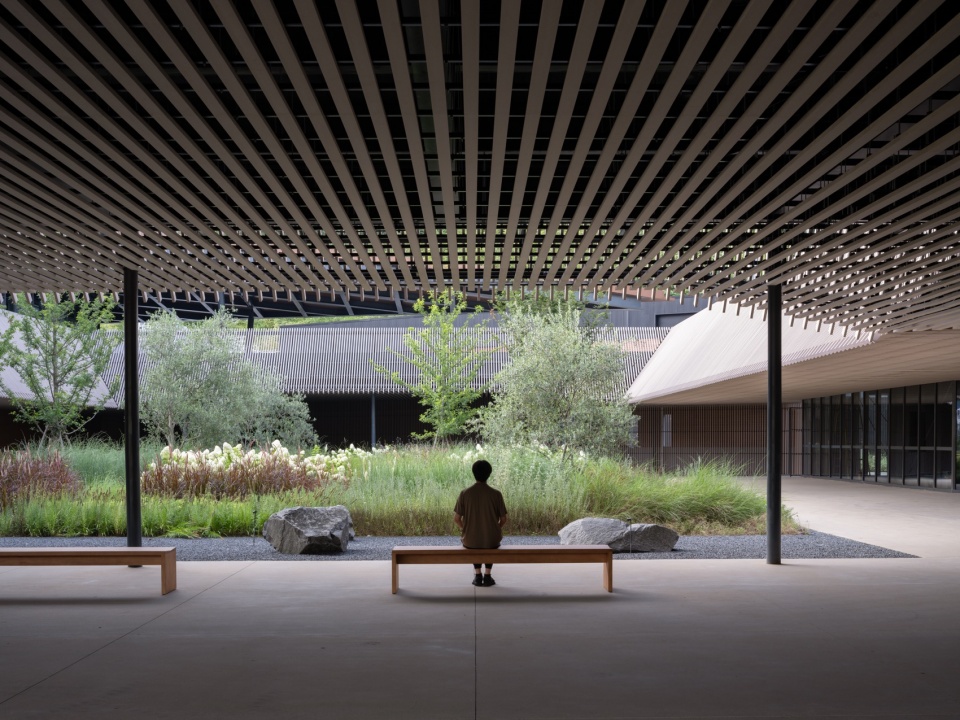
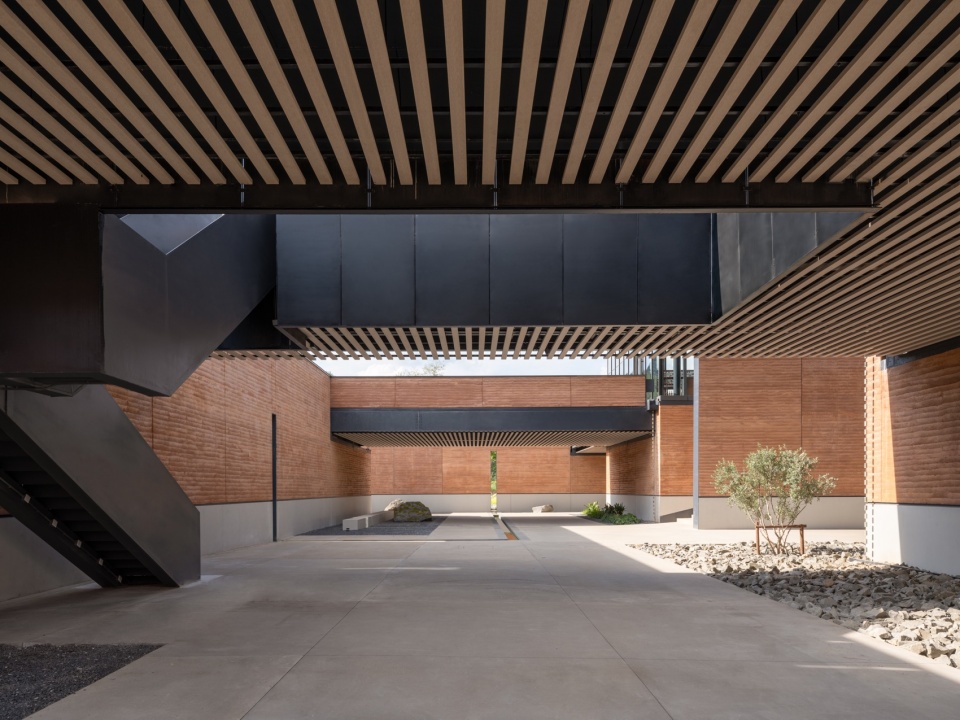
四组起伏错落的坡屋顶单元各自独立,又以统一的整体形态彼此呼应,使生产与访客体验两条流线自然交融。访客需沿步道缓缓漫游,方能穿过质朴的夯土墙与铜色屋面,逐步发现散布其间的工艺展示空间与社交场所。室外半开放廊道衔接内向型庭院,空间收放交替,形成连续的漫游体验,全程与山景、湖景、场内景观形成互动。
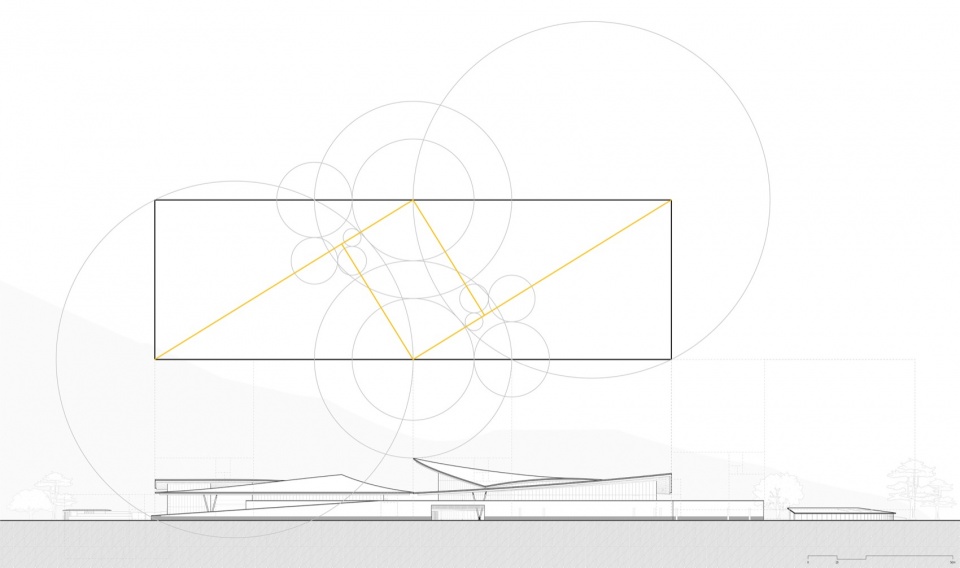
▼平立面几何分析,Plan and elevation geometry
The four rising and falling roofs are at once unique to themselves but uniformly act as one, creating an undistinguishable act of unity between production and experience. Only through meandering can one discover the pockets of craft and socializing that are hidden behind the austere walls of earth and copper toned rooflines. Outdoor corridors open to courtyards, then compress again to corridors and once again, courtyards. Every part of the design seeks to position visitors as a part of mountain views, calming lake waters, local garden fauna, and water installations.
▼建筑鸟瞰,Aerial view of the building
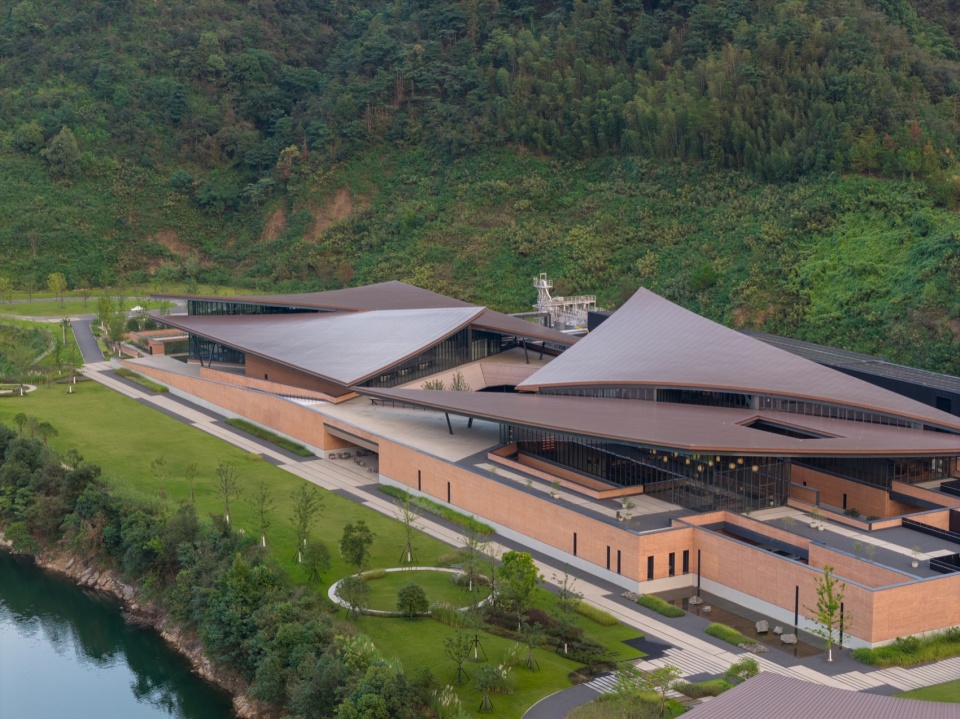
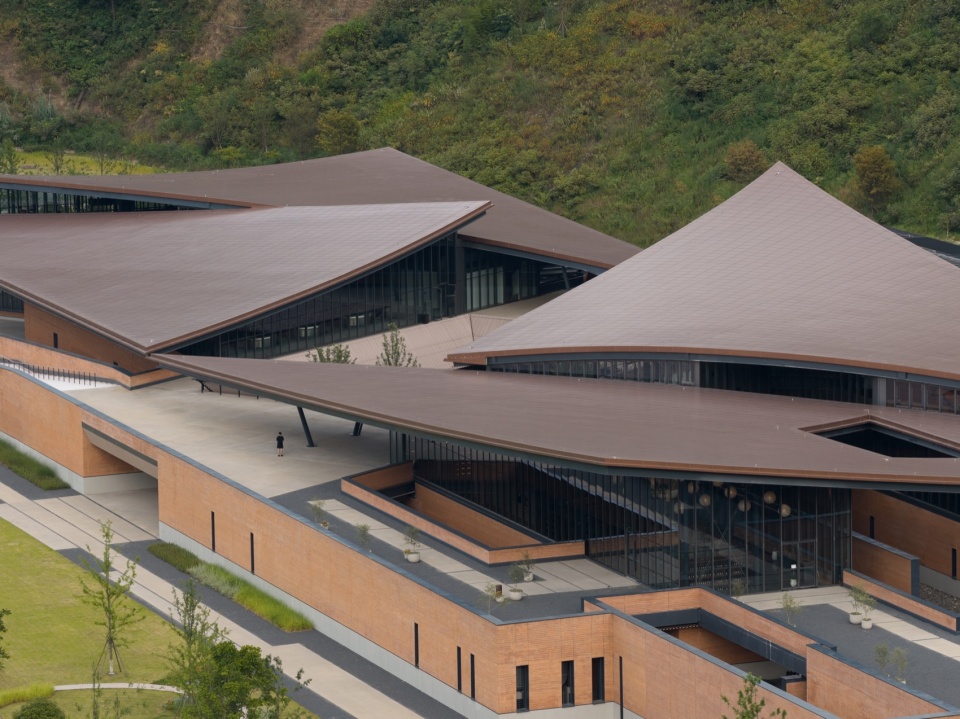
▼入口区鸟瞰,Aerial view of the entrance area
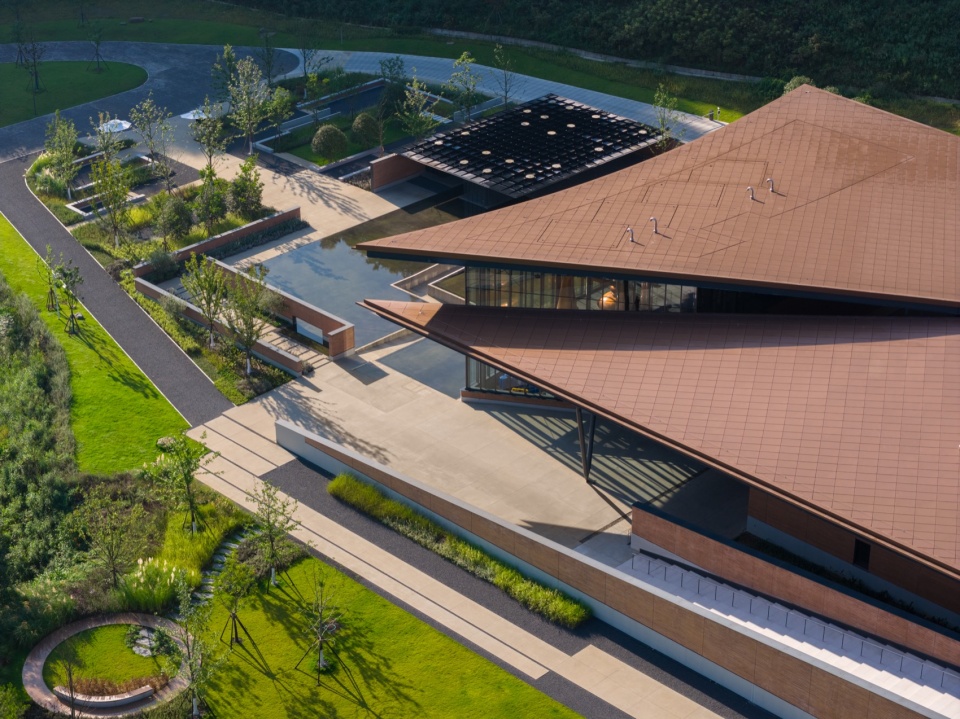
▼屋顶细节与天井,Roof details and opening
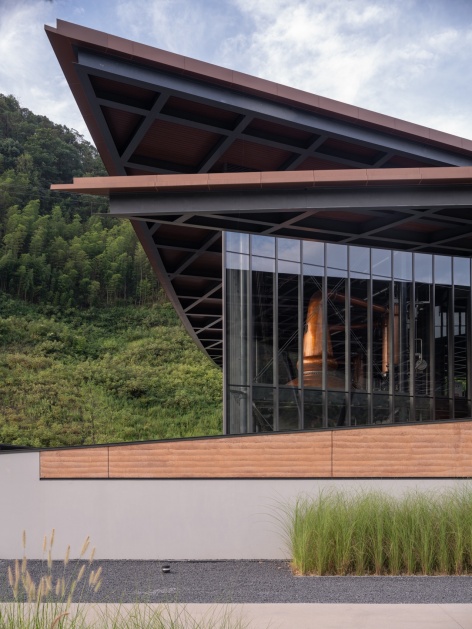
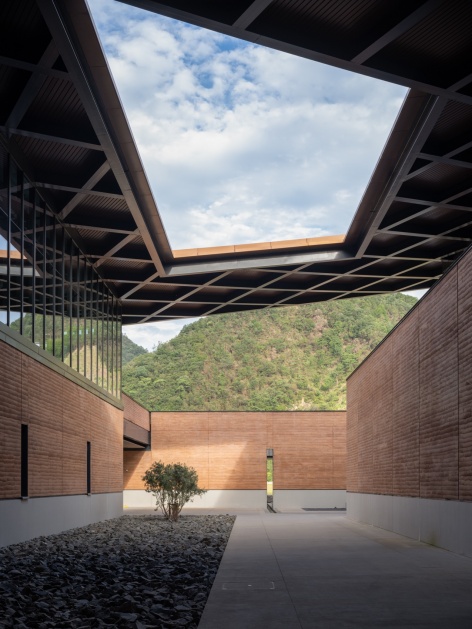
▼错落的屋面,Staggered roofs
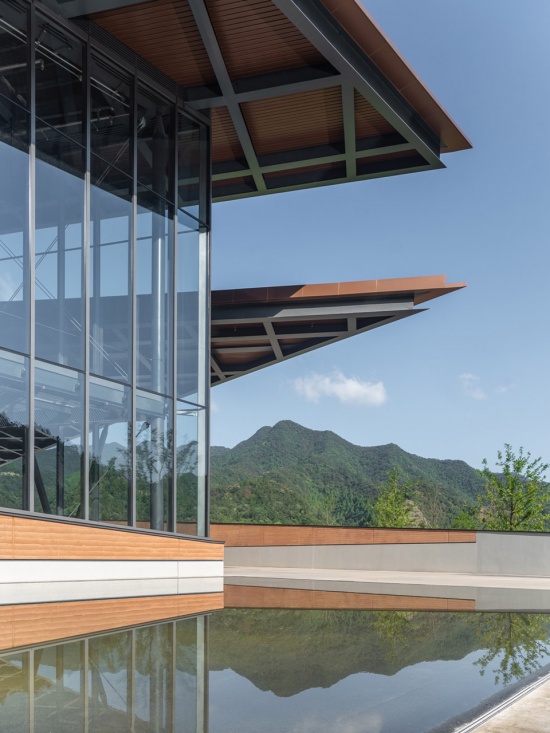
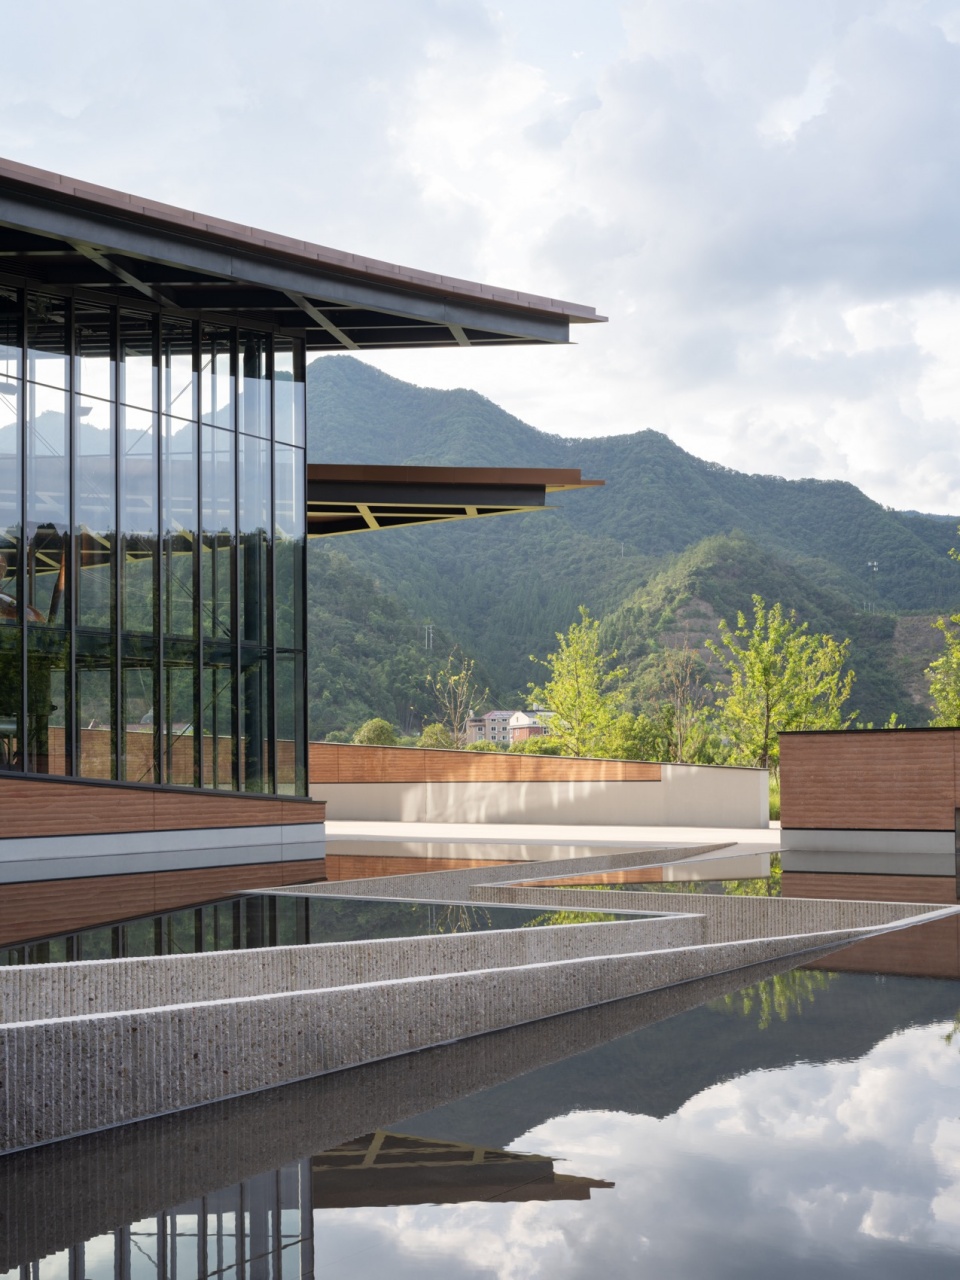
▼屋面造型仰视,Upward view of the roof form
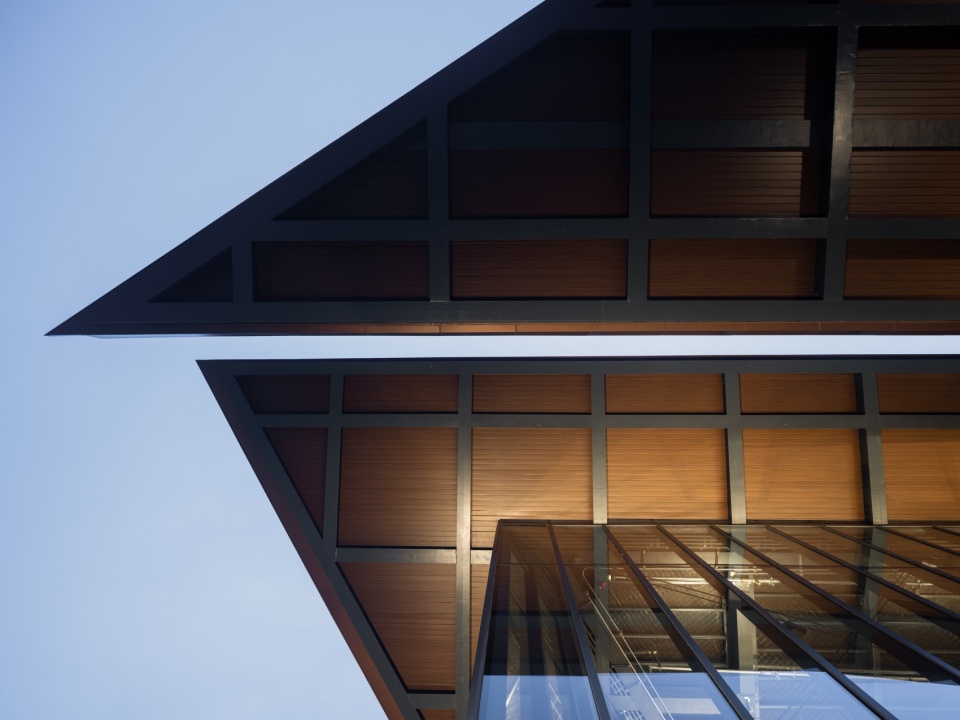
▼游客中心大堂,Visitor centre lobby
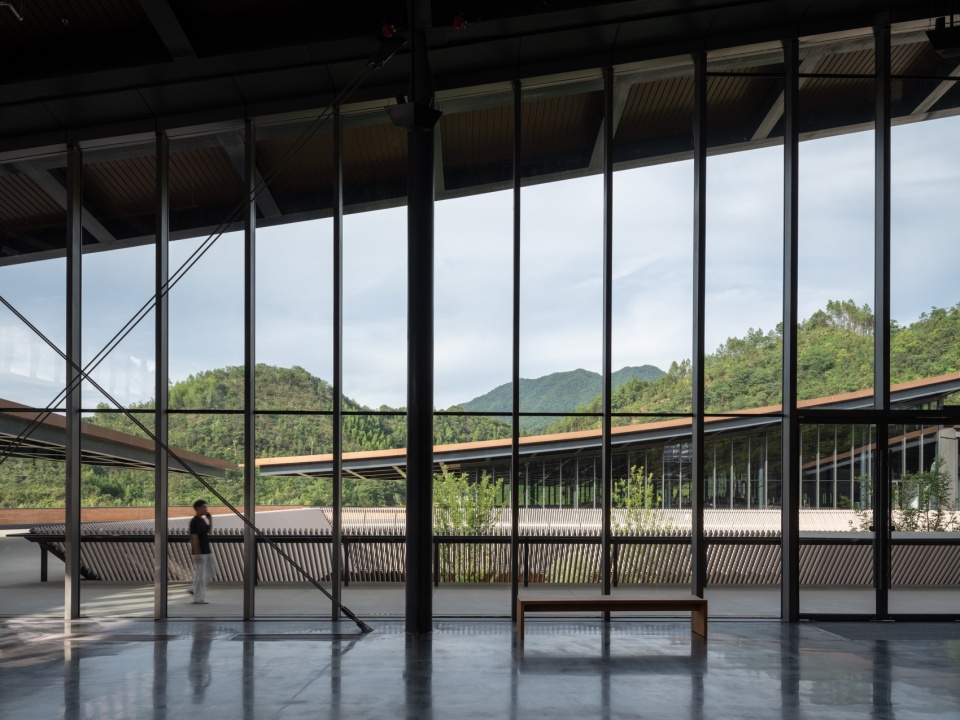
▼游客中心大堂露台,Visitor centre terrace
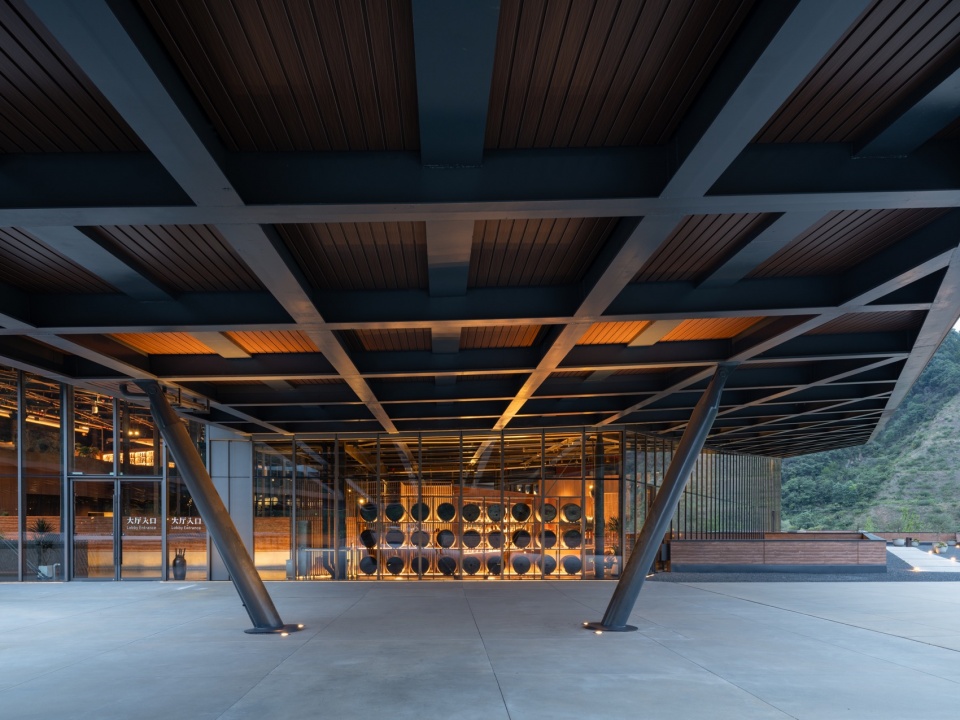
▼悬挑屋面大踏步夜景,Cantilevered roof and grand steps at night
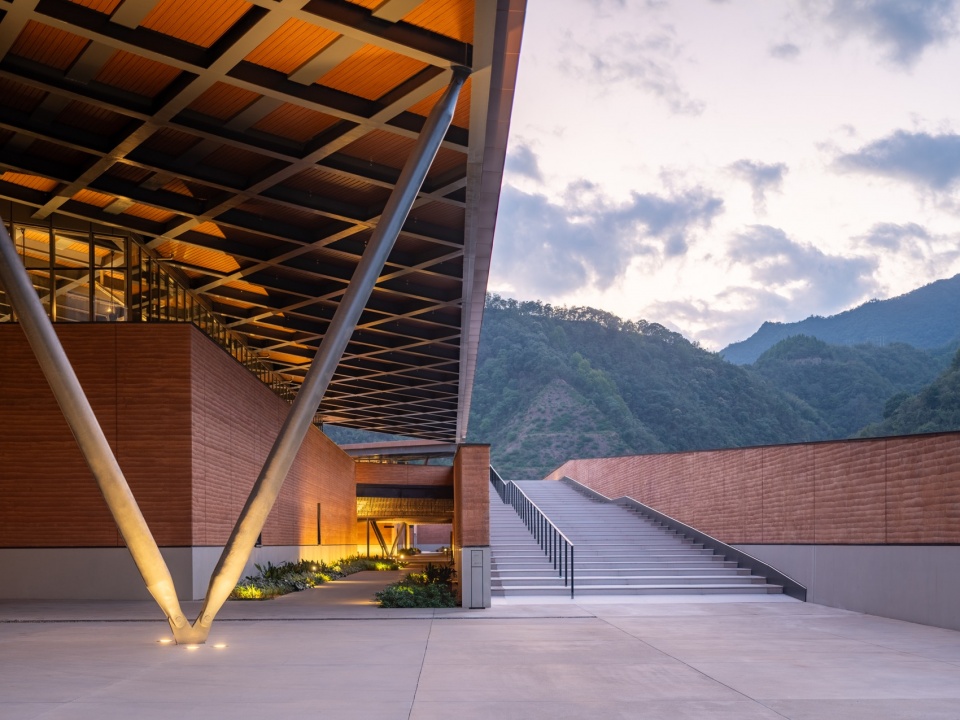
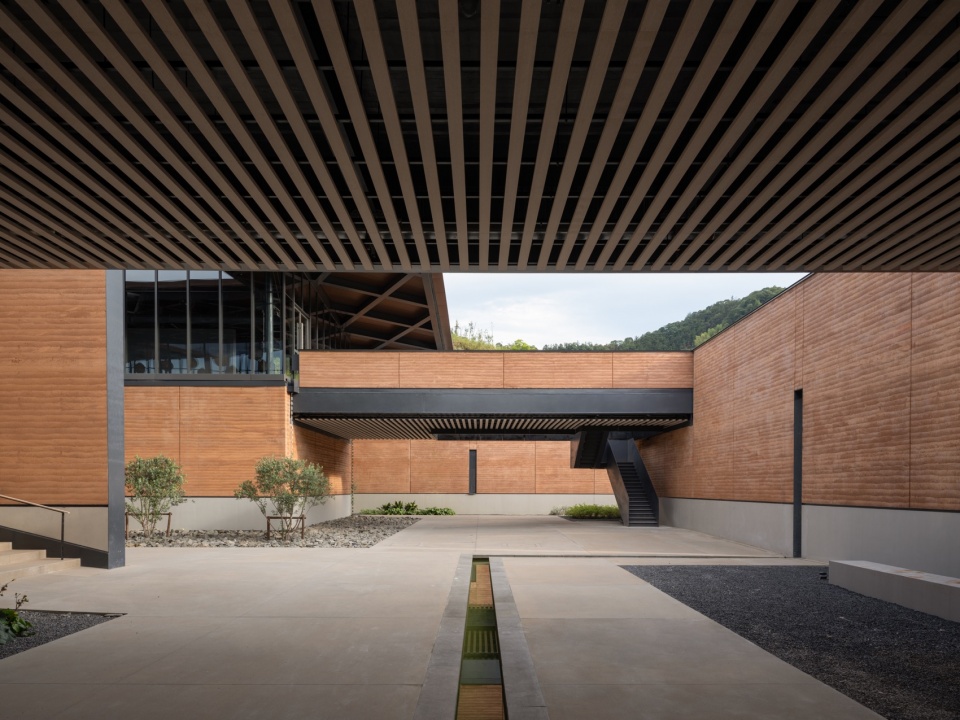
将 3,000 立方米的开挖土方重新利用,建造出夯土墙体,成为项目可持续建造的重要一环。层层夯实、清晰可见的土墙肌理,凝结着匠人的技艺,也传递出时间缓缓沉淀的质感——这份耐心,正与威士忌酿造和建筑营造的过程相呼应。
Repurposing 3000 cubic meters of excavated soil formed into rammed earth walls became a critical sustainable building component. The craftmanship that goes into each layer of visible earth, compacted onto each other further communicates the slowness of time that unites the process of whisky making and architecture.
▼夯土的庭院与连廊,Rammed-earth courtyard and corridor
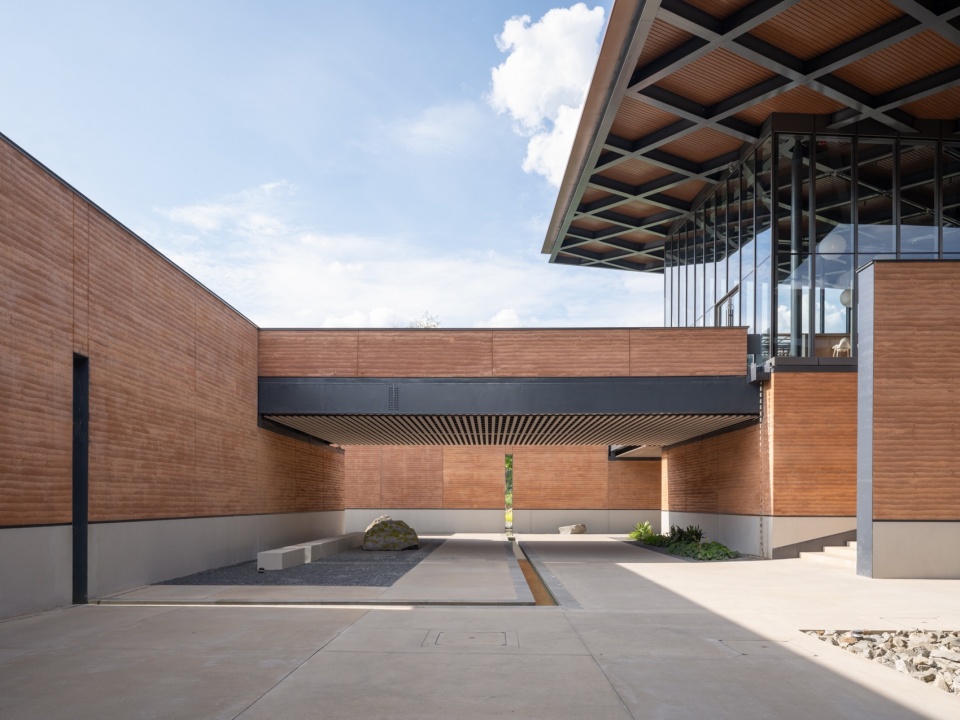
▼夯土庭院,Rammed-earth courtyard
▼线性水景,Linear water feature
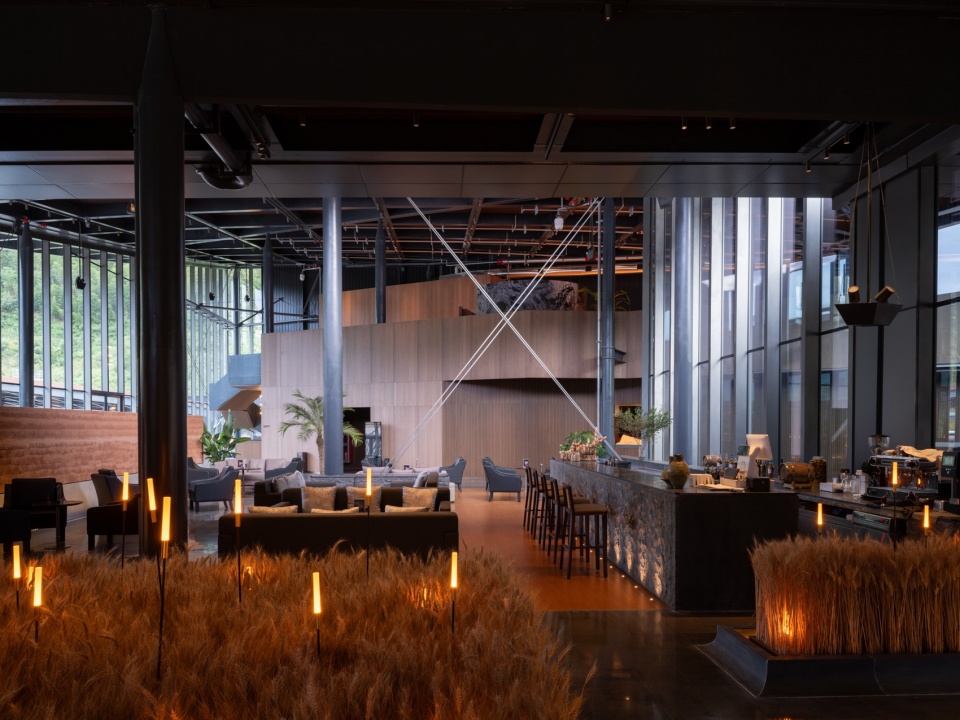
▼大堂吧内景,Lobby bar interior
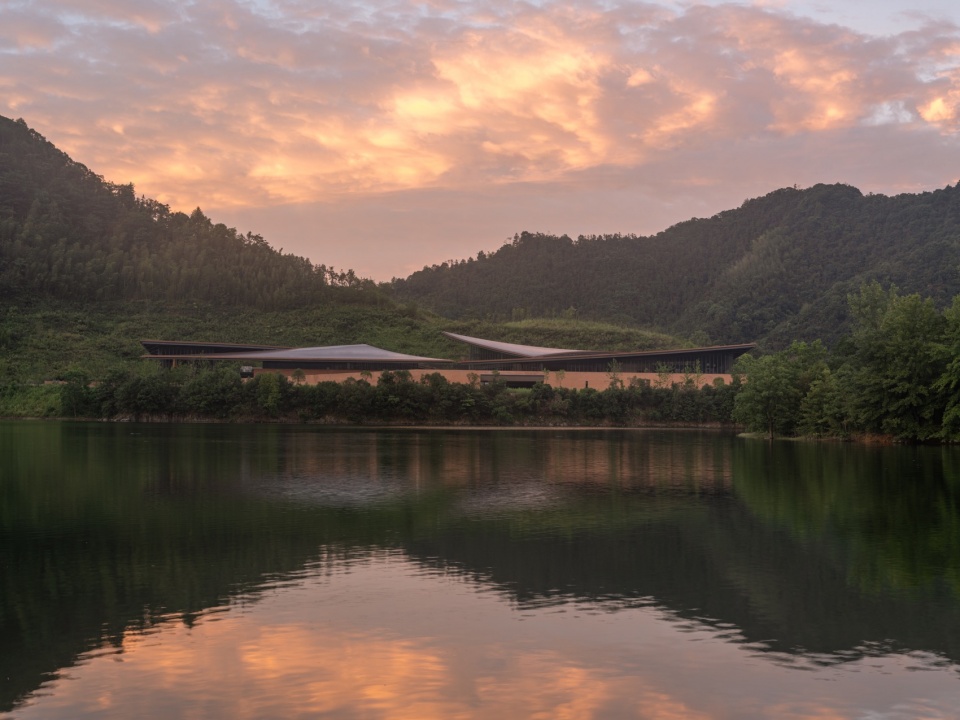
一如古老的徽派建筑,这个项目的美,在于不经意间被世人捕捉到的层次间,也在于整体形式的简洁质感。建筑宽阔的屋顶线条,融入群山环绕的舞动之中。建筑整体形态顺着向湖面倾斜的山脊走势布局,建造策略全程秉持务实的在地性原则,最终引导使用者获得一种“场所原生”的永恒感,仿佛建筑自始至终便生长于这片场地之中。
Much like the ancient Hui-style of architecture, the beauty of this project lies in its layering of discovery and overall simplicity of form. The building’s expansive roof lines participate in the dance of the mountains set all around them. Respectful to its natural landscape, the project aims to seek harmony with its context. Its form aligns itself with the dominant mountain ridge that slopes towards the water, and its building technology aims to remain pragmatic. It is our intention to draw one towards an impression of timelessness, as if it were there all along.
▼游船视角 黄昏,View from the lake at dusk
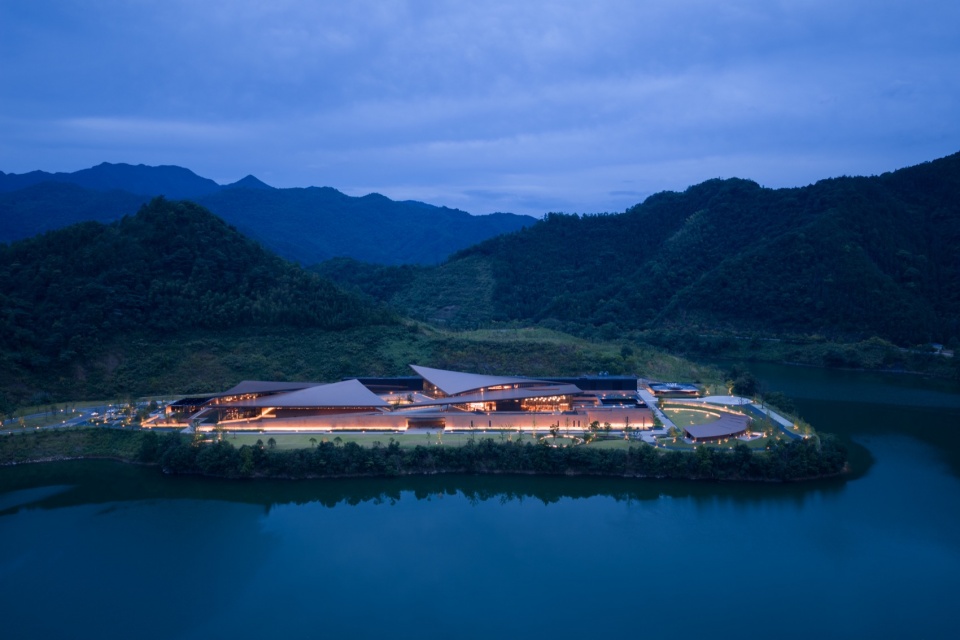
▼项目鸟瞰 夜景,Aerial view at night
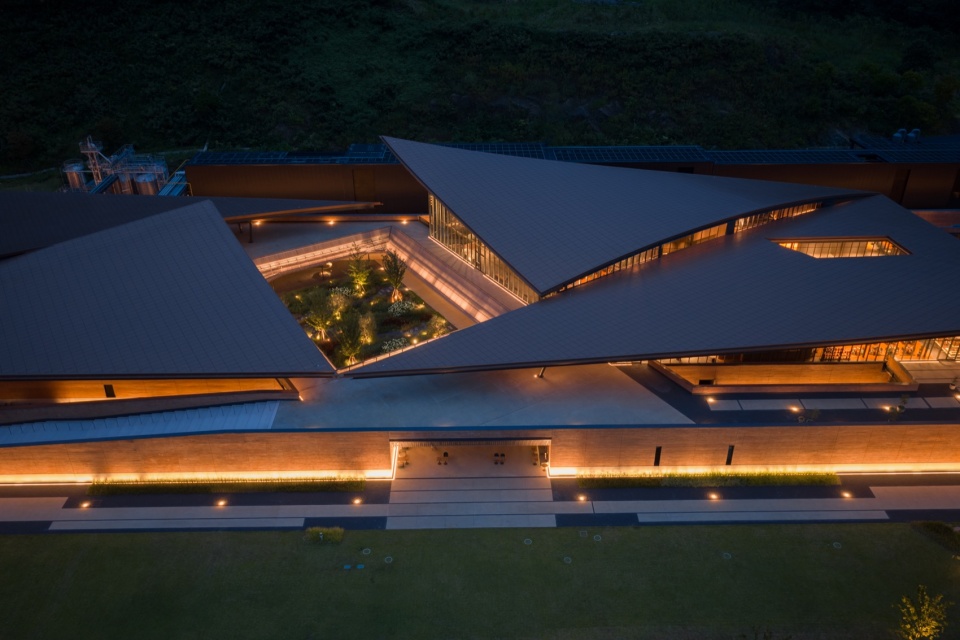
▼中庭鸟瞰夜景,Aerial view of the atrium at night
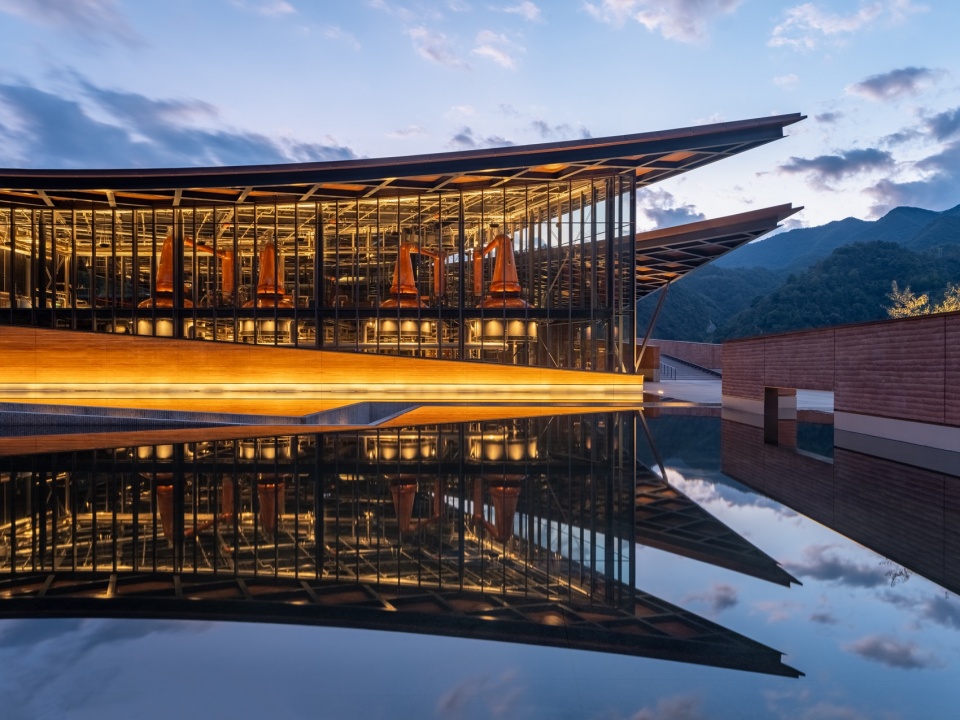
▼镜面水景夜景,Mirror water feature at night
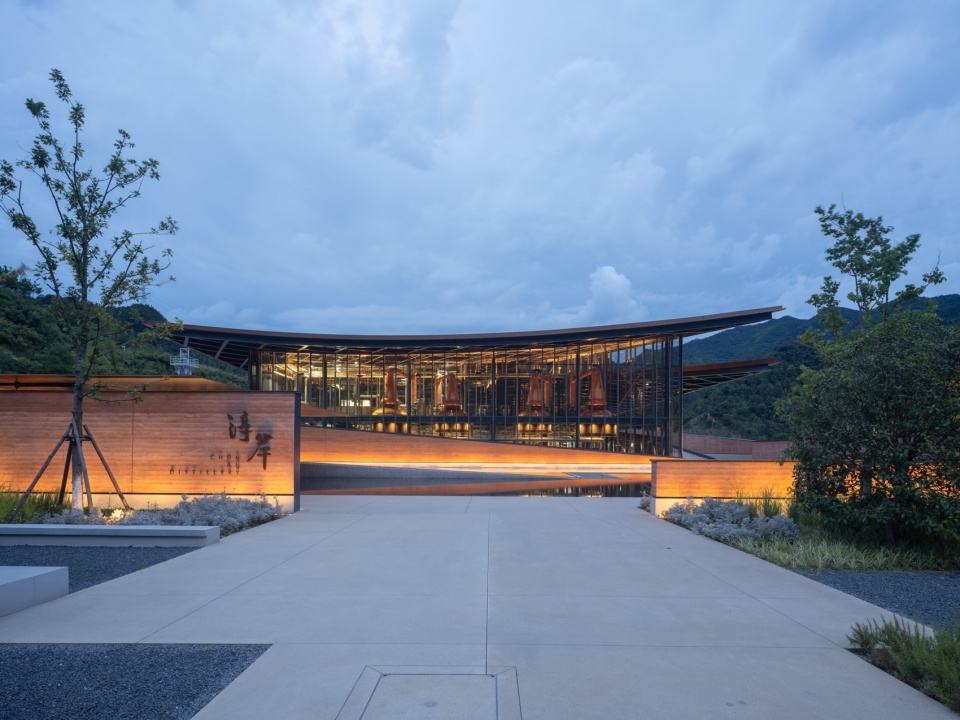
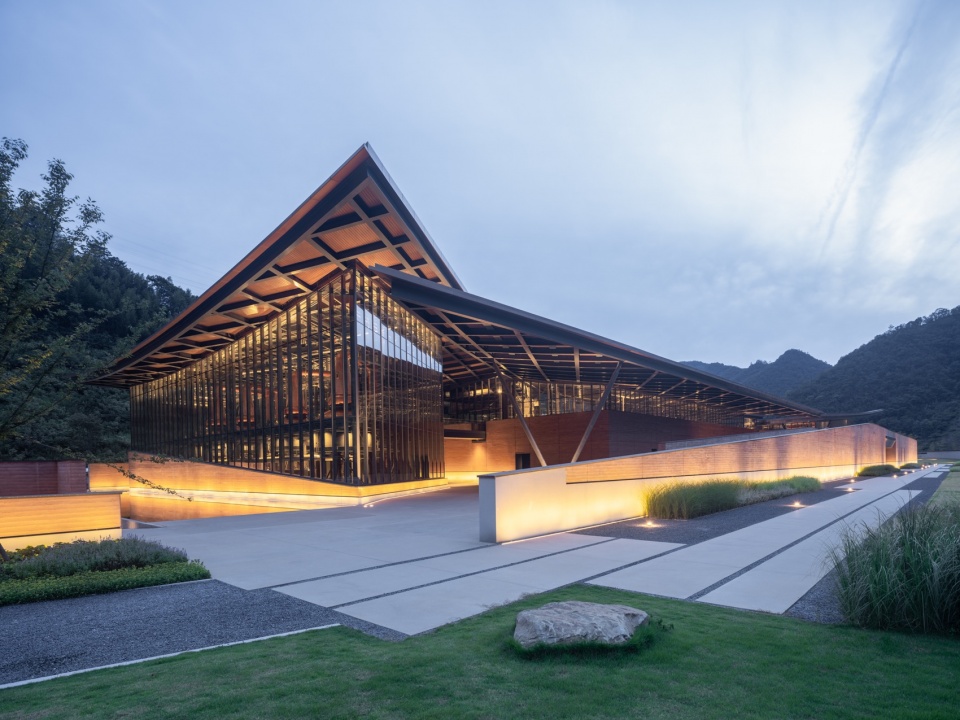
▼酒厂接待区入口,Entrance of the distillery reception area
▼生产区外观夜景,Exterior view of the production area at night
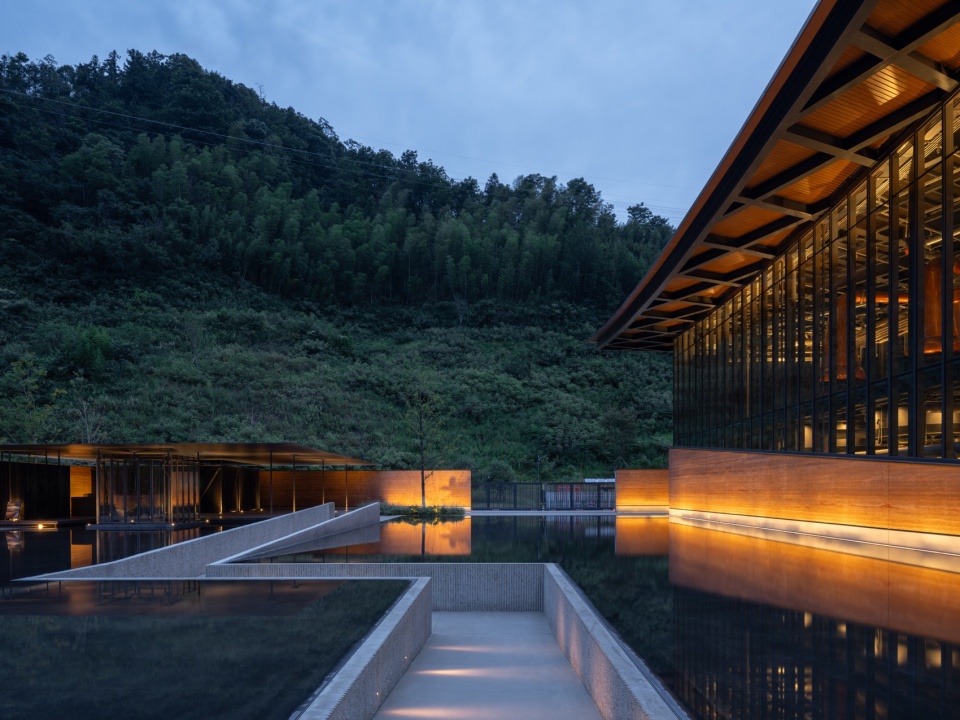
▼水景步道夜景,Waterfront pathway at night
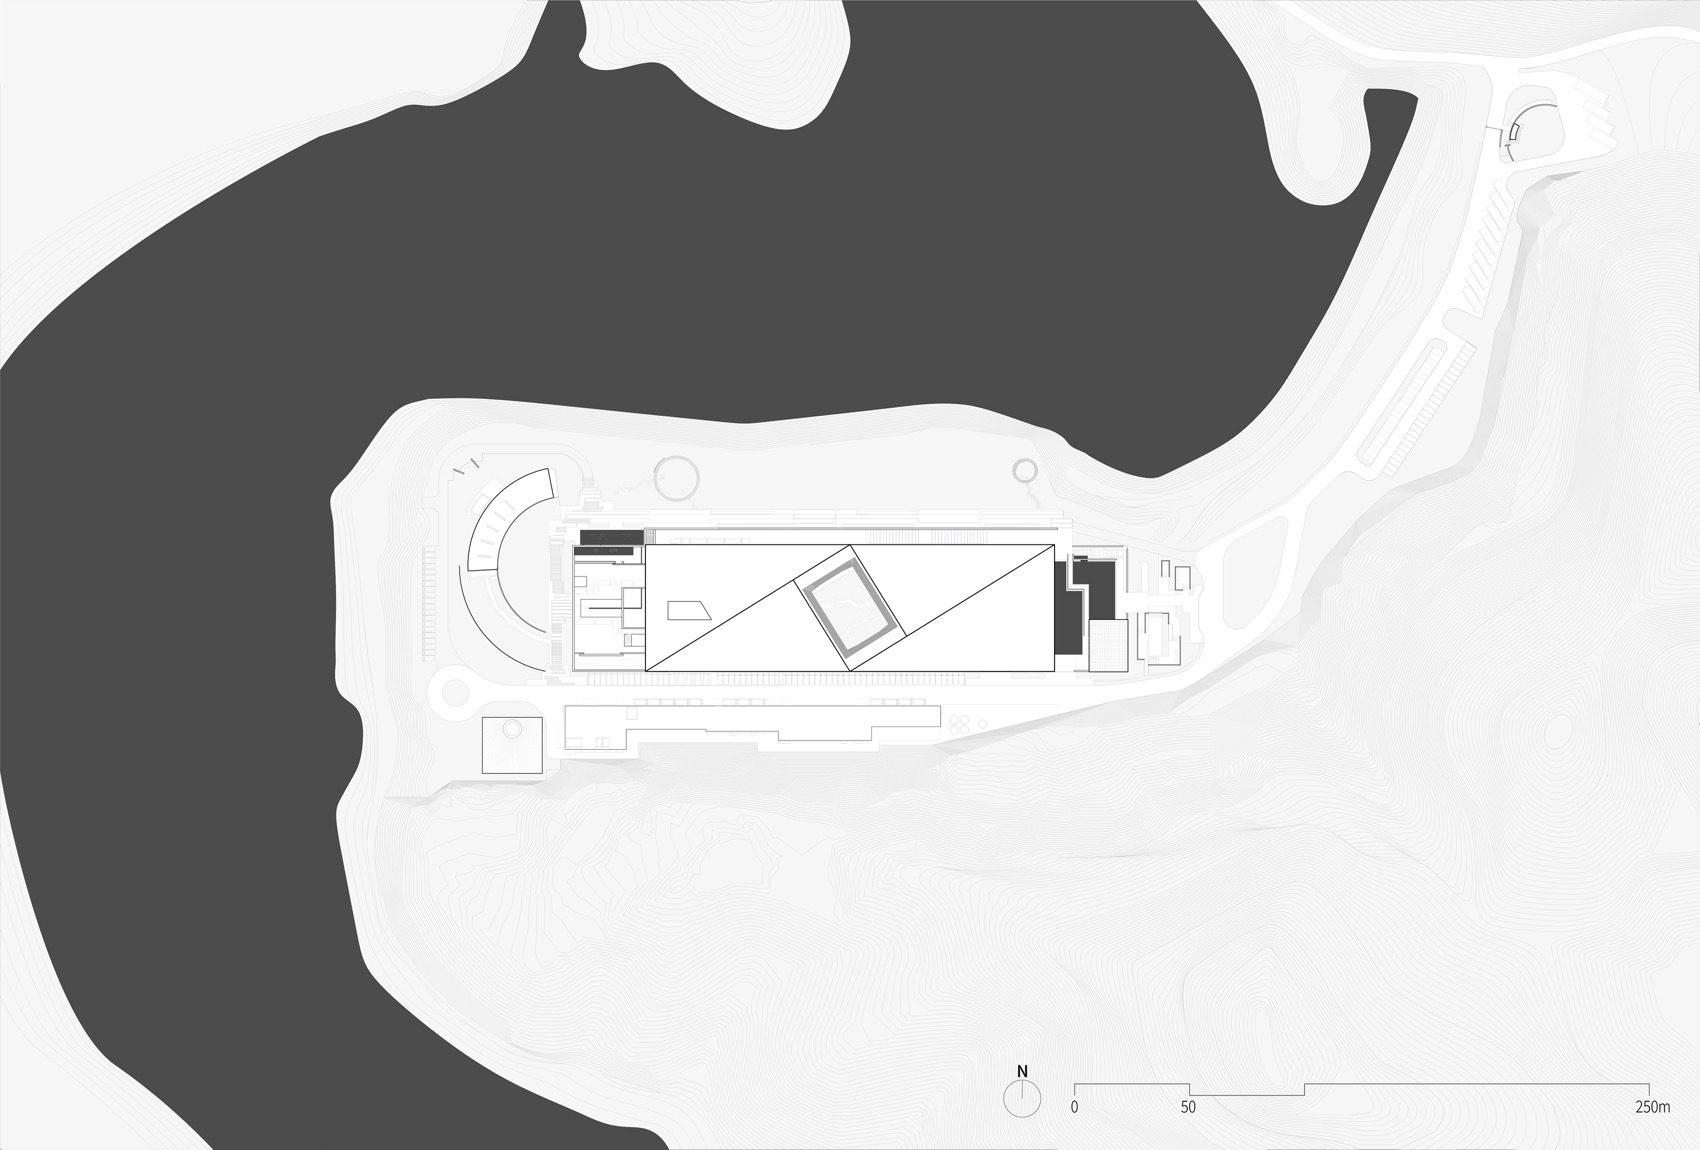
▼总平面,Site plan
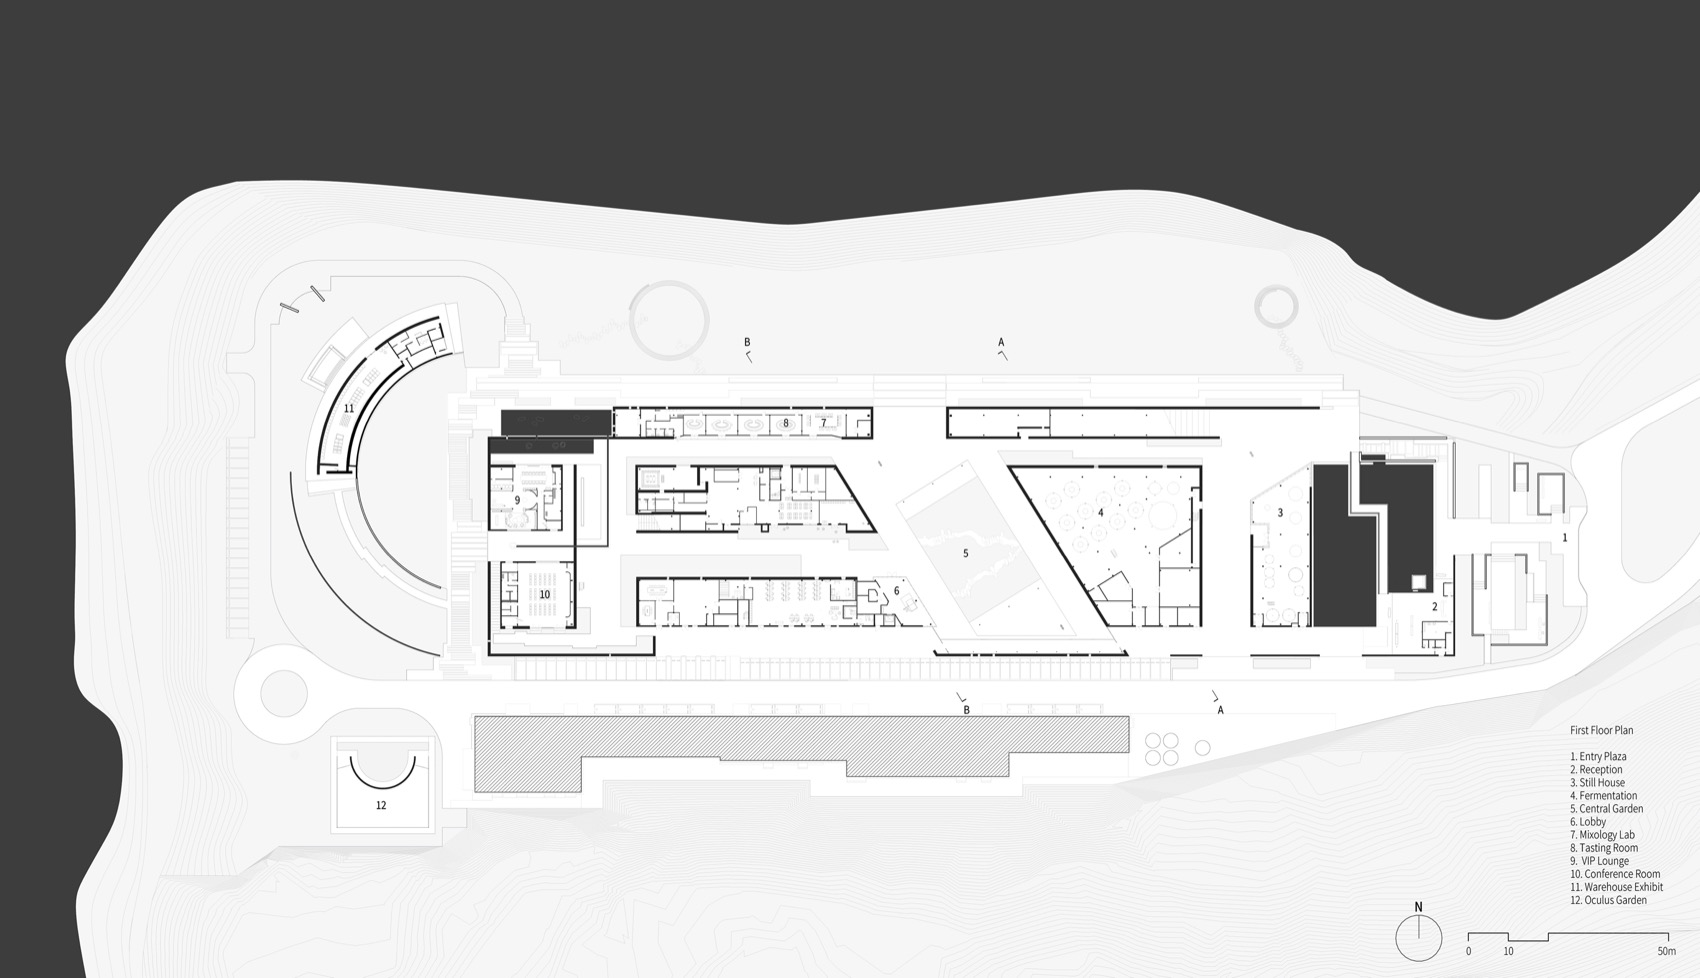
▼一层平面,First floor plan
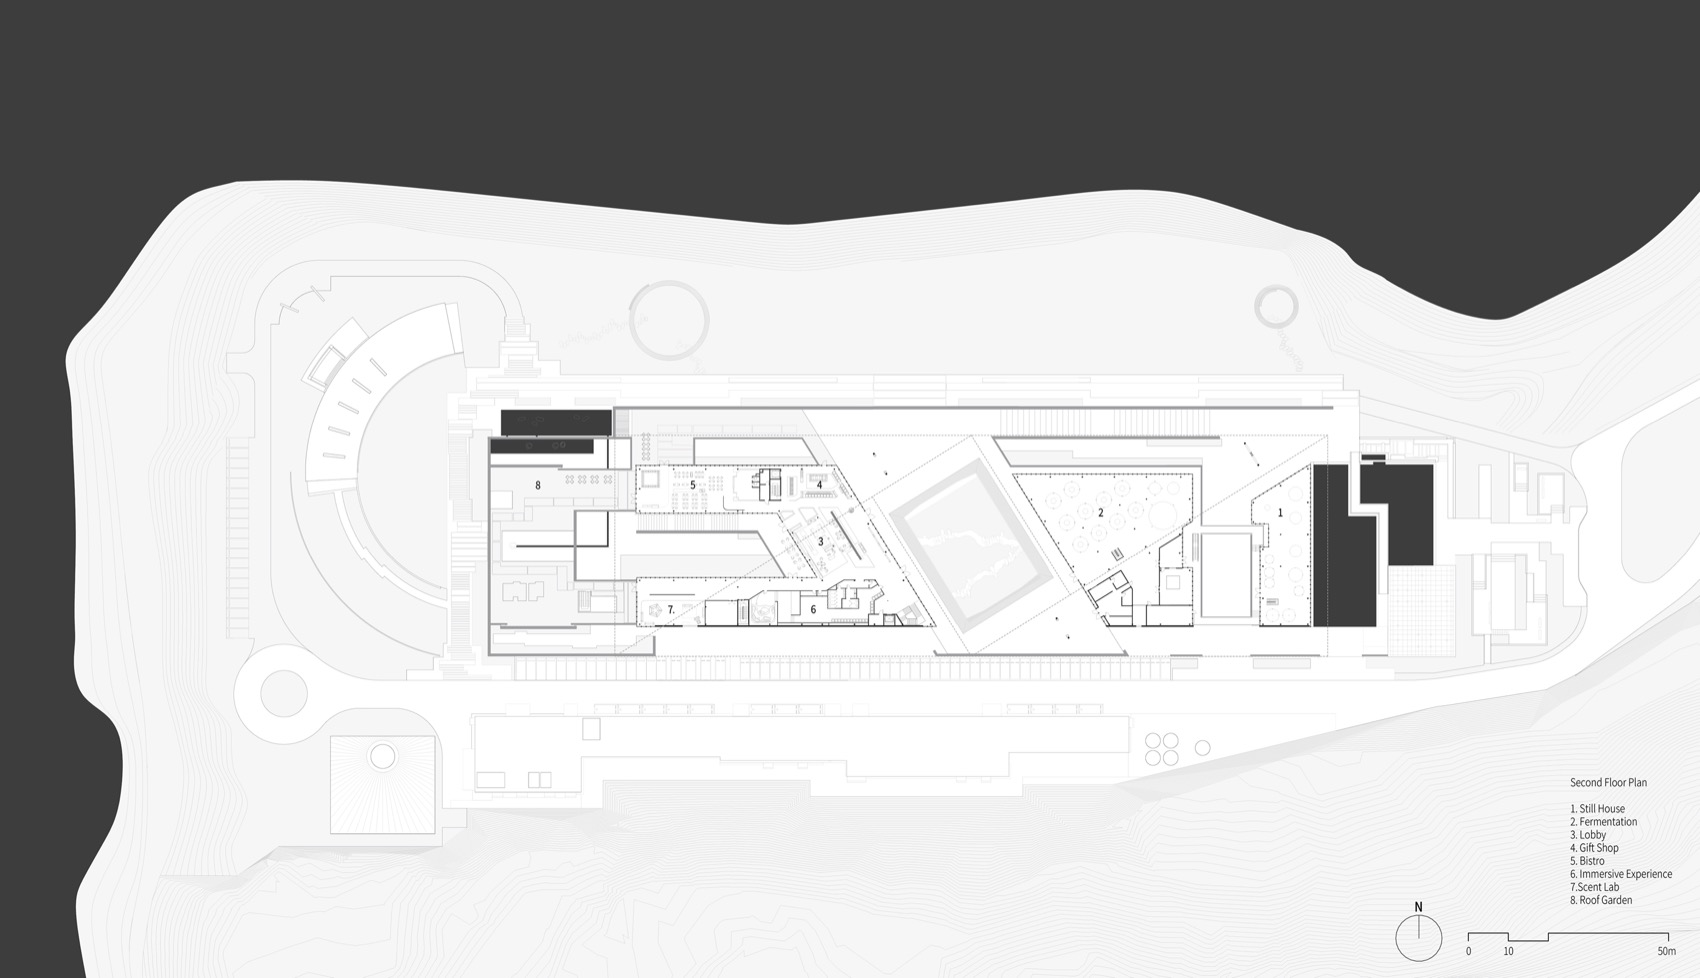
▼二层平面,Second floor plan
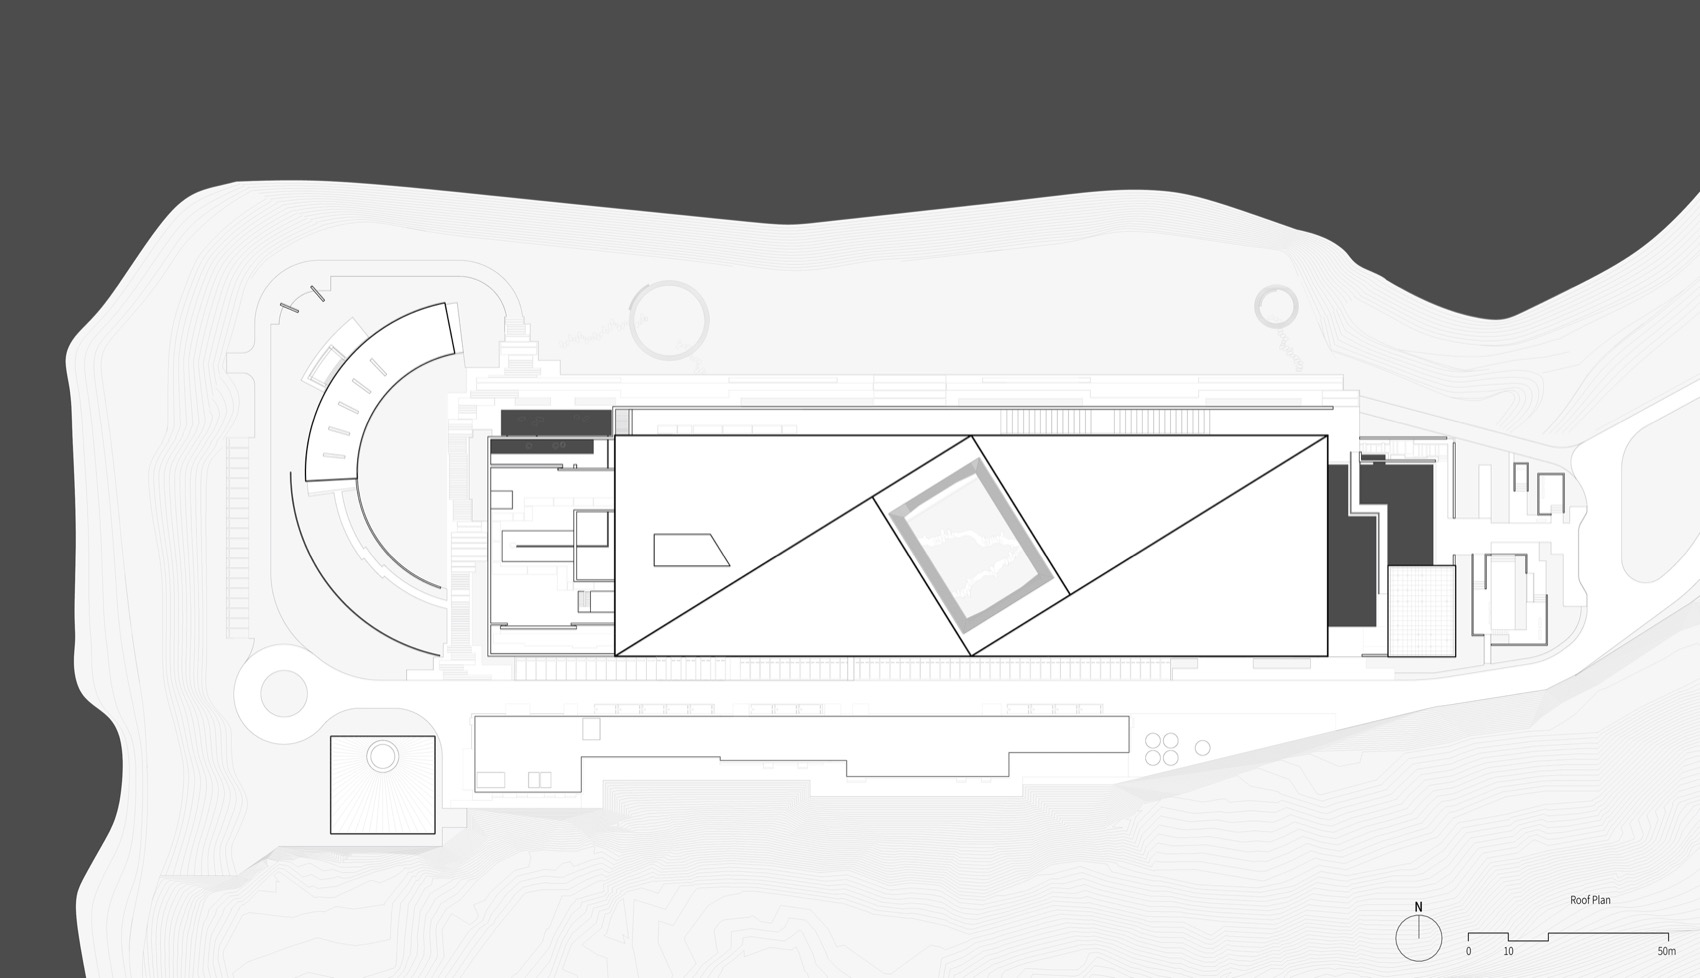
▼屋顶平面,Roof plan
▼北立面,North elevation

▼东北立面,Northeast elevation

▼东立面,East elevation
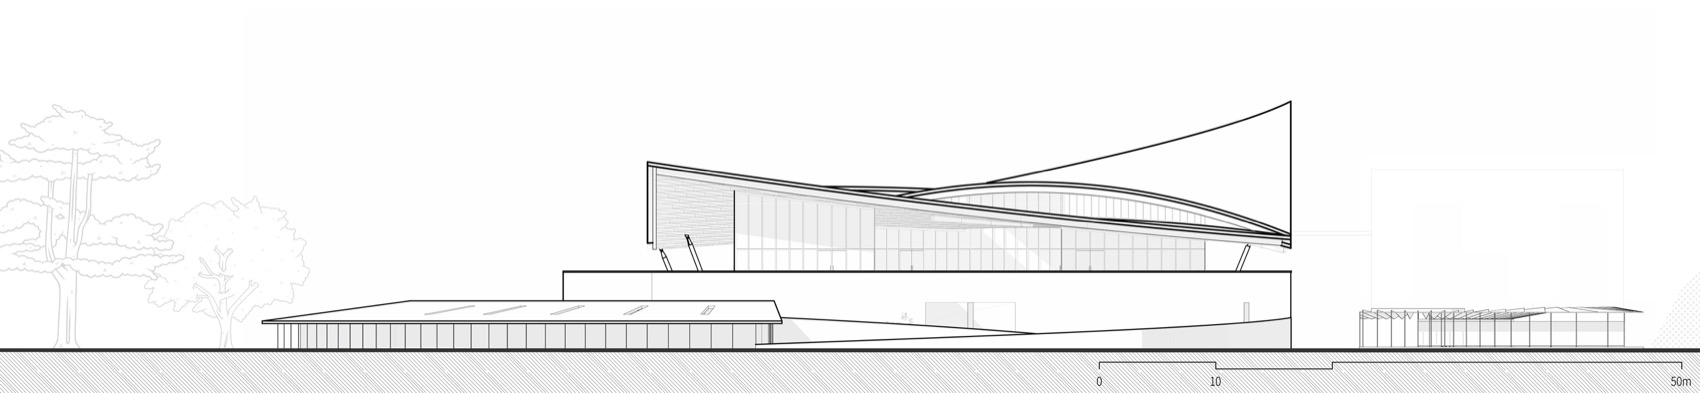
▼西立面,West elevation
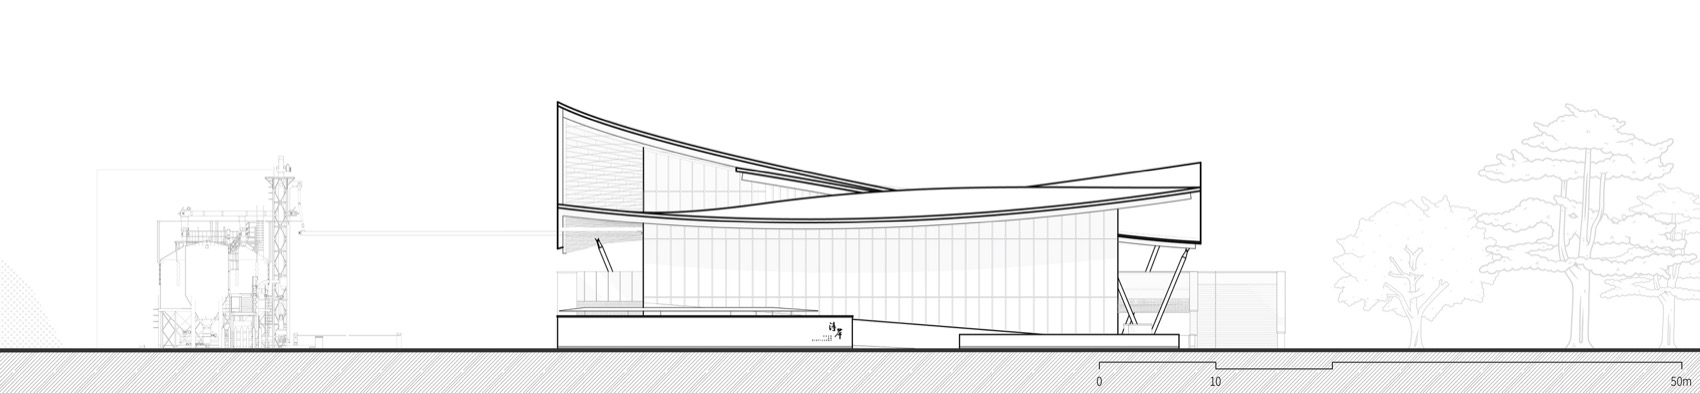
▼A–A剖面,Section A–A

▼B–B剖面,Section B–B

项目名称:淳岸威士忌酒厂
项目类型:生产/旅游/威士忌酒厂/游客中心
设计方:PRA 前研建筑设计事务所
公司网站:https://www.praarchitecture.com/
联系邮箱:info@praarchitecture.com
项目设计:2022-2024
完成年份:2026
建筑设计:PRA 前研建筑设计事务所 团队: Kirk Mazzeo, 袁嘉政, 赵晔, 张蓓, 梁安怡, 叶吟琳
景观设计:PRA 前研建筑设计事务所 团队: 卢莉丽, 洪霞, Kirk Mazzeo, 袁嘉政, 赵晔
室内设计:PRA 前研建筑设计事务所 团队: Kirk Mazzeo, 袁嘉政, 赵晔, 张蓓, 梁安怡
标识设计:PRA 前研建筑设计事务所 团队: Kirk Mazzeo, 袁嘉政, 赵晔, 张蓓, 梁安怡
项目地址:中国,浙江,千岛湖富文乡
建筑面积:23,433㎡
摄影版权:田方方
客户:英国奥格诗丹迪集团
材料:夯土,钢,石材,铜色铝板屋面板,Resysta复合材料,火烧木。清水混凝土
Project name: Chun’an Distillery
Project type: Production/Tourism/Whiskey Distillery/Visitor Center
Design: PRA – Project for Research & Architecture
Website: https://www.praarchitecture.com/
Contact e-mail: info@praarchitecture.com
Design year: 2022-2024
Completion Year: 2026
Architecture design: PRA – Project for Research & Architecture Team:Kirk Mazzeo, Jasper Yuan, Joey Zhao, Bei Zhang,Joy Liang,Lyla Ye
Landscape design: PRA – Project for Research & Architecture Team: Lili Lu, Hong Xia, Kirk Mazzeo, Jasper Yuan, Joey Zhao
Interior design: PRA – Project for Research & Architecture Team: Kirk Mazzeo, Jasper Yuan, Joey Zhao, Bei Jiang, Joy Liang
Branding design: PRA – Project for Research & Architecture Team: Kirk Mazzeo, Jasper Yuan, Joey Zhao, Bei Zhang, Joy Liang
Project location: Fuwen County, Qiandao Lake, Hangzhou, China
Gross built area: 23,433㎡
Photo credit: Tian Fangfang
Clients: Angus Dundee Distillers
Materials: Rammed Earth, Steel, Granite, Copper Aluminum Tile, Resysta, Shou Sugi Ban, Concrete