华润 · 中環天序,成都/建筑
在这里
奢华不止是诠释空间格调
更是自然诗意的情感连接
here
Luxury is not just about interpreting spatial style
It is also a natural poetic emotional connection
从“奢感会所”到“自然归家”
以独特而不哗众的姿态,浸润身与心的精神场域
From "Luxury Club" to "Natural Homecoming"
Immerse the spiritual realm of the body and mind in a unique yet unobtrusive manner
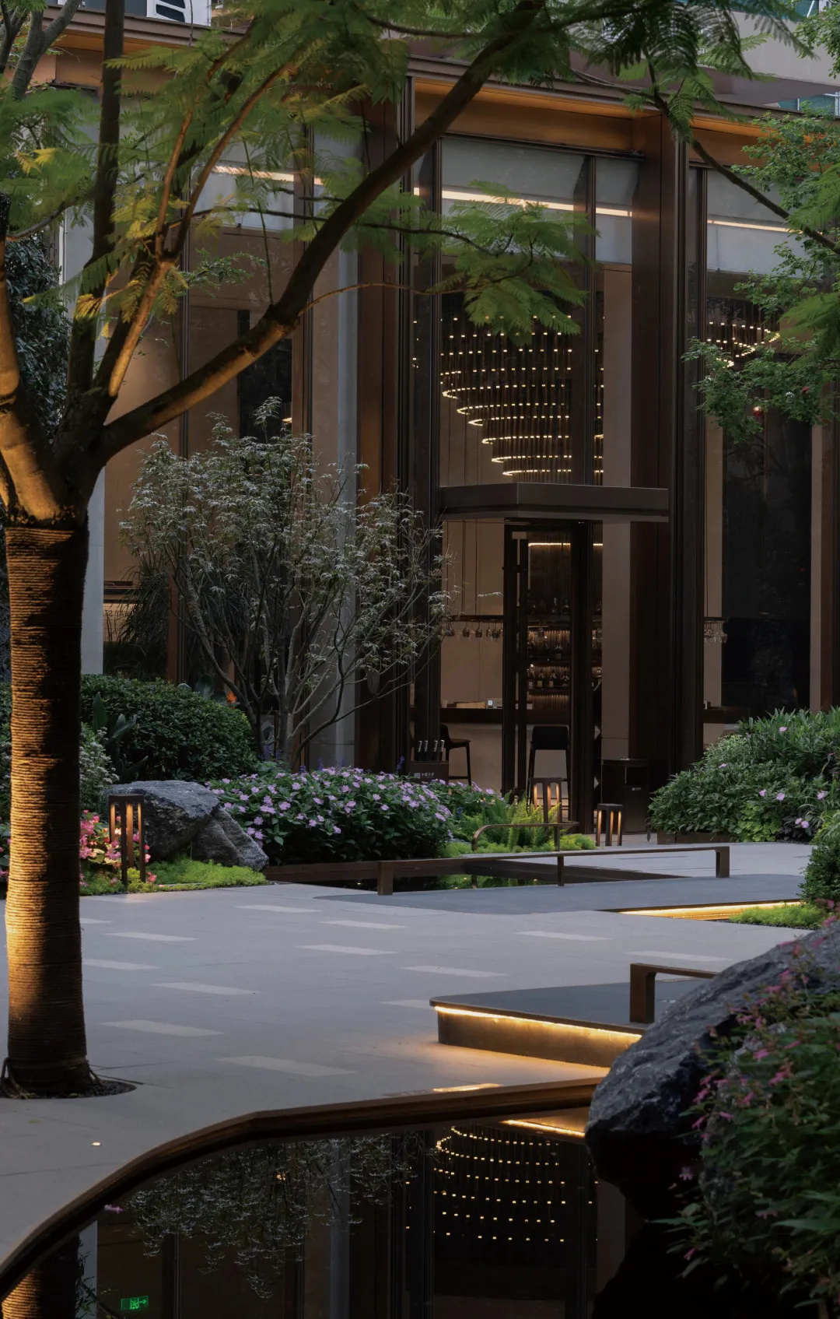
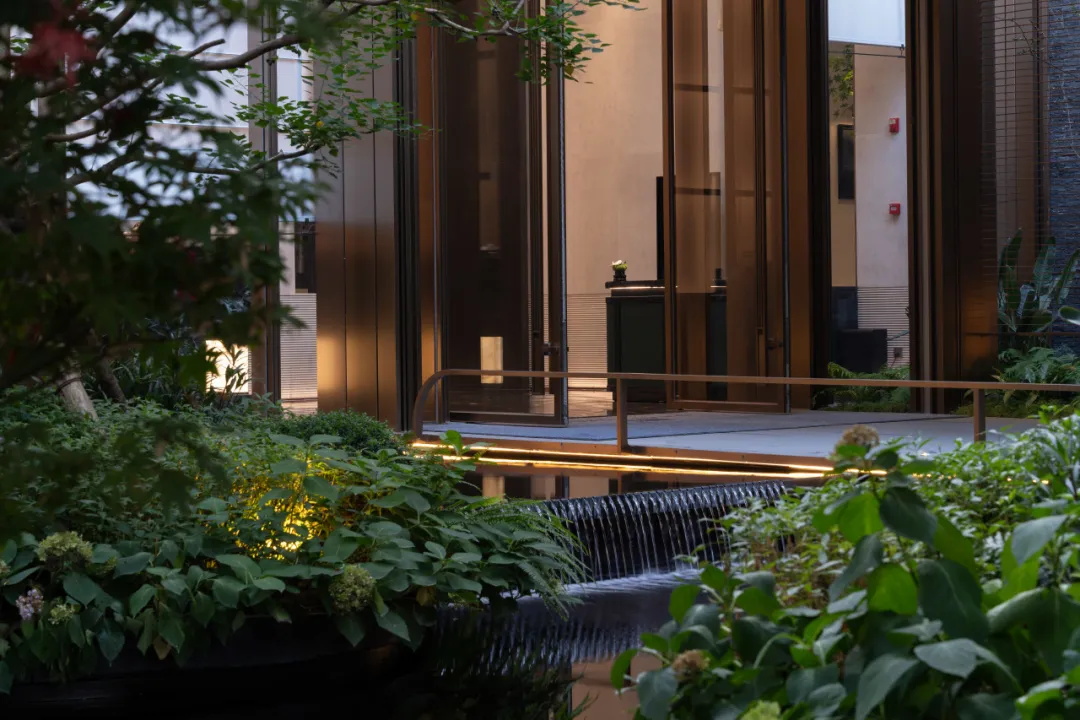
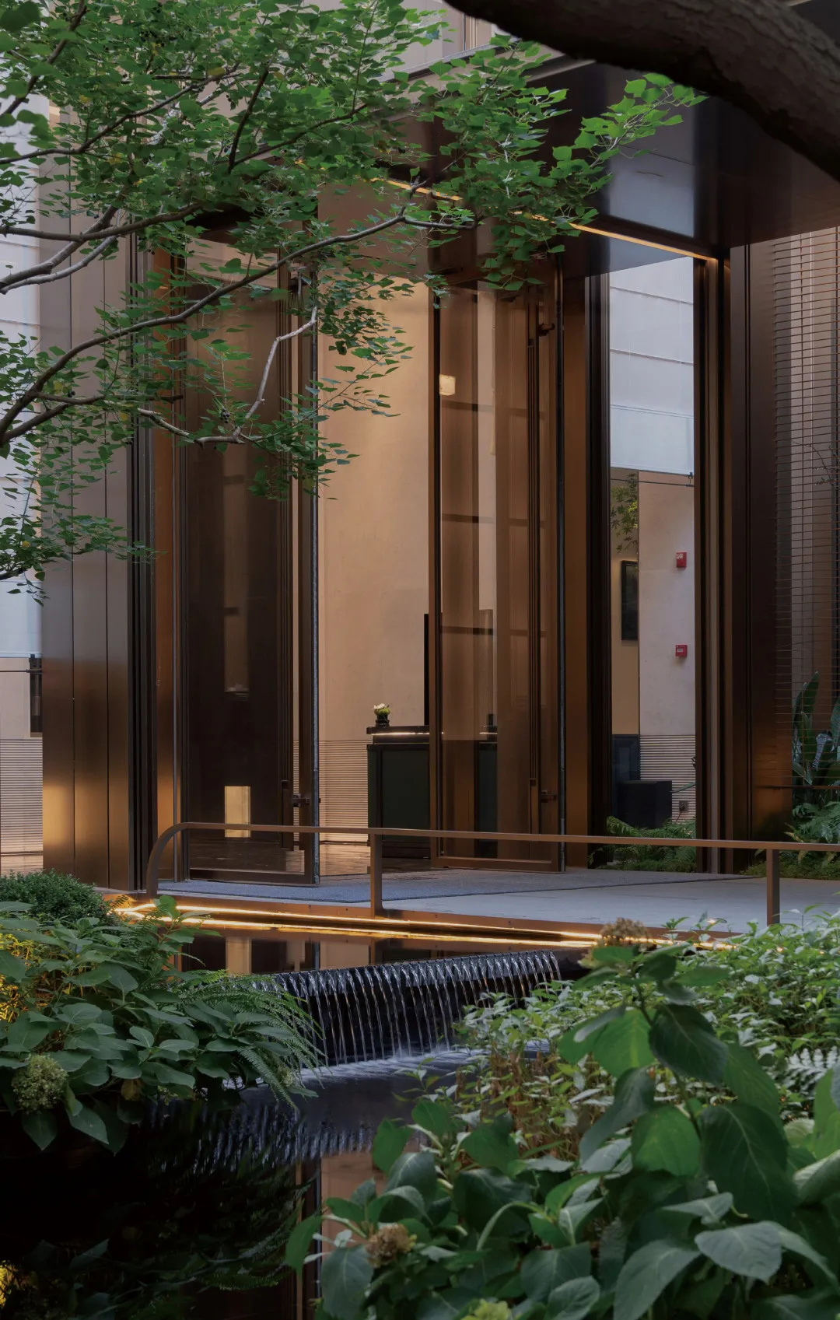
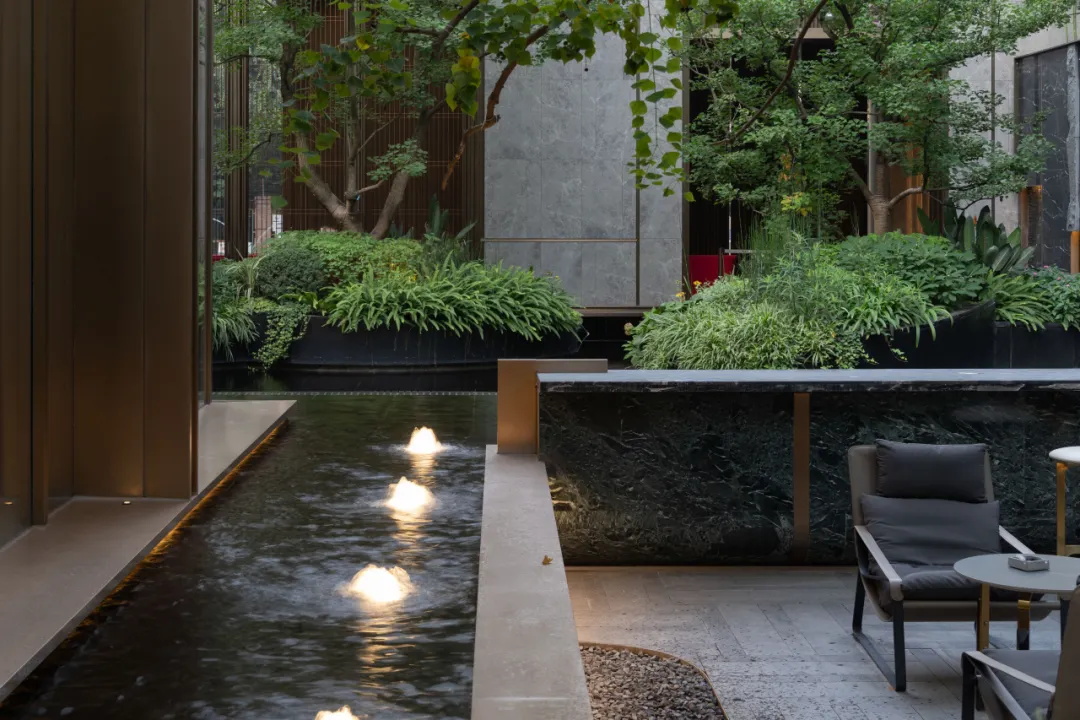
极具静谧质感的滨水会所空间,设计将奢华与自然碰撞融合,呈现出高品质会所质感及酒店式体验的雅奢氛围。大面积水景以理性褪去繁杂,释放出东方美学的灵动之韵。起伏变化的植被以感性勾勒出静奢本真,于开阔中探寻奢感的丰盈,构成内心情感与精神诉求的关照。
The waterfront clubhouse space with a highly tranquil texture is designed to blend luxury and nature, presenting a high-quality clubhouse texture and a luxurious atmosphere of hotel style experience. Large scale water features rationally remove complexity and release the dynamic charm of Eastern aesthetics. The undulating vegetation outlines the true essence of tranquility and luxury with sensibility, exploring the richness of luxury in the open, and forming the care of inner emotions and spiritual demands.
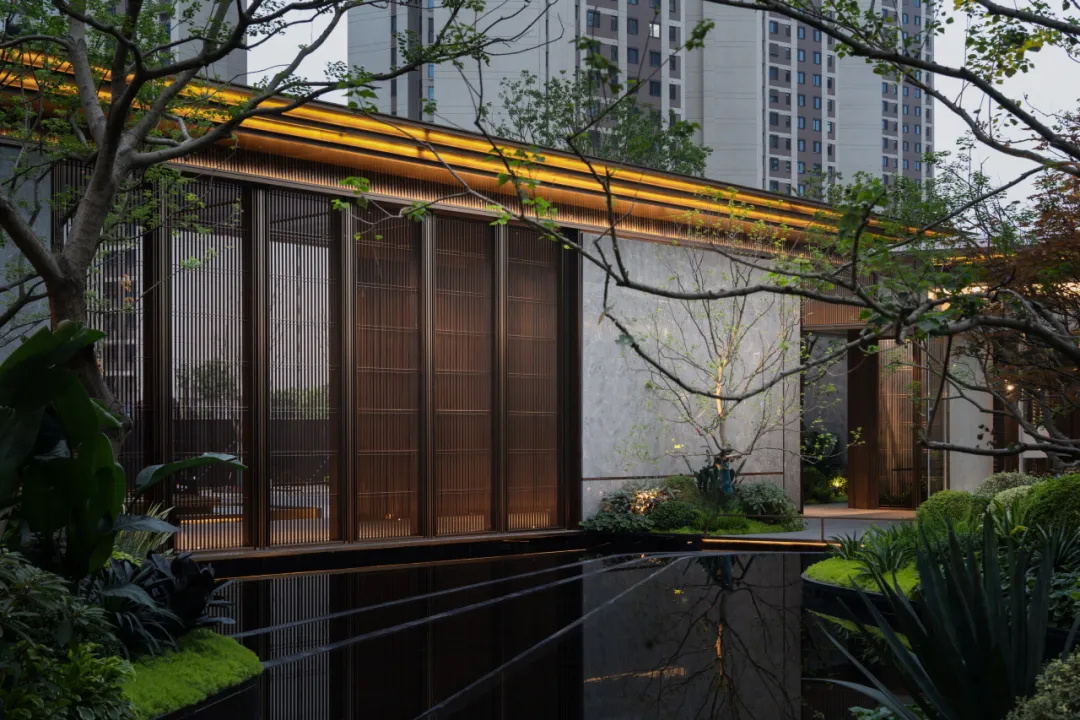
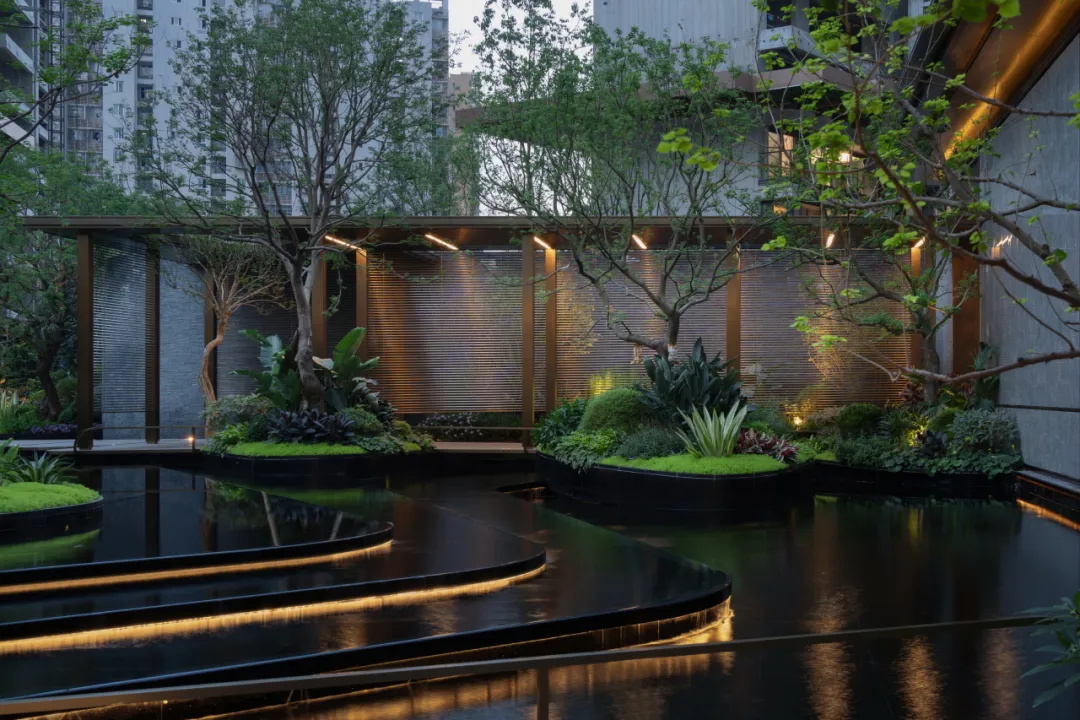
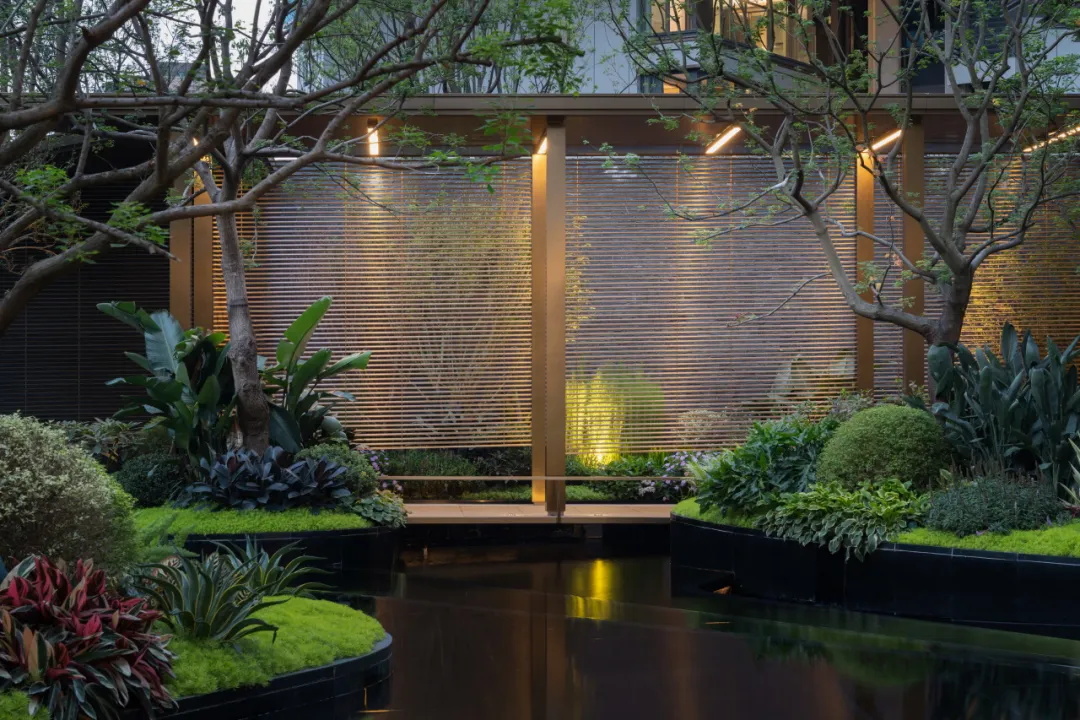
水气氤氲,光影浮动,通透与隐约间的幽秘朦胧
The mist is shrouded in water, the light and shadow float, creating a mysterious and hazy atmosphere between transparency and vagueness
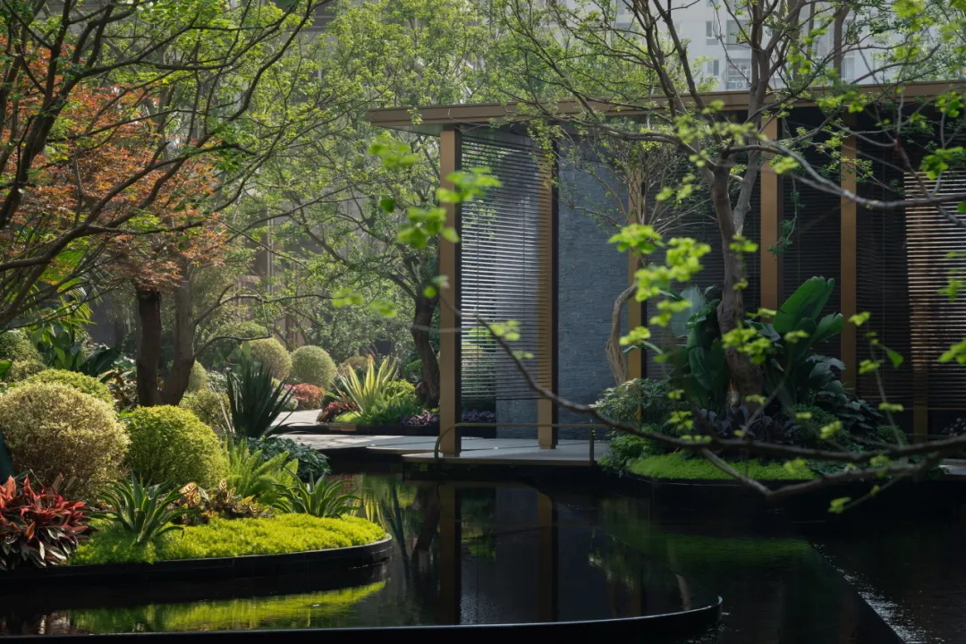
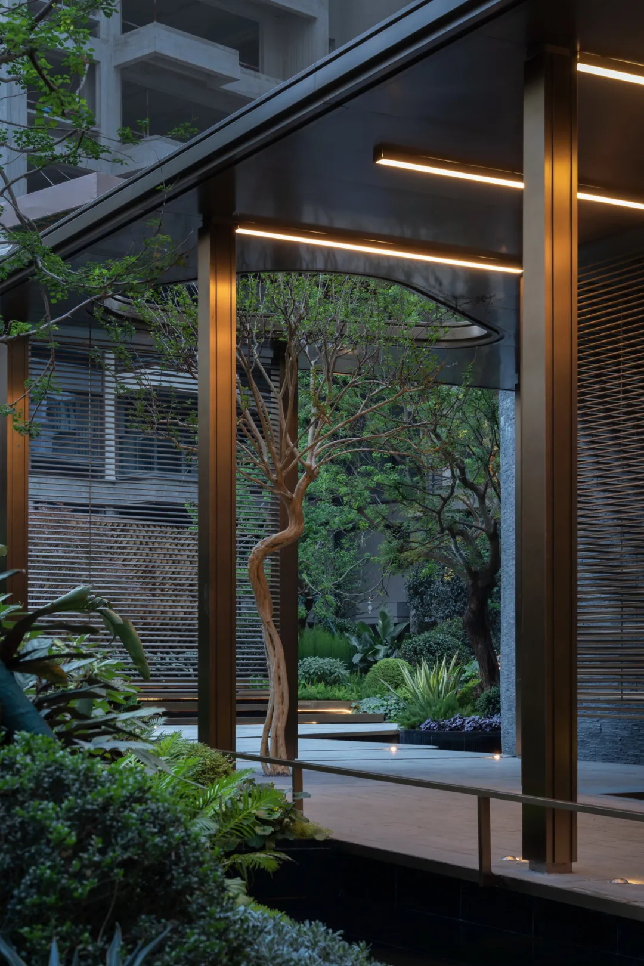
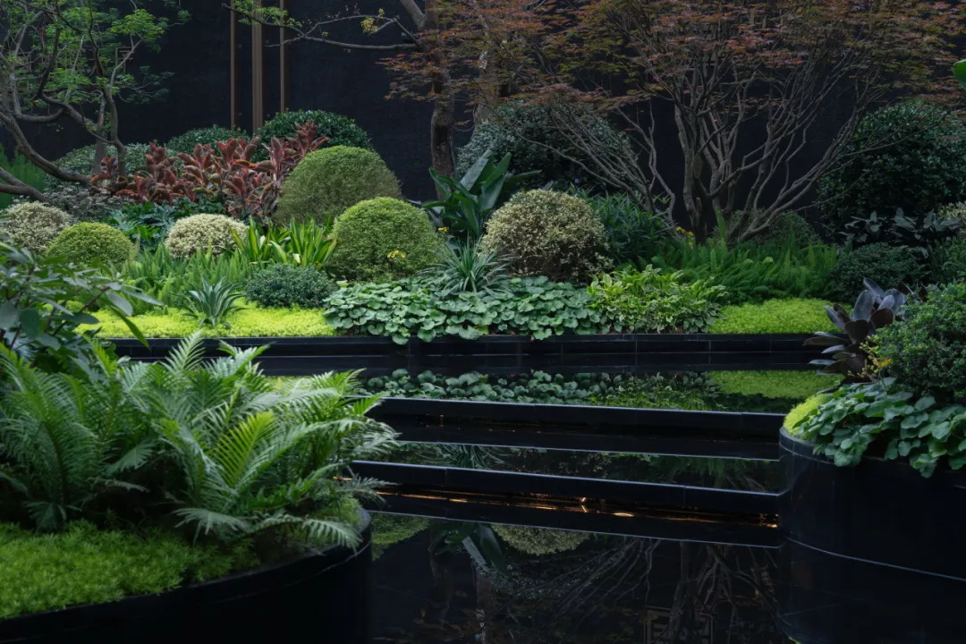
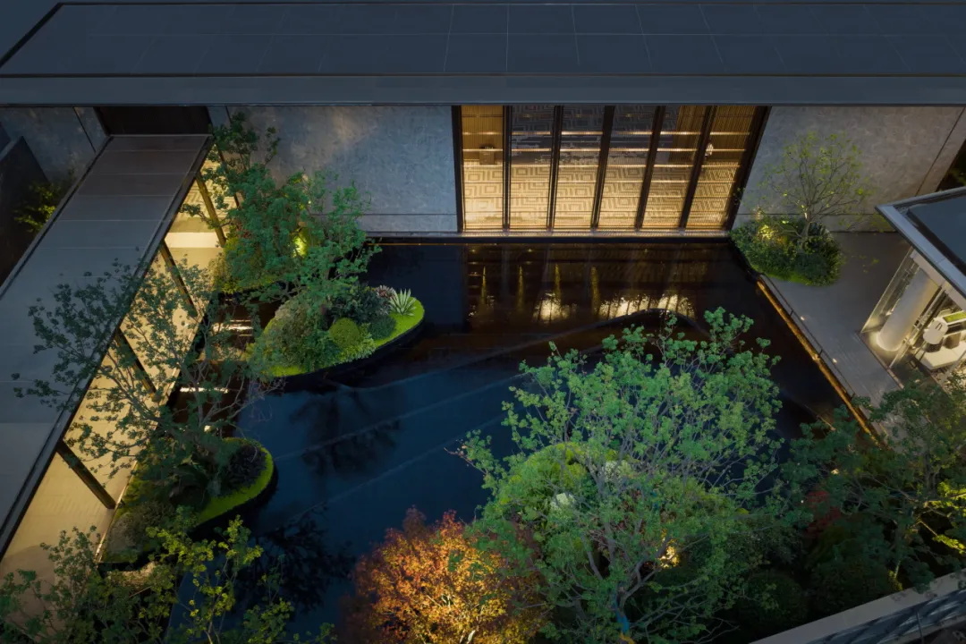
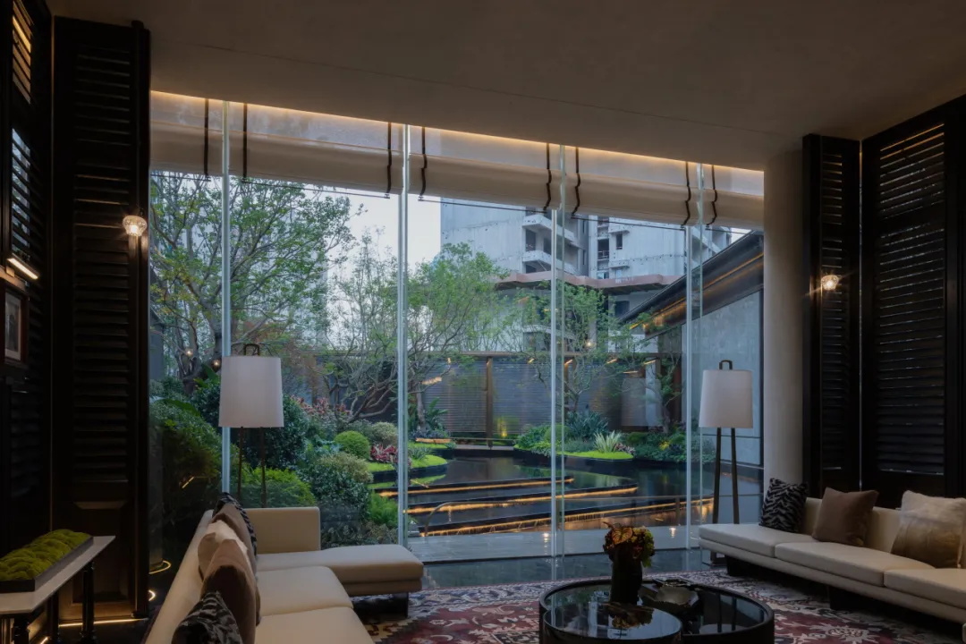
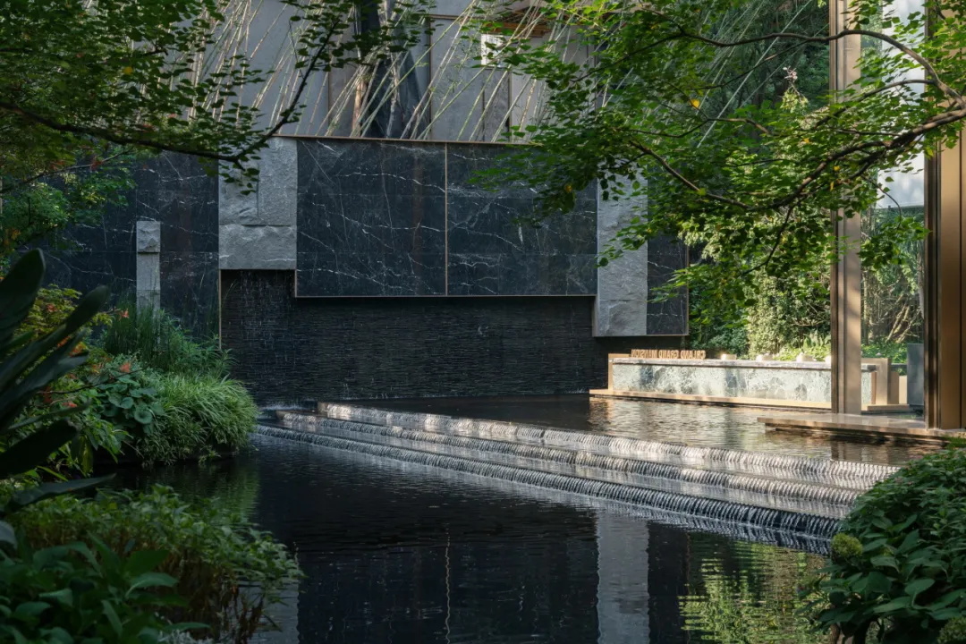
轻透的玻璃使景观、建筑、室内外场景互为交融。考虑室内视角及美感,叠水层次通过清晰明朗的力感线条,构成空间美学框架。在静谧氛围中,隐约透露出奢雅和沉静的特质。
Light and transparent glass blends landscape, architecture, and indoor and outdoor scenes. Taking into account the indoor perspective and aesthetics, the overlapping water levels form a spatial aesthetic framework through clear and clear force lines. In a tranquil atmosphere, there is a hint of luxury and tranquility.
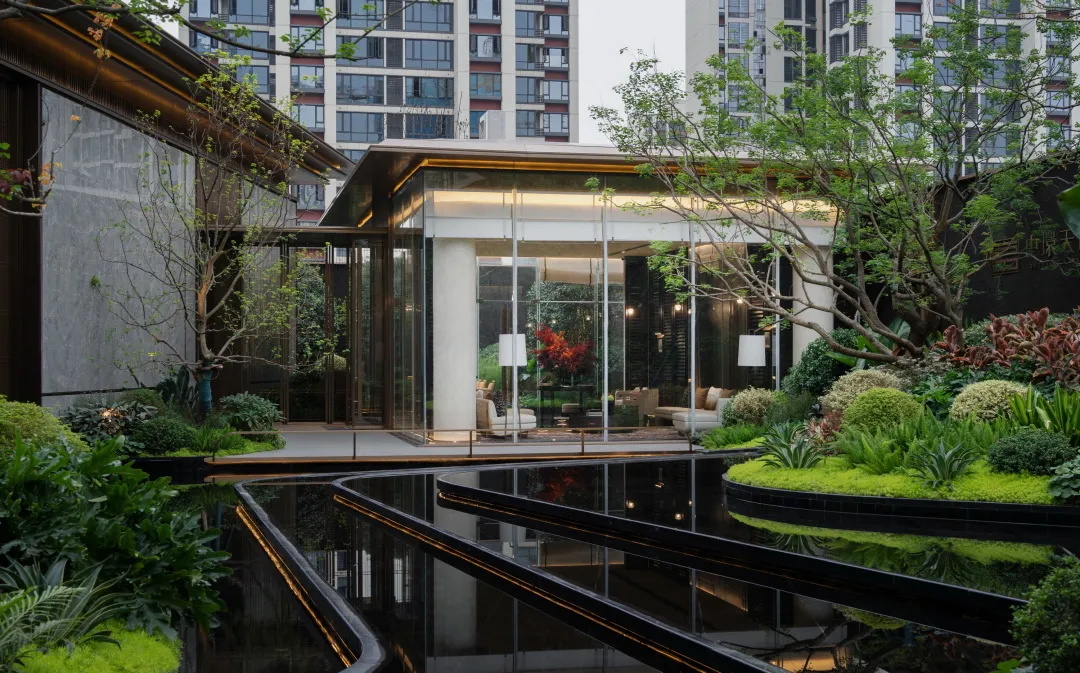
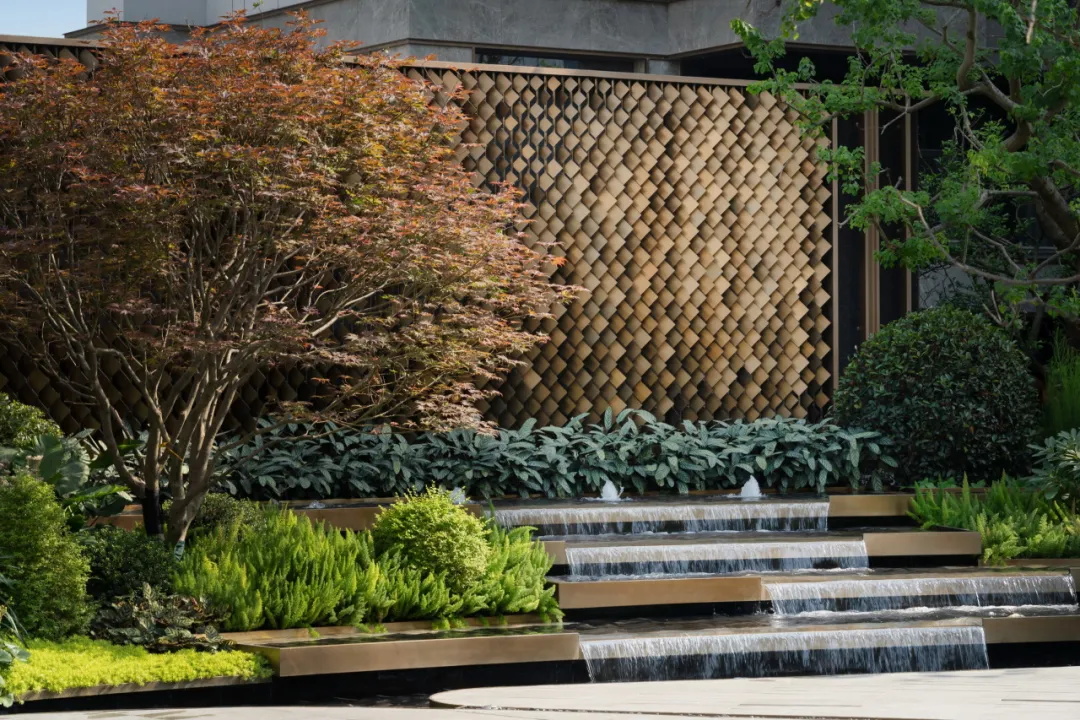
仪式之美,源于心灵深处的郑重与肃穆优雅的形式之间。层层涟漪依次排布在多维结构里,景墙与叠水体块相互渗透,创造了垂直层面的视觉联动。
The beauty of ceremony stems from the solemnity and solemn elegance in the depths of the soul. Layers of ripples are arranged in a multi-dimensional structure, and the landscape wall and stacked water blocks penetrate each other, creating a visual linkage at the vertical level.
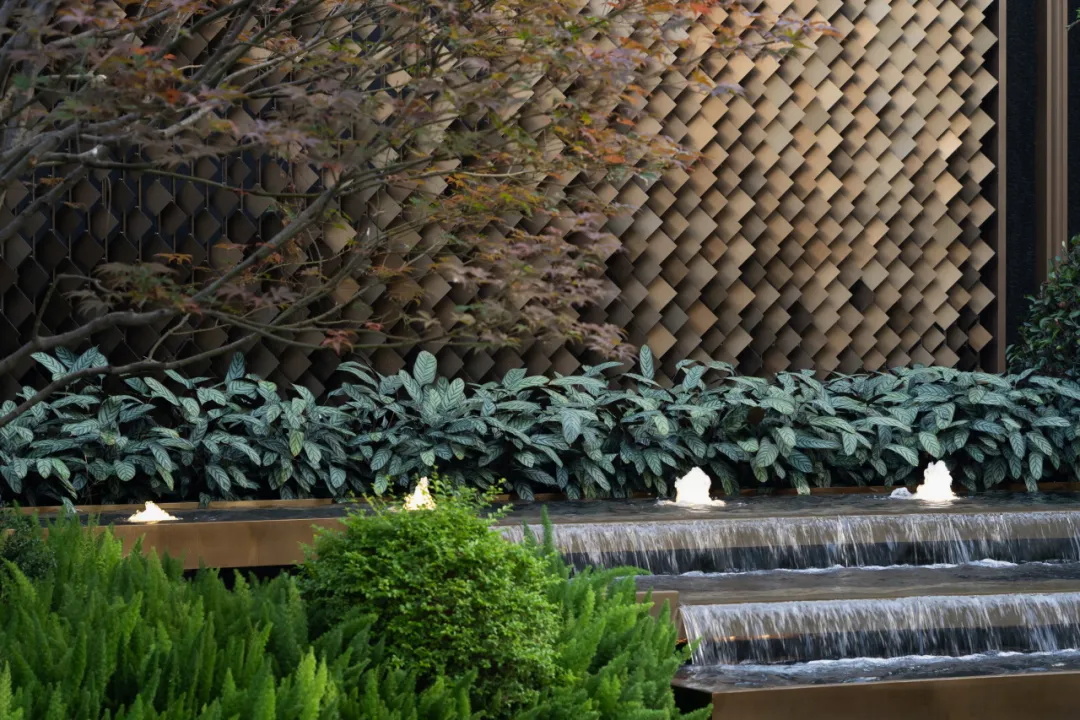
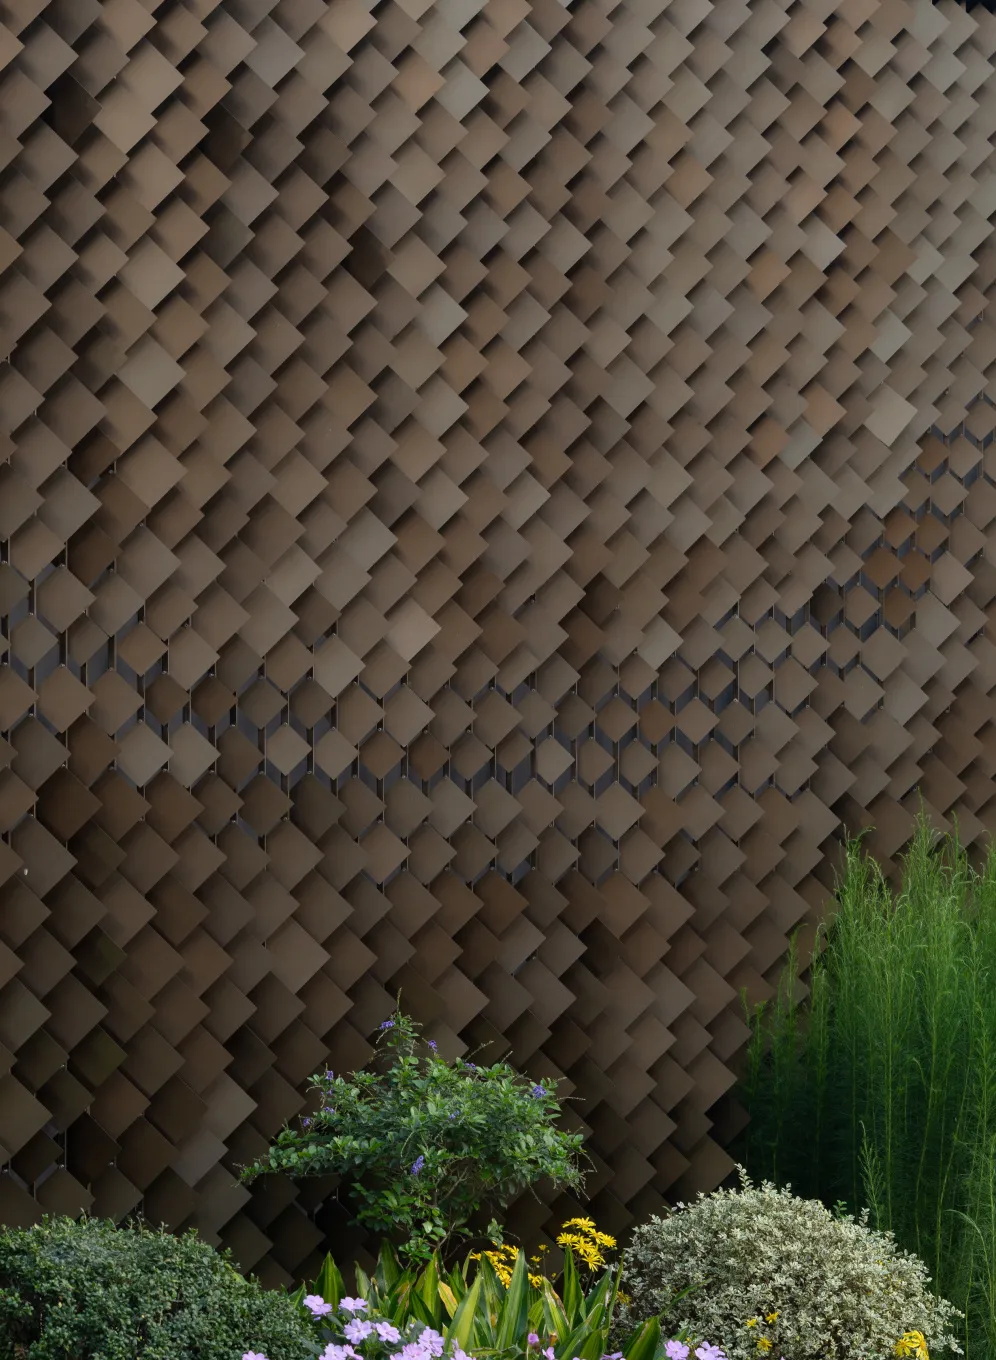
材质的轻盈和视觉的韵律,使独特的奢感美油然而生
The lightness of the material and the visual rhythm create a unique sense of luxury and beauty
光影流转所形成的植物疏影,有着置身自然的本真意蕴
The plant shadows formed by the flow of light and shadow have the true meaning of being in nature
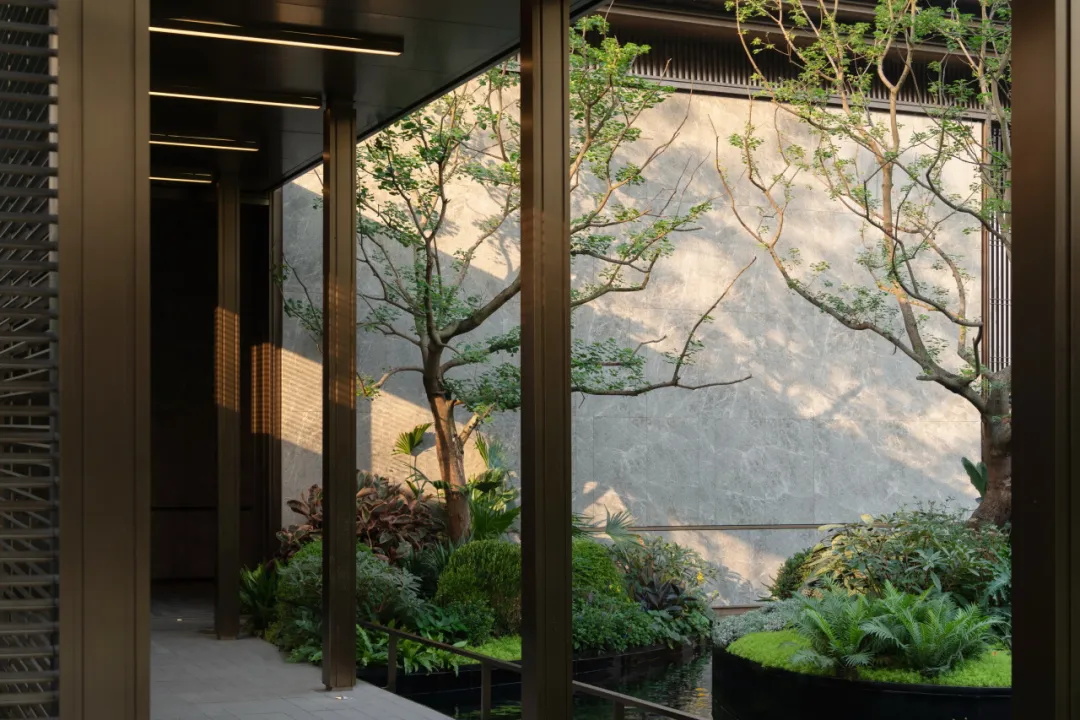
石材与树木形成硬朗与柔美的对比,光影与空间相生相持,阳光透过树枝洒落于水面,以纯粹之美,激发人们的感应与共鸣,高雅中散发出温润的深邃。
Stone and trees form a contrast of hardness and softness, with light and shadow intertwined with space. The sunlight shines through the branches and falls on the water surface, inspiring people's sense and resonance with pure beauty. Elegance exudes a warm and profound essence.
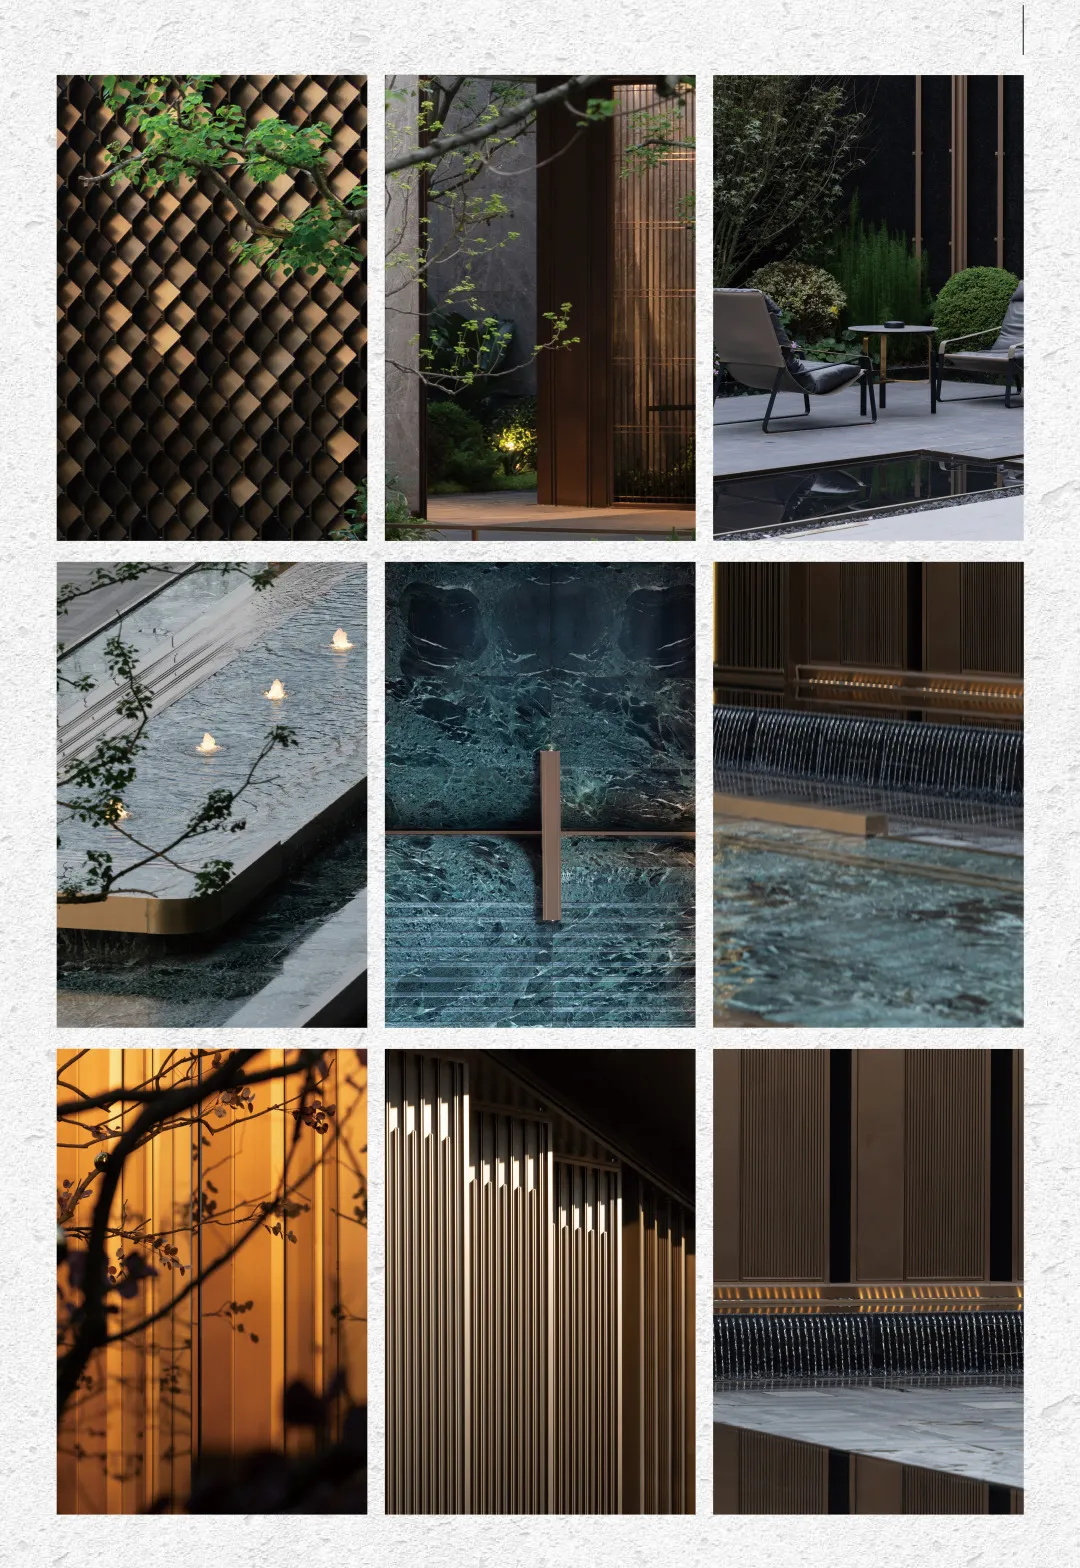
通过材料的比例、质感、色彩
铺叙出极具腔调的奢感底色
以高端立意,并向丰富充盈的场景细节深挖
渐生出审美上的饱满与精神上的隐奢
设计用细节的力量唤醒感官
反映出内心的精神追求与生活哲学思考
奢感,源于自然的诚挚流露
给植物的生长繁衍预留空间
剩下的惊喜只需要留给时间
Through the proportion, texture, and color of materials
Spread out a luxurious background with a strong tone
With a high-end concept and delving into rich and detailed scenes
Gradually giving rise to aesthetic fullness and spiritual luxury
Design awakens senses with the power of details
Reflecting inner spiritual pursuits and philosophical reflections on life
奢感,源于自然的诚挚流露
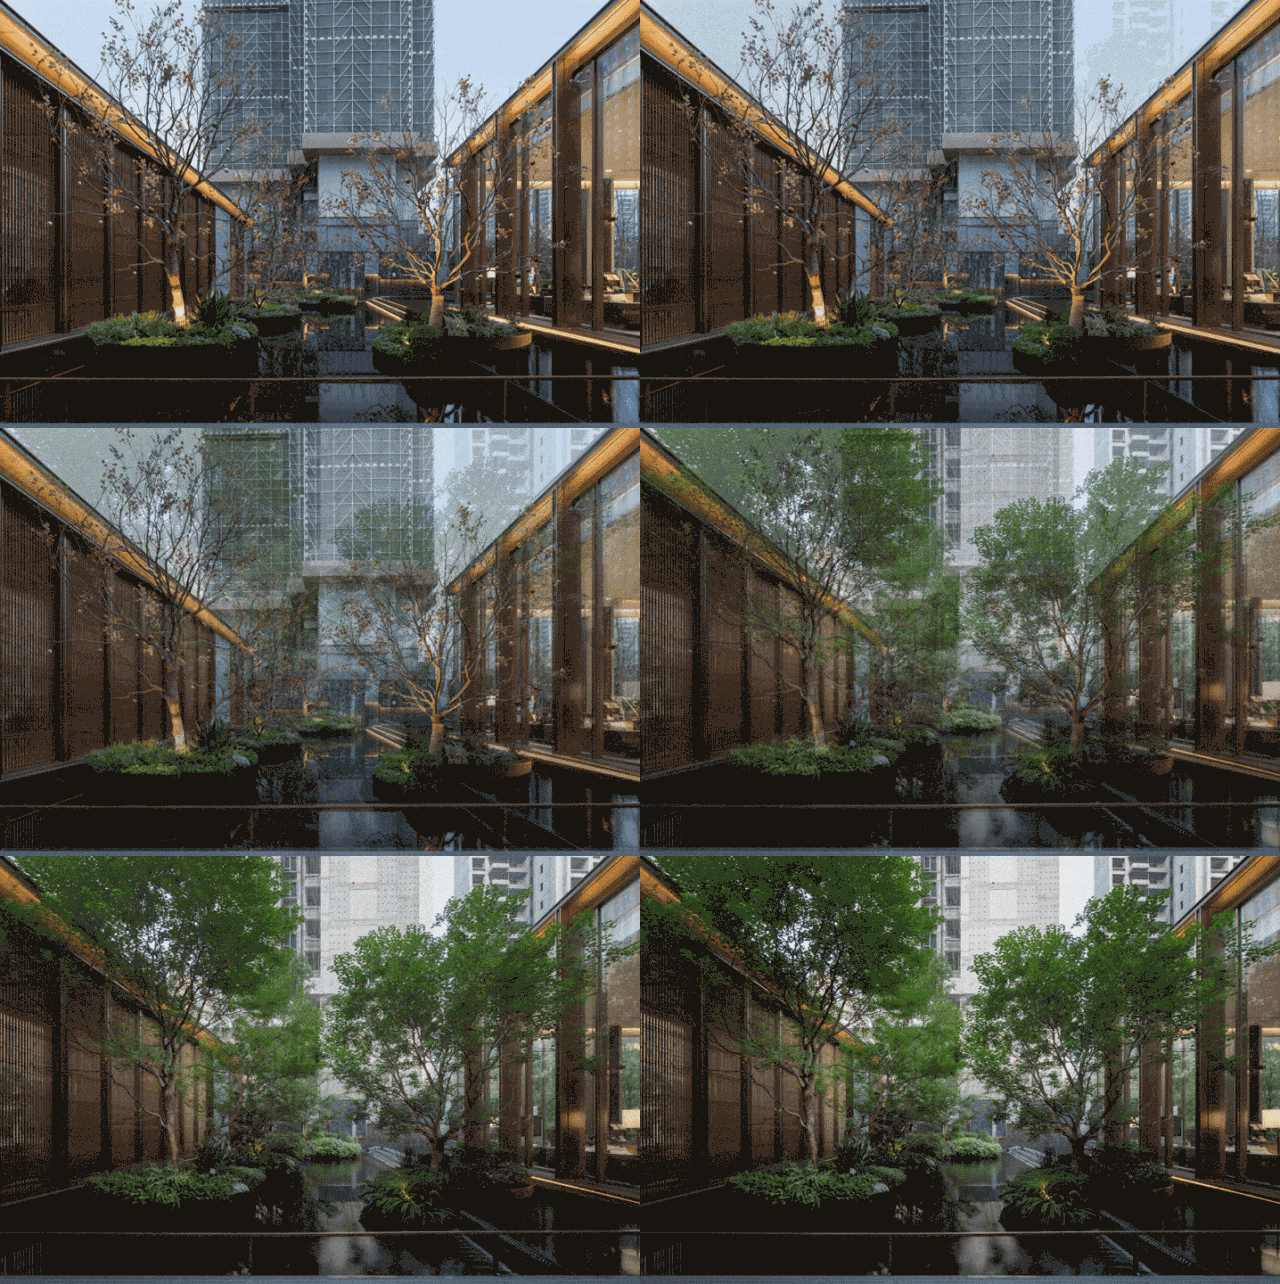
给植物的生长繁衍预留空间
剩下的惊喜只需要留给时间
Luxury, derived from the sincere expression of nature
Reserve space for plant growth and reproduction
The remaining surprises only need to be left for time
▼2023.1-2023.11 植物生长变化,Plant growth changes from March 2021 to November 2023
人们对生活品质的追求
亦是一种生活态度和内涵
展示区不仅作为未来大区生活的预演
更是延续与传递着更多造境的可能
以奢感姿态为主导,在自然赋能语境下
延续填满未来大区生活的情景营造
每一个空间都演变为生动的场景与情绪
亦是对居者向往无界生活的有力回响
People's pursuit of quality of life
It is also a lifestyle attitude and connotation
The exhibition area is not only a rehearsal for future regional life
Moreover, it continues and conveys the possibility of creating more environments
Dominated by luxury and in the context of natural empowerment
Creating a scenario that continues to fill the future of regional life
Every space evolves into vivid scenes and emotions
It is also a powerful echo of the resident's longing for a boundless life
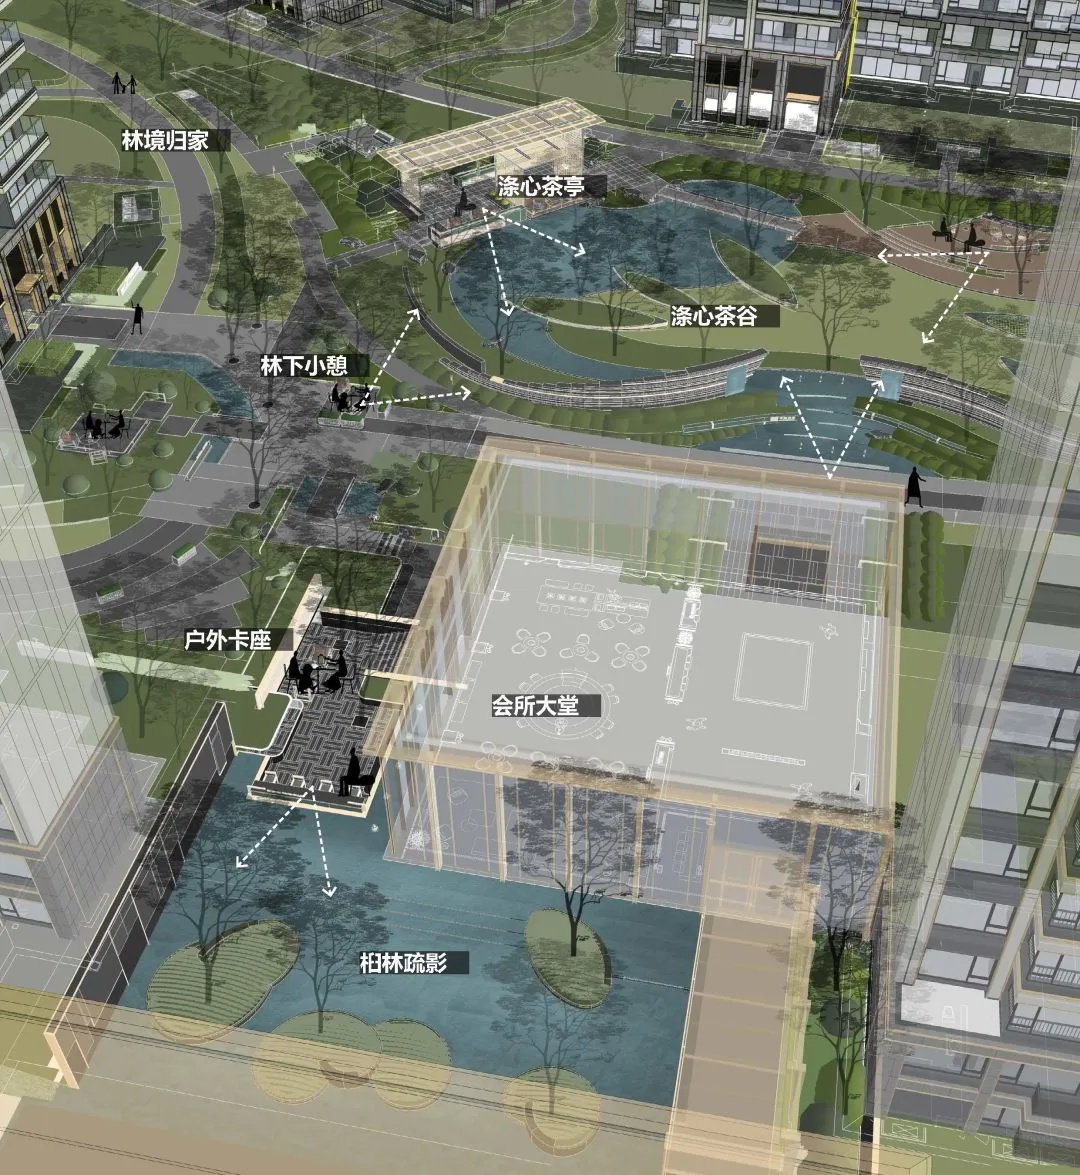
奢感会所实现多个生活场景的无界串联
Luxury Club realizes the unbounded connection of multiple life scenes
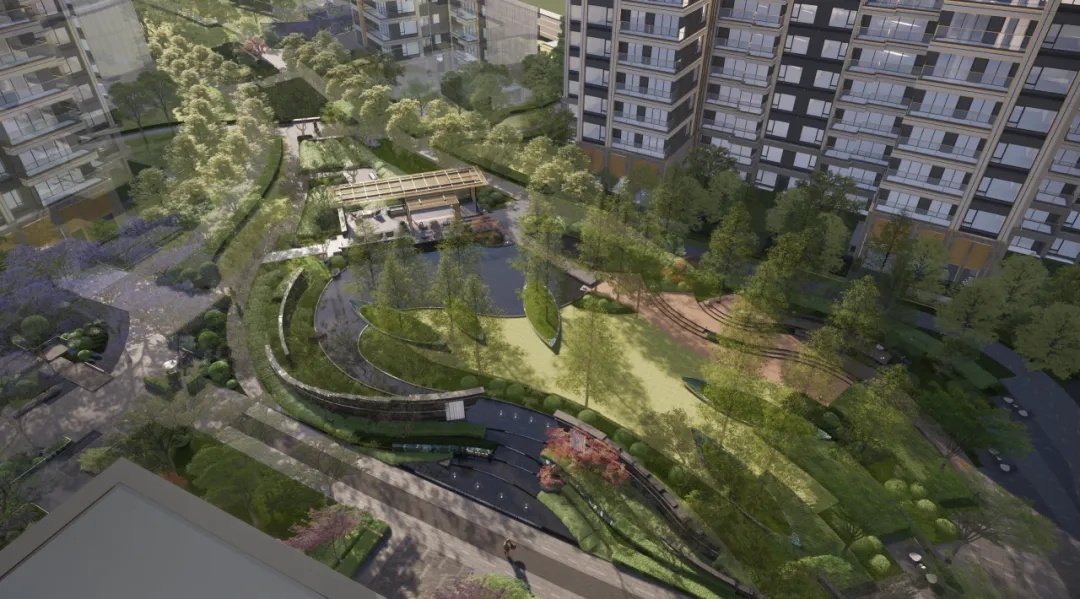
未来大区生活场景
方案效果,实际效果以未来交付为准
Future regional living scenarios
Plan effect, actual effect subject to future delivery
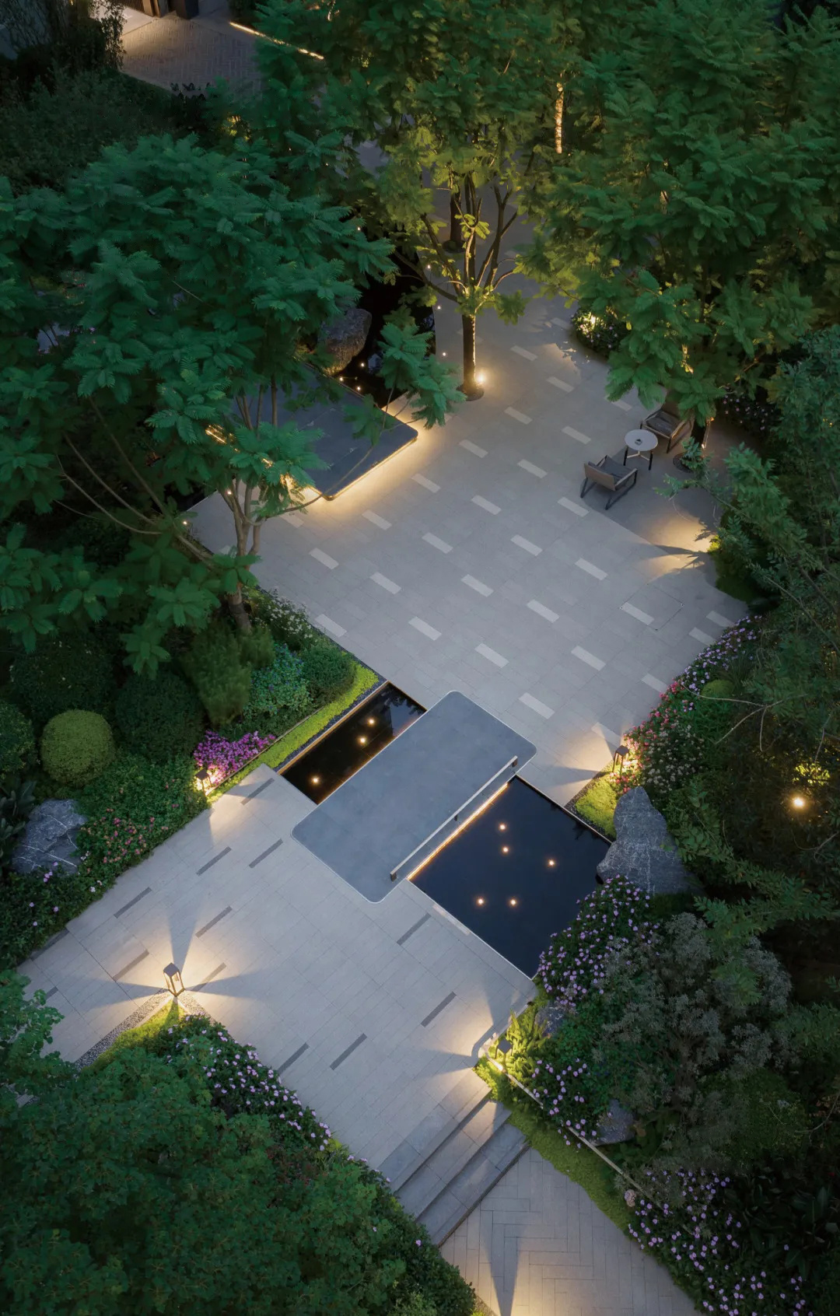
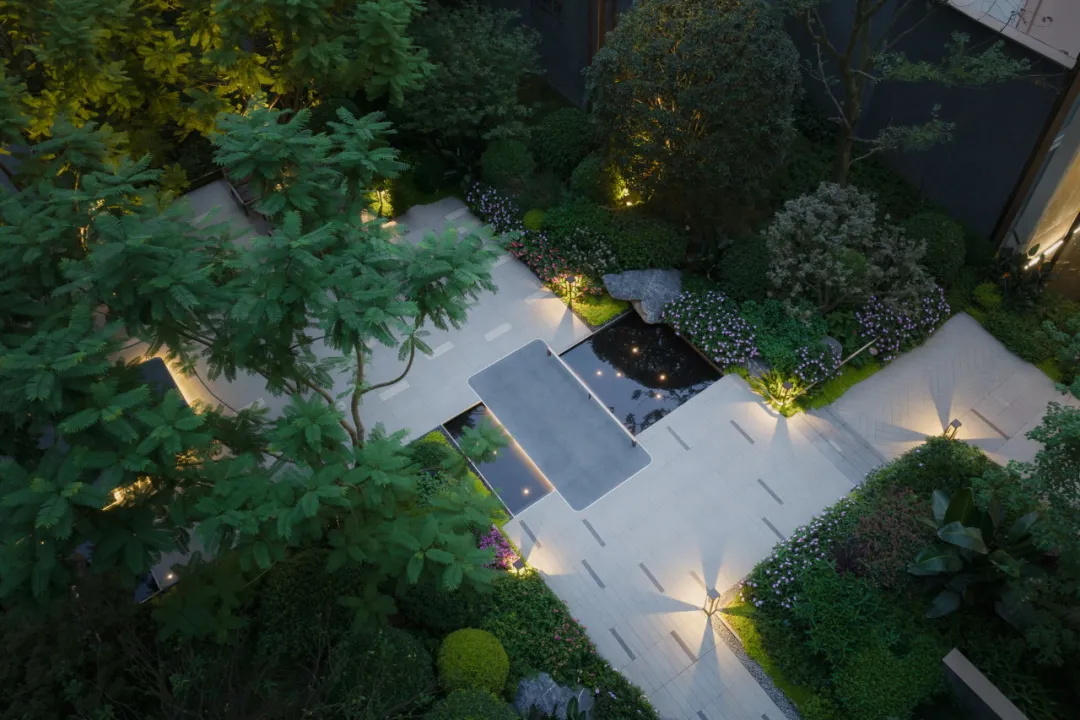
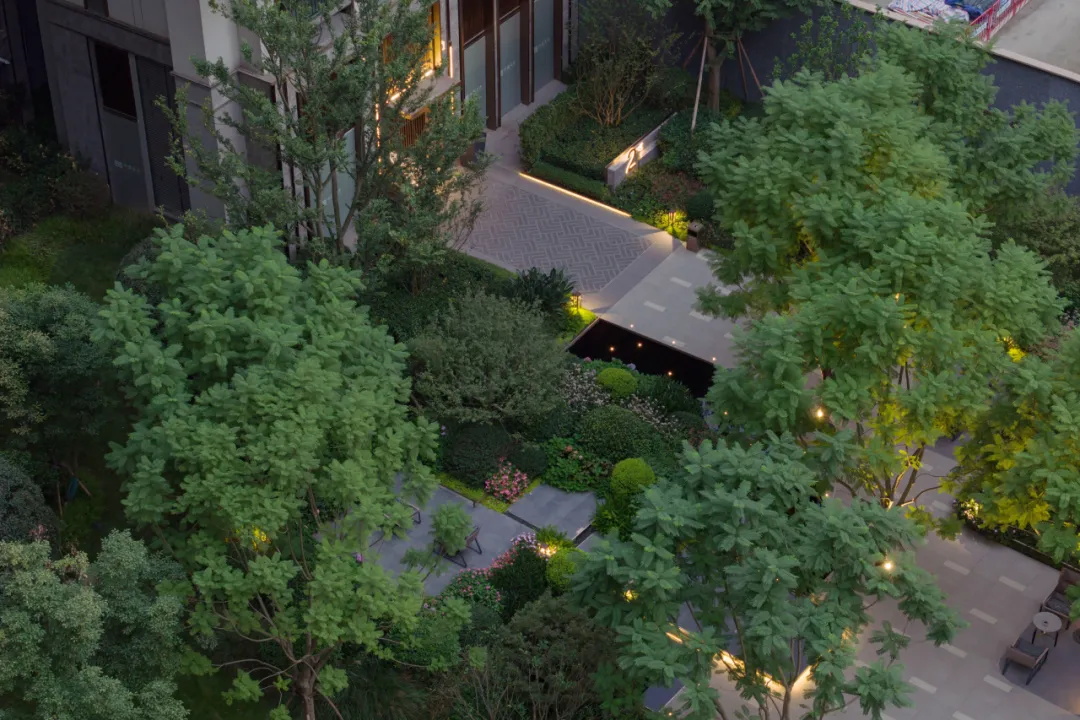
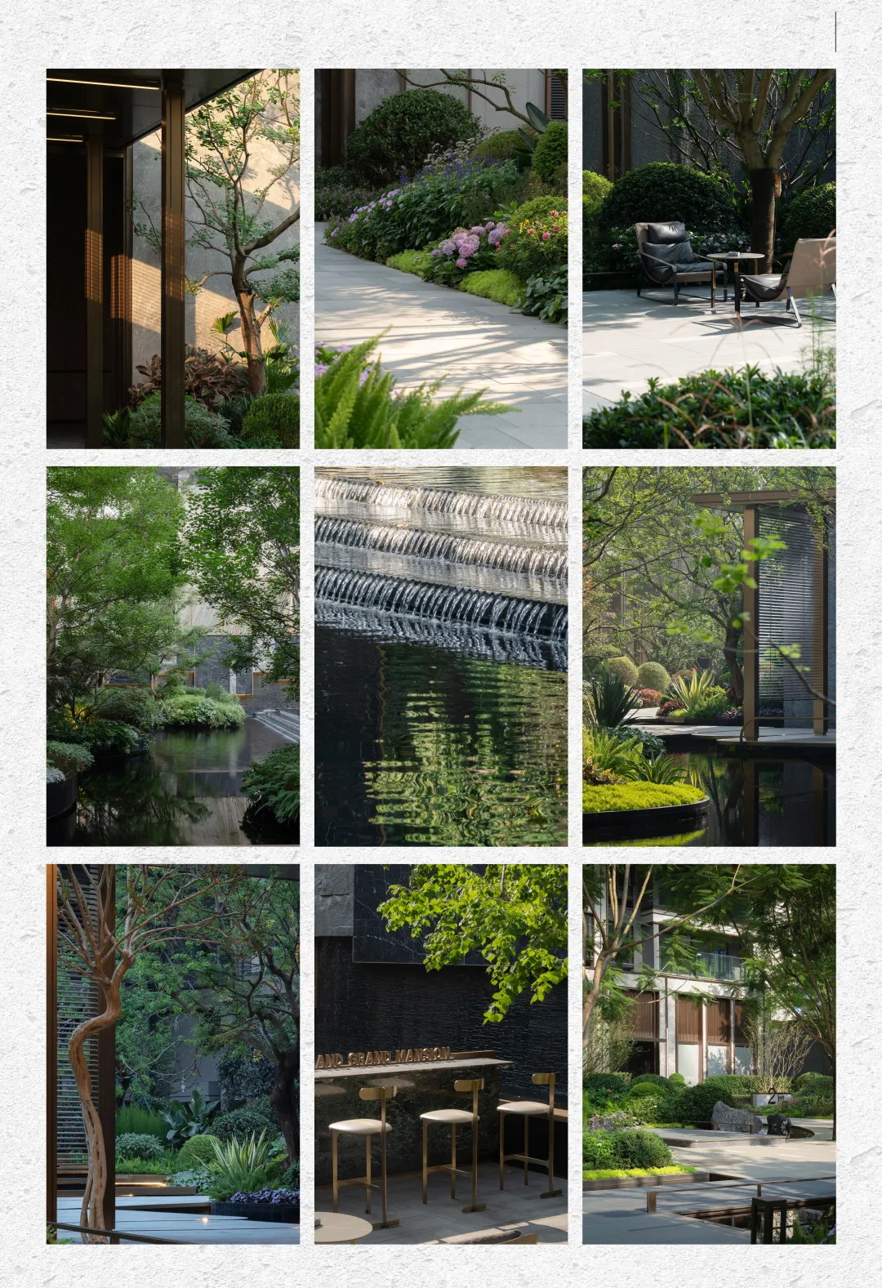
营造一个森系流淌的归家花园,感知自然与空间相互渗透。层次丰富的乔木、色彩别致的灌木,是自然物境与情境融合下的“森居”之美。于径中漫步,仿佛游走在森林间,释放出恬静、闲适的度假情调。
Create a forest style flowing home garden, and perceive the mutual infiltration of nature and space. The rich layers of trees and uniquely colored shrubs are the beauty of "forest dwelling" in the fusion of natural scenery and context. Strolling along the path, it feels like wandering through the forest, releasing a peaceful and leisurely vacation atmosphere.
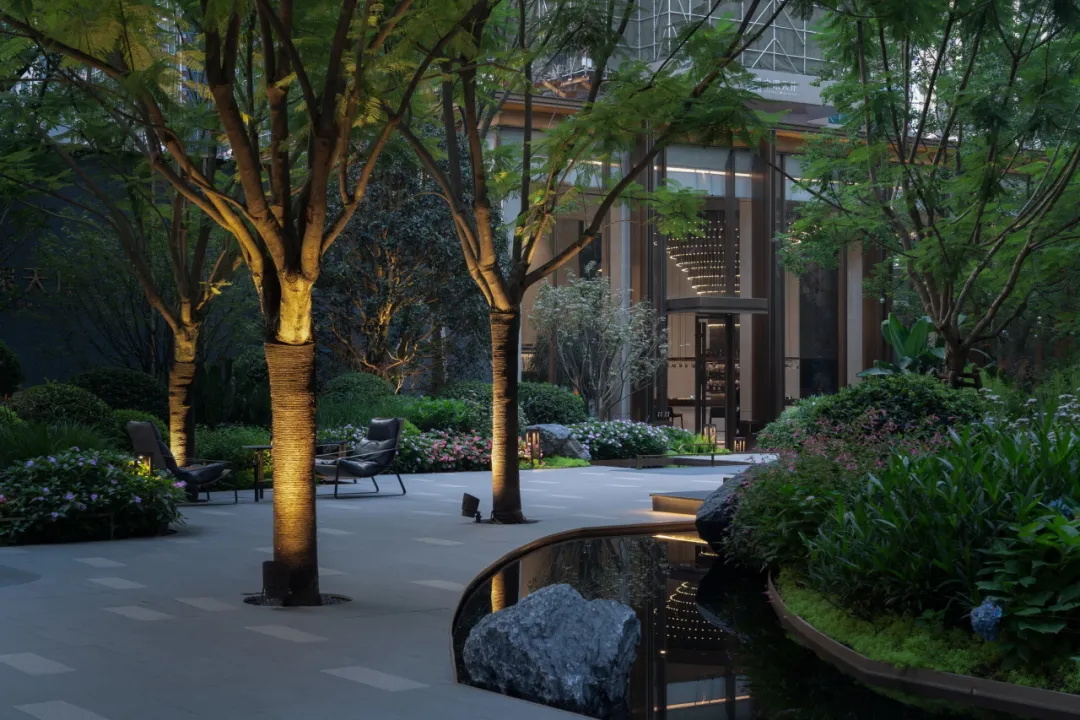
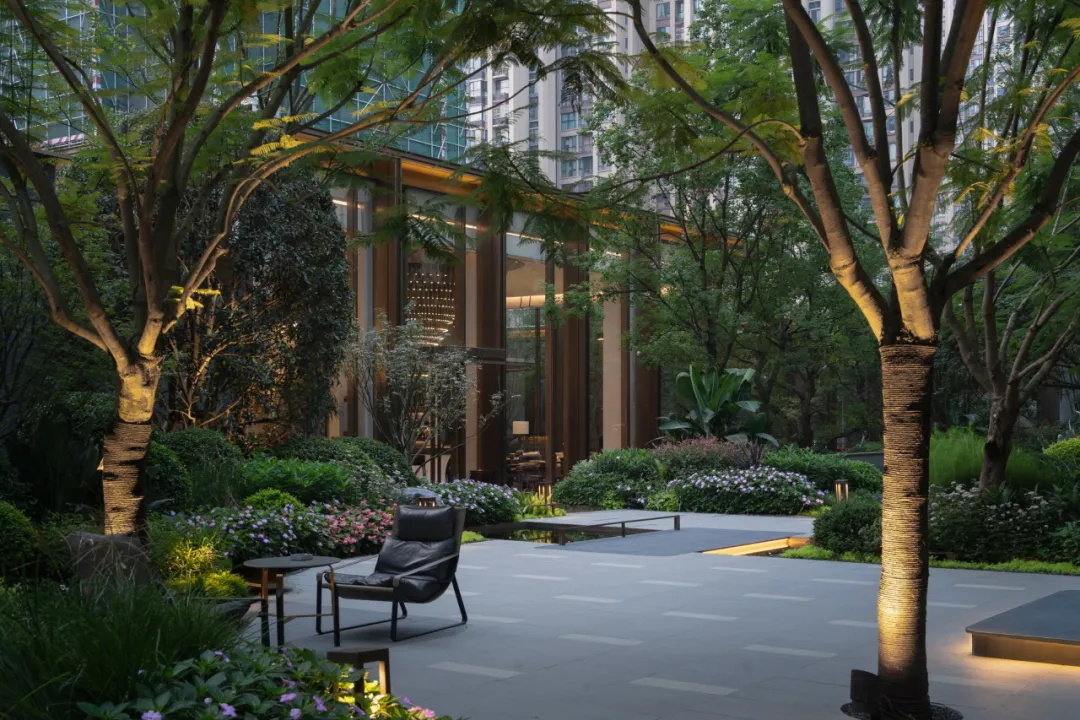
微光映衬下,使视觉与空间产生互动
Under low light contrast, create interaction between vision and space
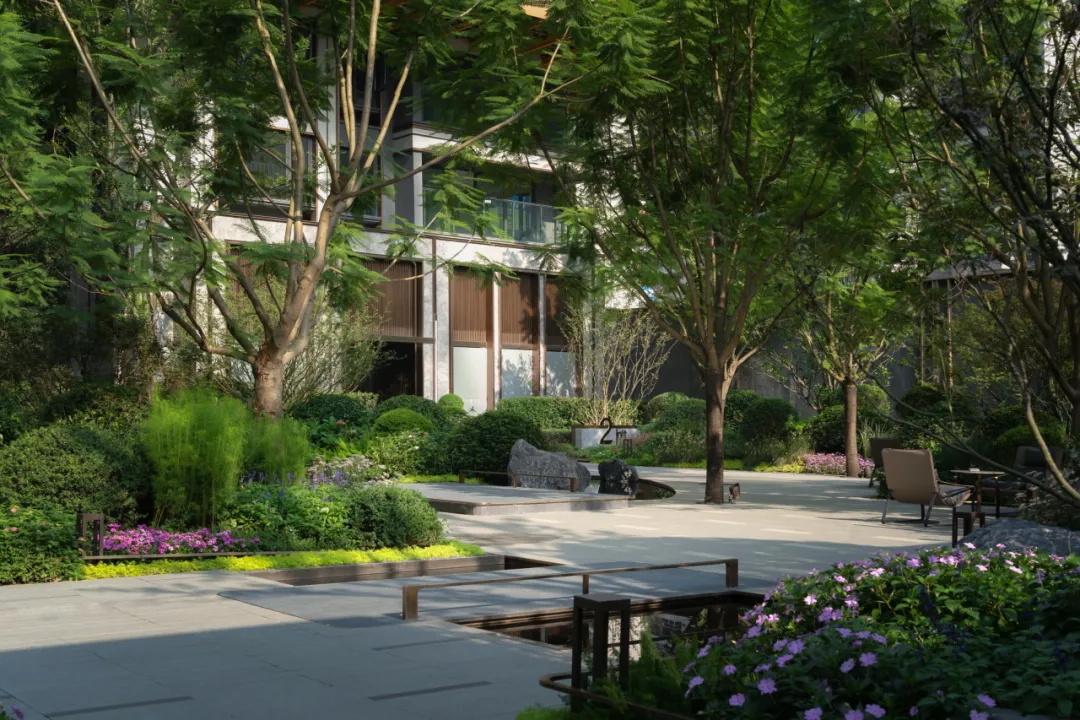
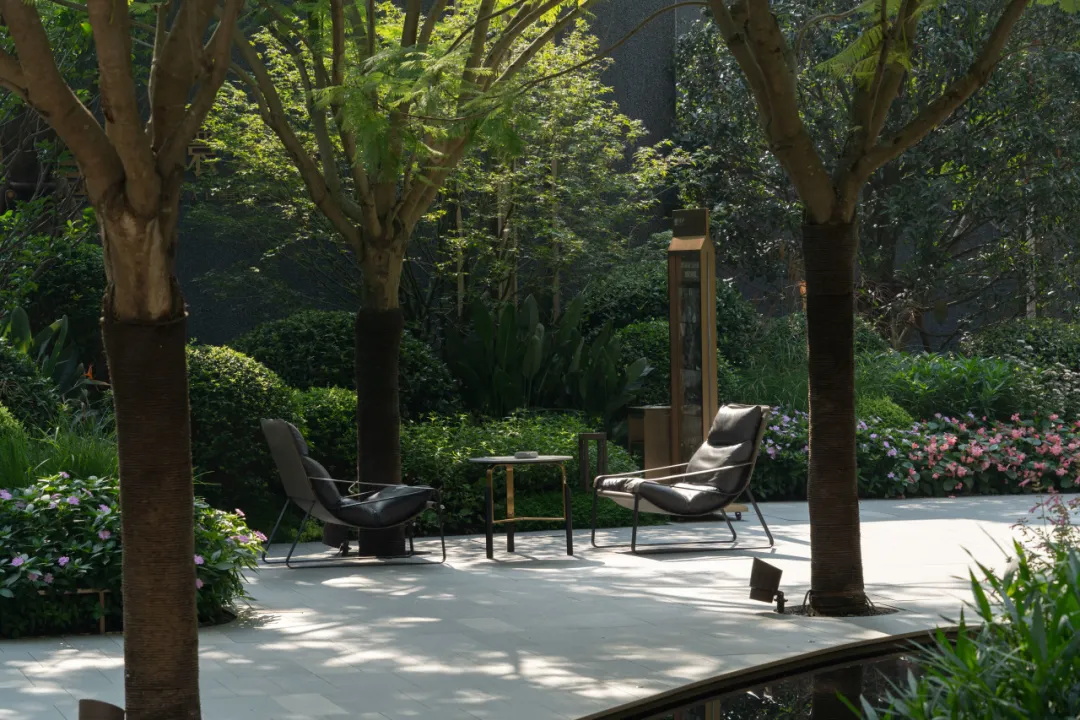
于闹市中取静,于纷繁中致雅。设计从细腻高级的会所空间到绿意宜居的归家氛围。简明澄澈,让人深入意境的过程中感受心灵的丰满和境界的提升,同时拥有生活的深度。
Quiet in the bustling city, elegant in the hustle and bustle. The design ranges from delicate and luxurious clubhouse spaces to a green and livable home atmosphere. Concise and clear, allowing people to experience the fullness of their soul and the elevation of their realm while delving deeper into the artistic conception, while also possessing the depth of life.
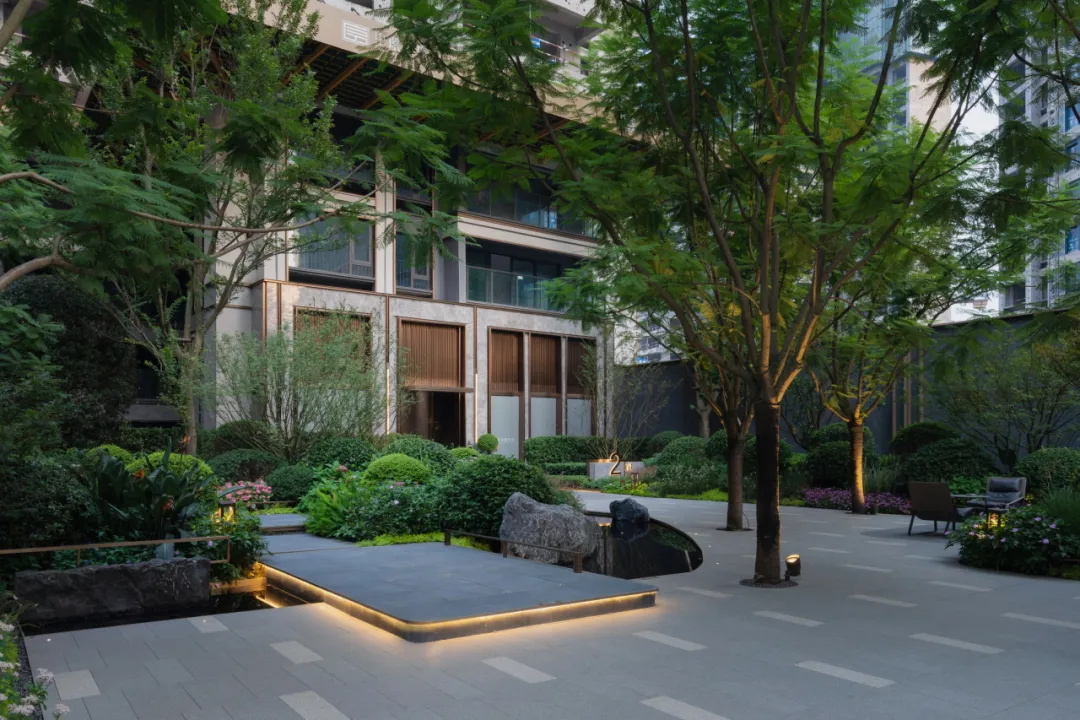
在静谧的氛围中,隐约透露出奢雅和沉静的特质
In a tranquil atmosphere, it vaguely reveals the characteristics of luxury and tranquility
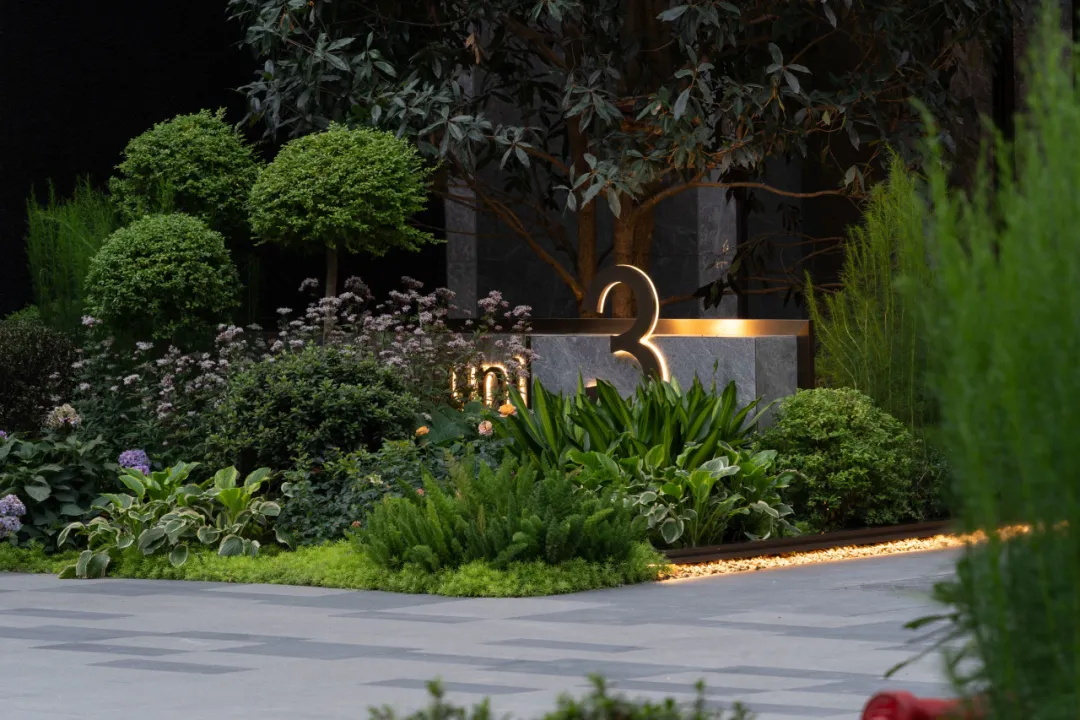
踏光而来 寻声入境
以细腻的自然 润色雅的温度
通过视觉、触觉、听觉、嗅觉的感受
描摹满眼皆风景 举步皆如诗
静得期间,都是令人心神向往的恬淡意境
Treading on the light and seeking sound to enter the country
With delicate natural polishing and elegant temperature
Perception through visual, tactile, auditory, and olfactory senses
Describing scenery everywhere, every step is like a poem
During the quiet period, it is a tranquil atmosphere that people yearn for in their hearts and minds
奢雅东方 森系基底
—
东方风骨的隐奢姿态
森系场域的自在居所
Luxury Oriental Forest Base
-
The hidden luxury posture of Eastern style
The Free Residence of Forest System Field
项目名称:成都华润 · 中環天序
项目地点:四川成都市成华区
景观面积:4649m²
完成时间:2023.10
业主单位:华润置地(成华)有限公司
业主管理团队:华西大区 - 董雪峰、白晓、敬宏、郭晓园;成都片区公司- 刘晓伟、王玉娇、陈向京
景观设计公司:上海澜道环境设计咨询有限公司
设计指导:孙瀚
方案设计团队:谢睿、卫晨光、殷凯、束娜
施工图设计团队:付军、叶恒梁、袁敏思
植物设计团队:杨涛、王珮琰
建筑设计:柏涛建筑设计(北京)有限公司
室内设计:矩陣纵横設計股份有限公司
图片出处:NATURESPACE 然也空间
文案编辑:于慧丹
Project Name: Chengdu CR · Zhonghuan Tianxu
Project location: Chenghua District, Chengdu City, Sichuan Province
Landscape area: 4649m ²
Completion time: October 2023
Owner: China Resources Land (Chenghua) Co., Ltd
Owner Management Team: West China Region - Dong Xuefeng, Bai Xiao, Jing Hong, Guo Xiaoyuan; Chengdu Area Company - Liu Xiaowei, Wang Yujiao, Chen Xiangjing
Landscape design company: Shanghai Landao Environmental Design Consulting Co., Ltd
Design guidance: Sun Han
Design team: Xie Rui, Wei Chenguang, Yin Kai, Shu Na
Construction drawing design team: Fu Jun, Ye Hengliang, Yuan Minsi
Plant design team: Yang Tao and Wang Peiyan
Architectural Design: Baitao Architectural Design (Beijing) Co., Ltd
Interior Design: Matrix Zongheng Design Co., Ltd
Image source: NATURE SPACE
Copywriting editor: Yu Huidan