Don Bosco食堂,厄瓜多尔 / STUDIO BLUR
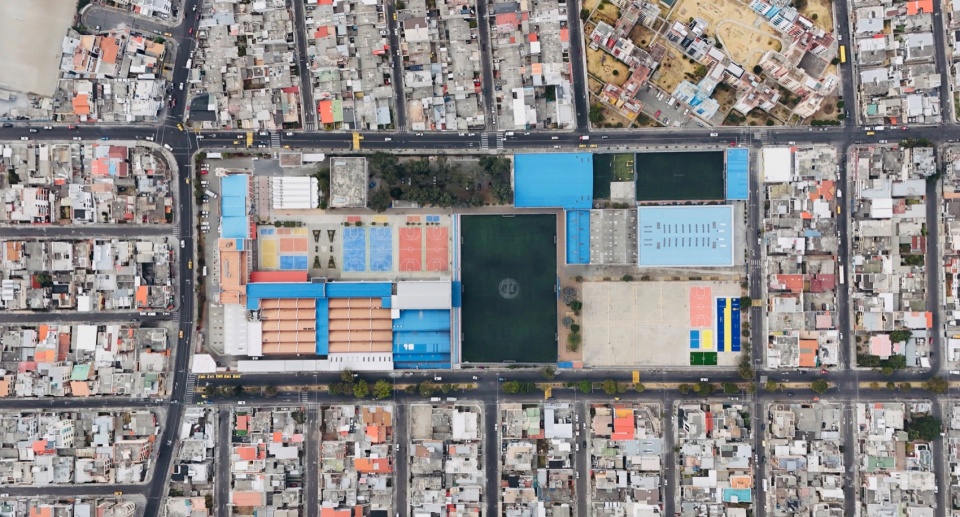
在一块不超过五百平方米的用地上,为一千五百名学生设计食堂,这一挑战不仅关乎容量;它还关乎在学术训练与基础设施两个层面体现该机构的技术性格与职业使命。
The challenge of designing a dining hall for 1,500 students on a plot of no more than 500 square meters was not merely about capacity; it was about embodying the institution’s technical character and vocation in both its academic training and infrastructure.
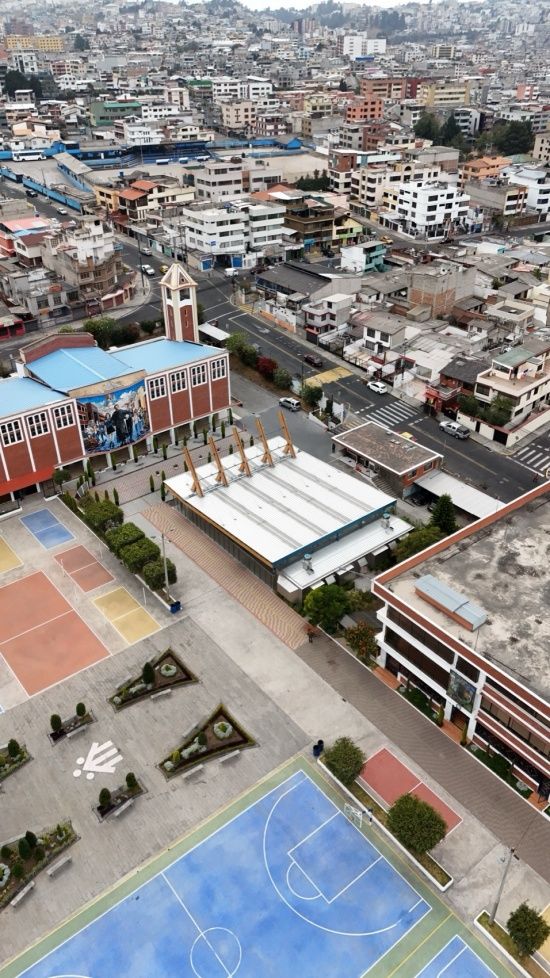
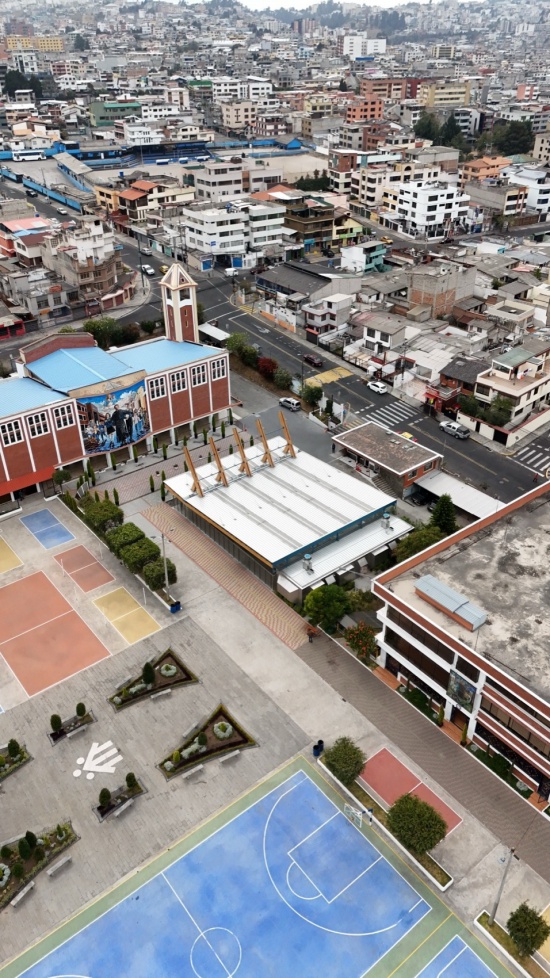
▼鸟瞰,Aerial view
▼顶视图,Top view
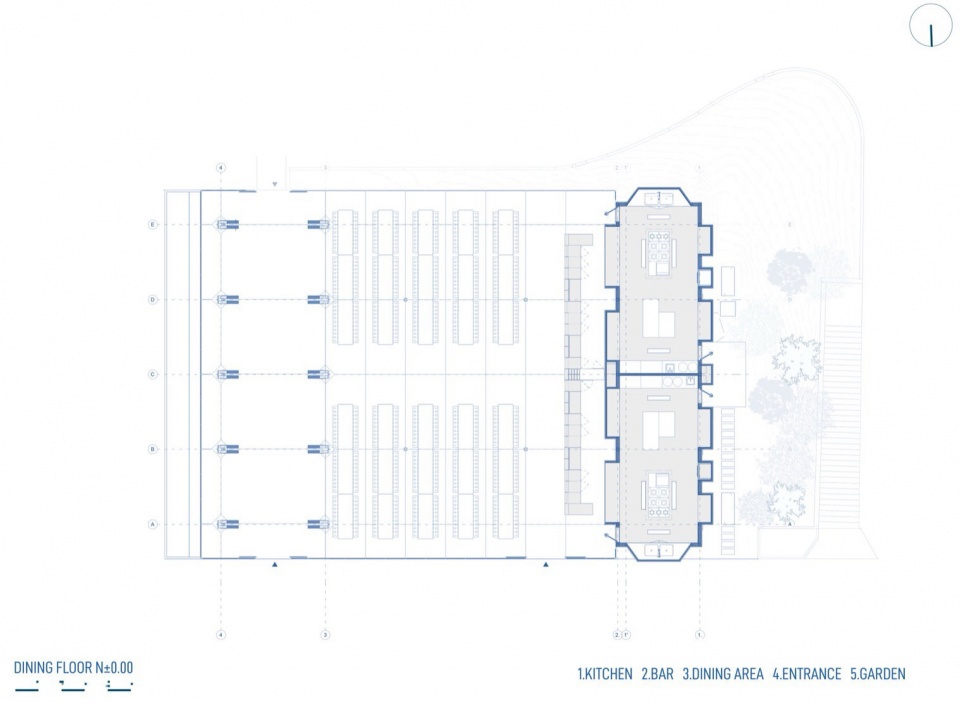
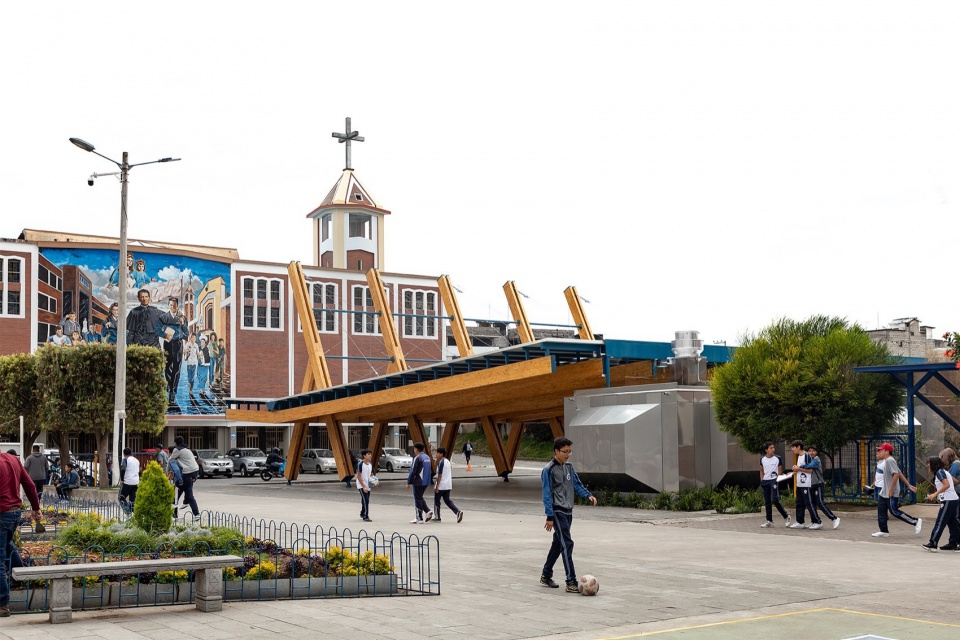
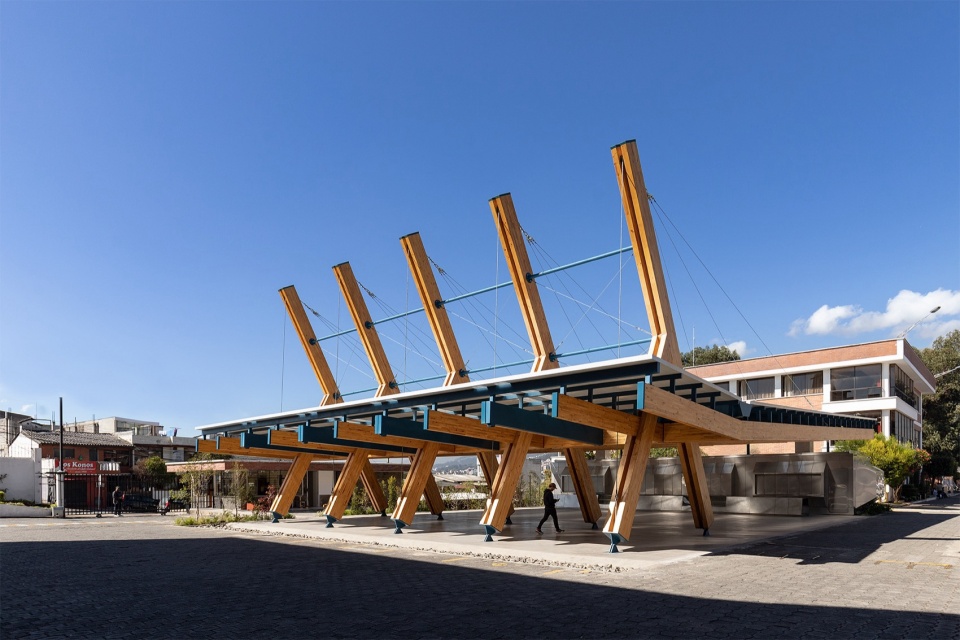
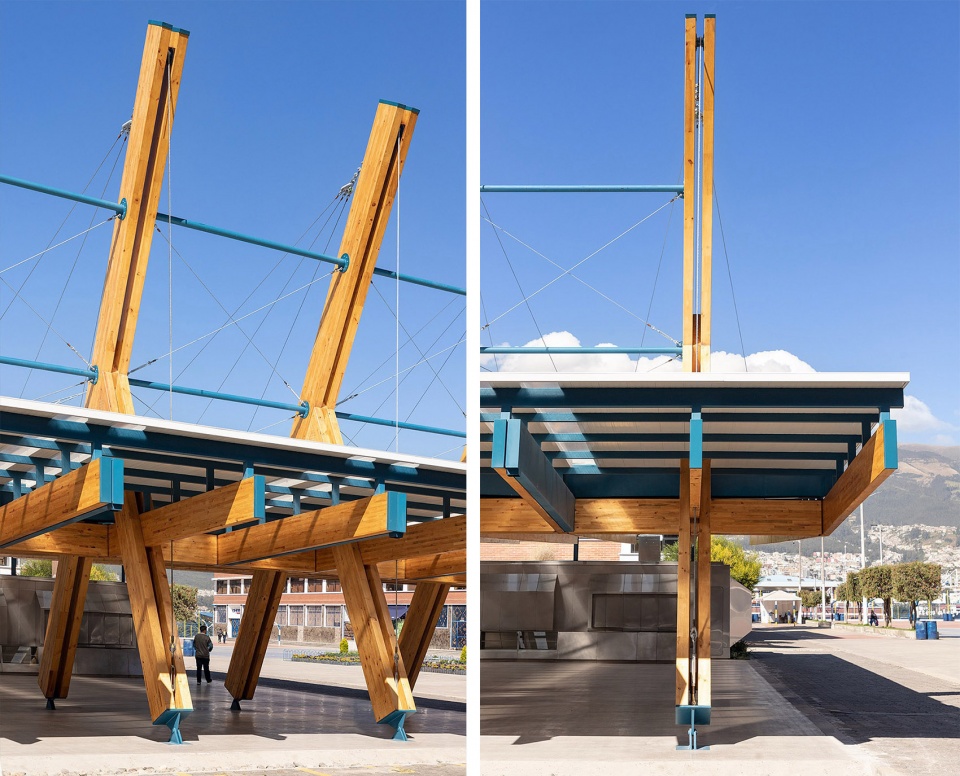
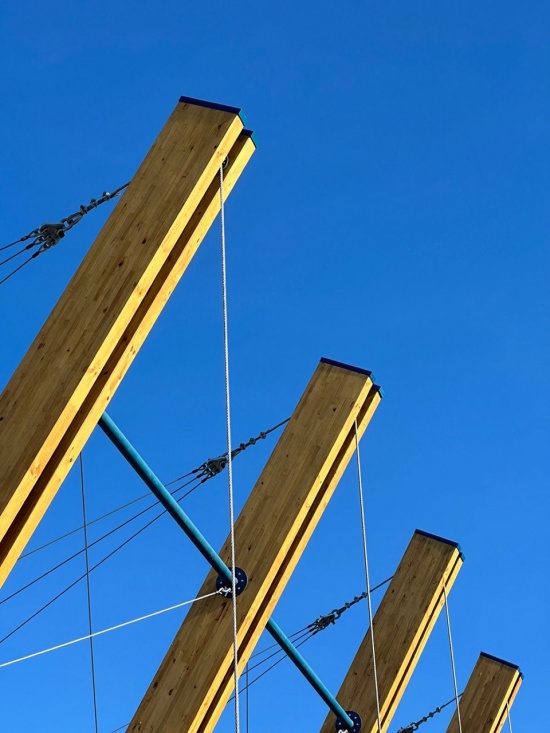
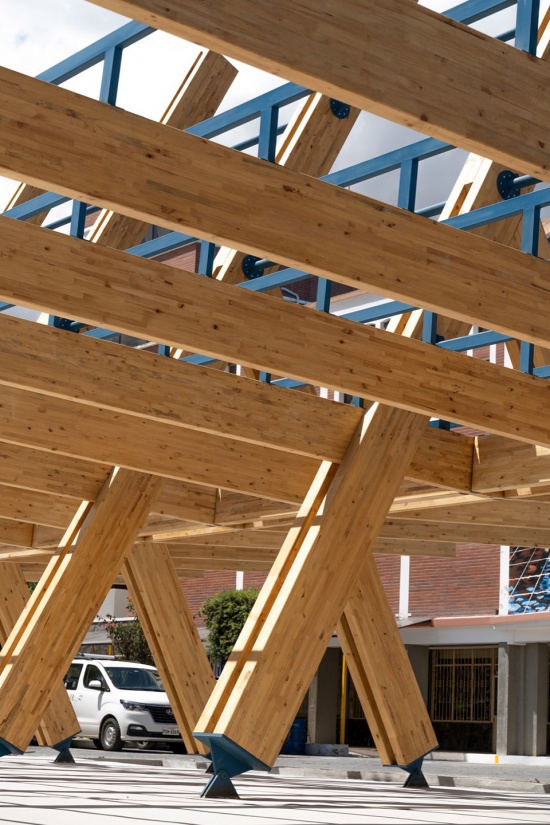
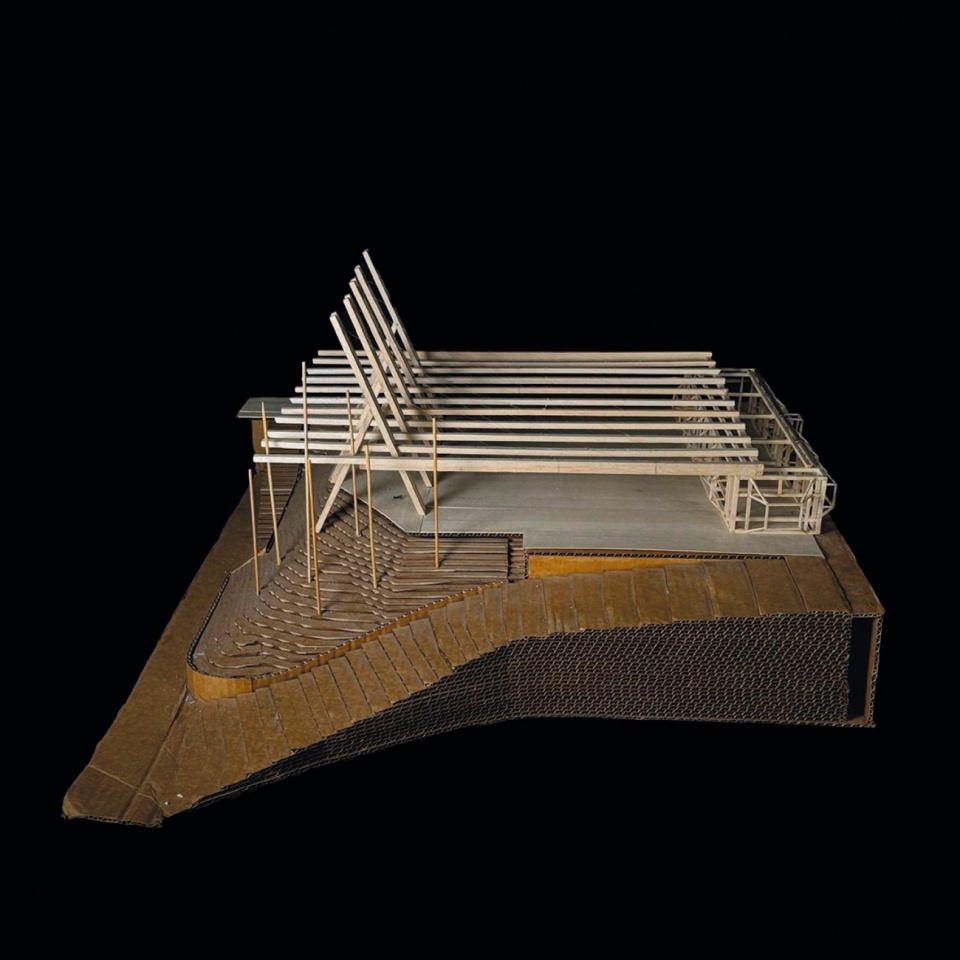
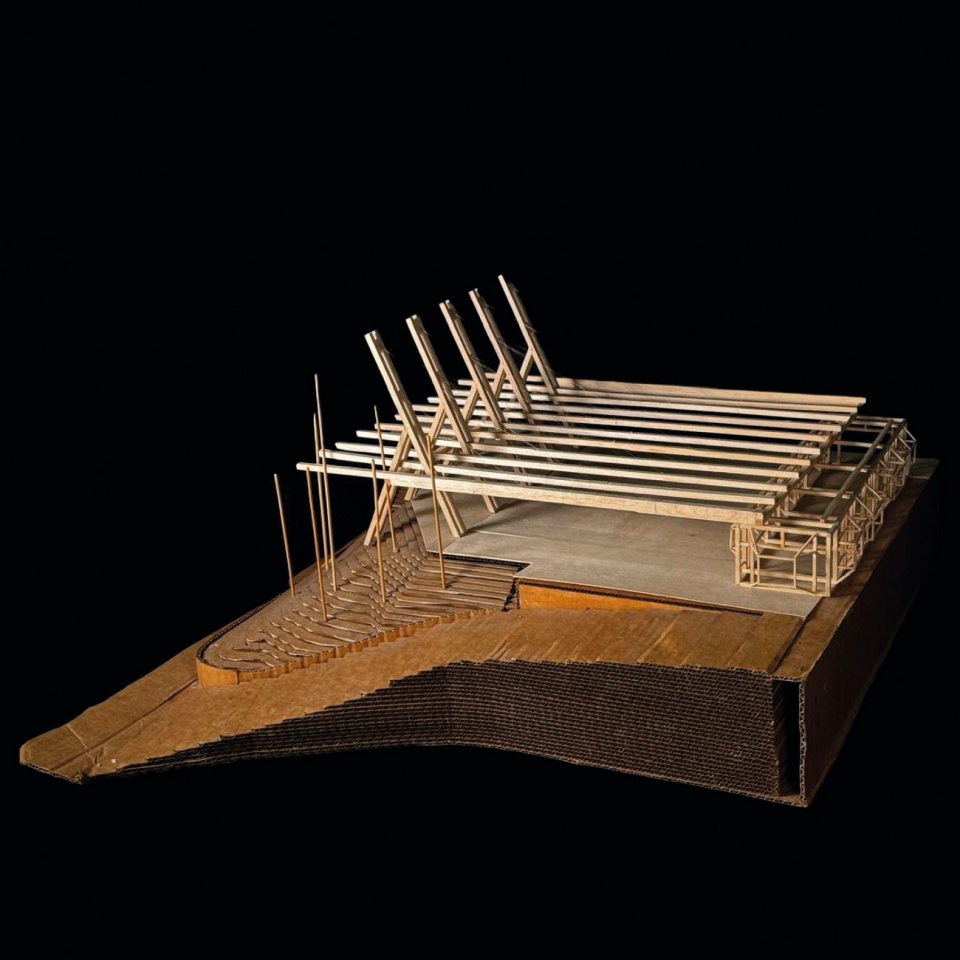
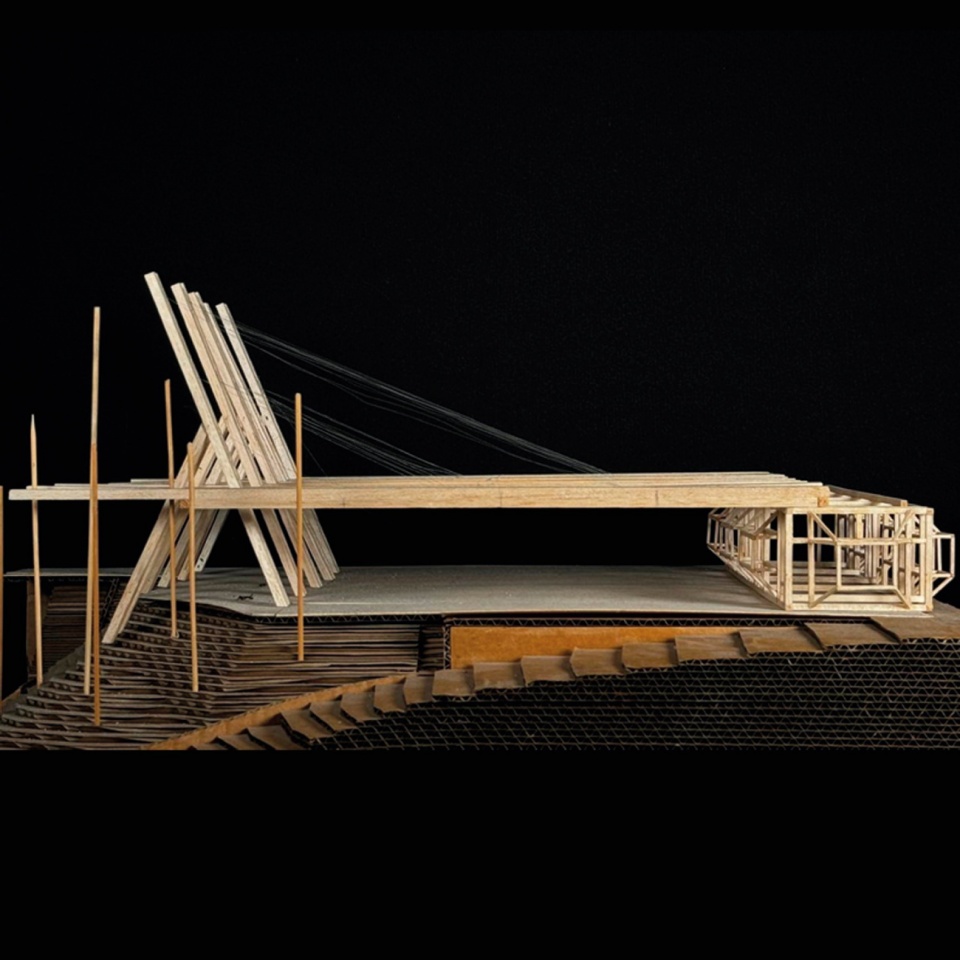
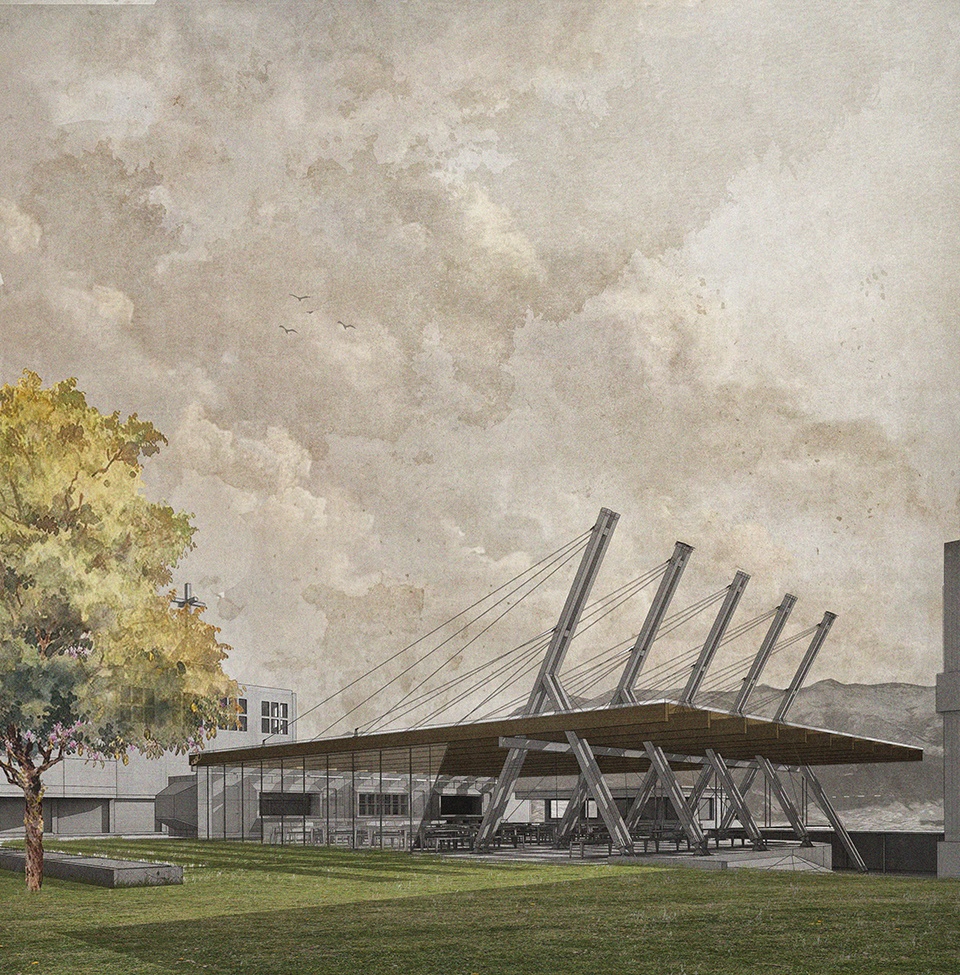
一个名为“支架”(trestle)的大型结构构件被设计出来,以在二十米见方的区域内最大化就餐空间。它升至十米——完成相邻围合所需的高度——这一解决方案有助于容纳所需的就餐人数。该支架由两根形成倒Y形的胶合木桅杆组成,绕其水平轴旋转。五个这样的构件以四米跨度成列布置,并通过X形钢索相互支撑。
▼剖面图,Section
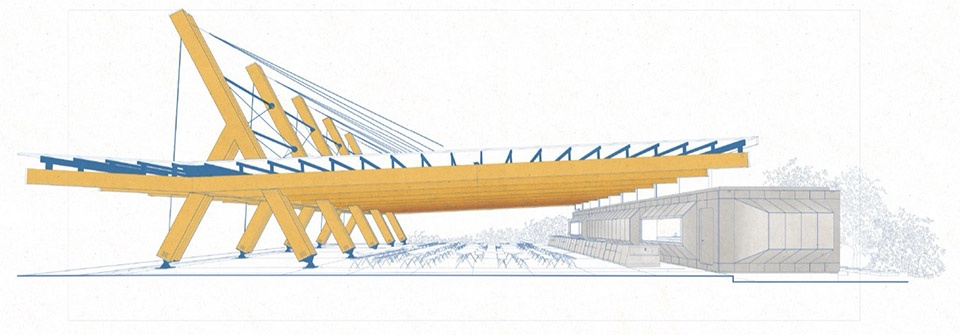
A large structural element called a trestle was designed to maximize dining space within the 20-meter square area. Rising to ten meters—the height needed to complete the adjacent enclosure, this solution helps accommodate the required number of diners. The trestle consists of two laminated wood masts forming an inverted Y, rotated on its horizontal axis. Five such pieces are arranged in series with four-meter spans, braced together by X-shaped steel cables.
▼外观,Exterior view
▼工业厨房和餐厅吧台体量,Volume of the industrial kitchens and restaurant bars
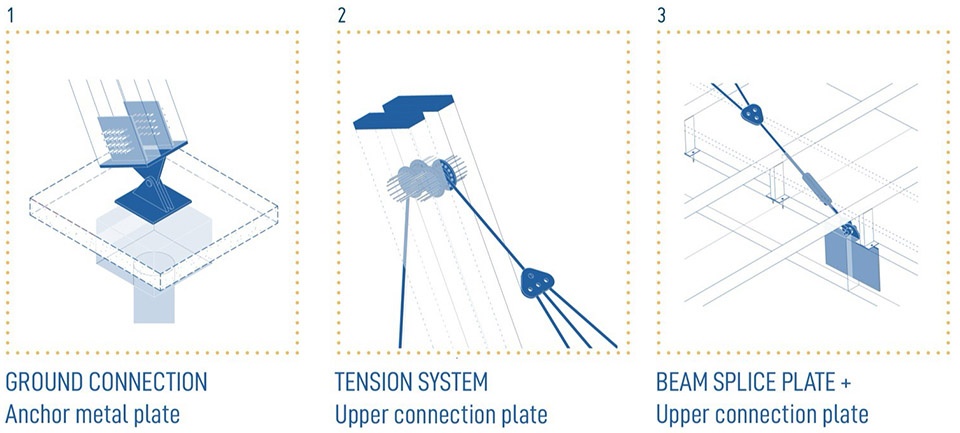
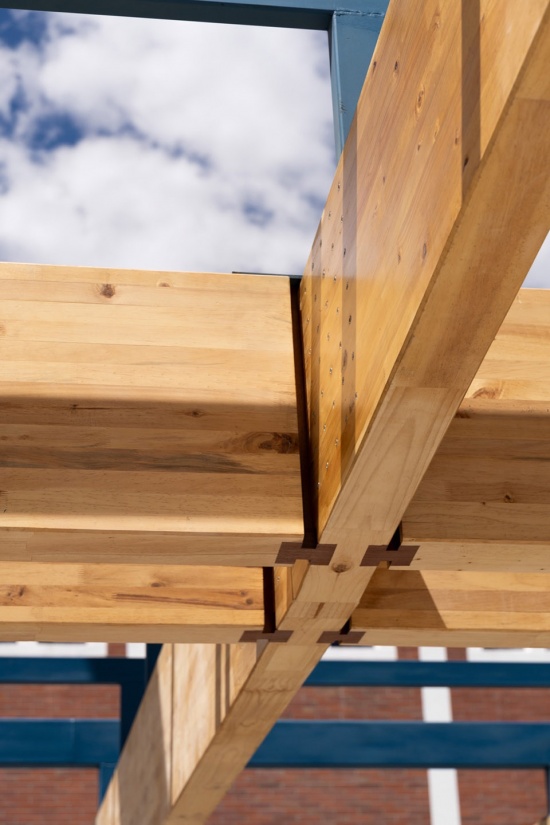
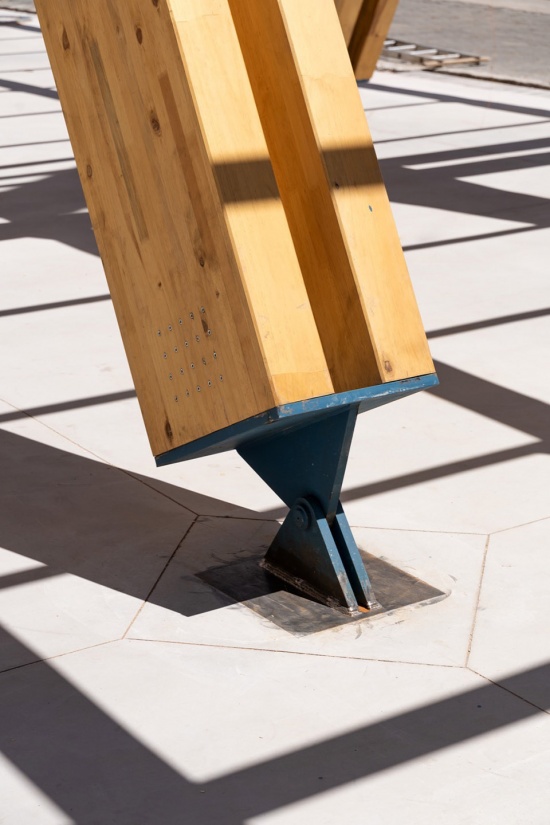
通过一套支撑屋面的拉索系统,支架消除了对内部柱子的需求。这些钢索穿过支架并转向至地面的一块金属板,将结构的全部荷载集中于单一支点。
▼支架结构,The trestle structure
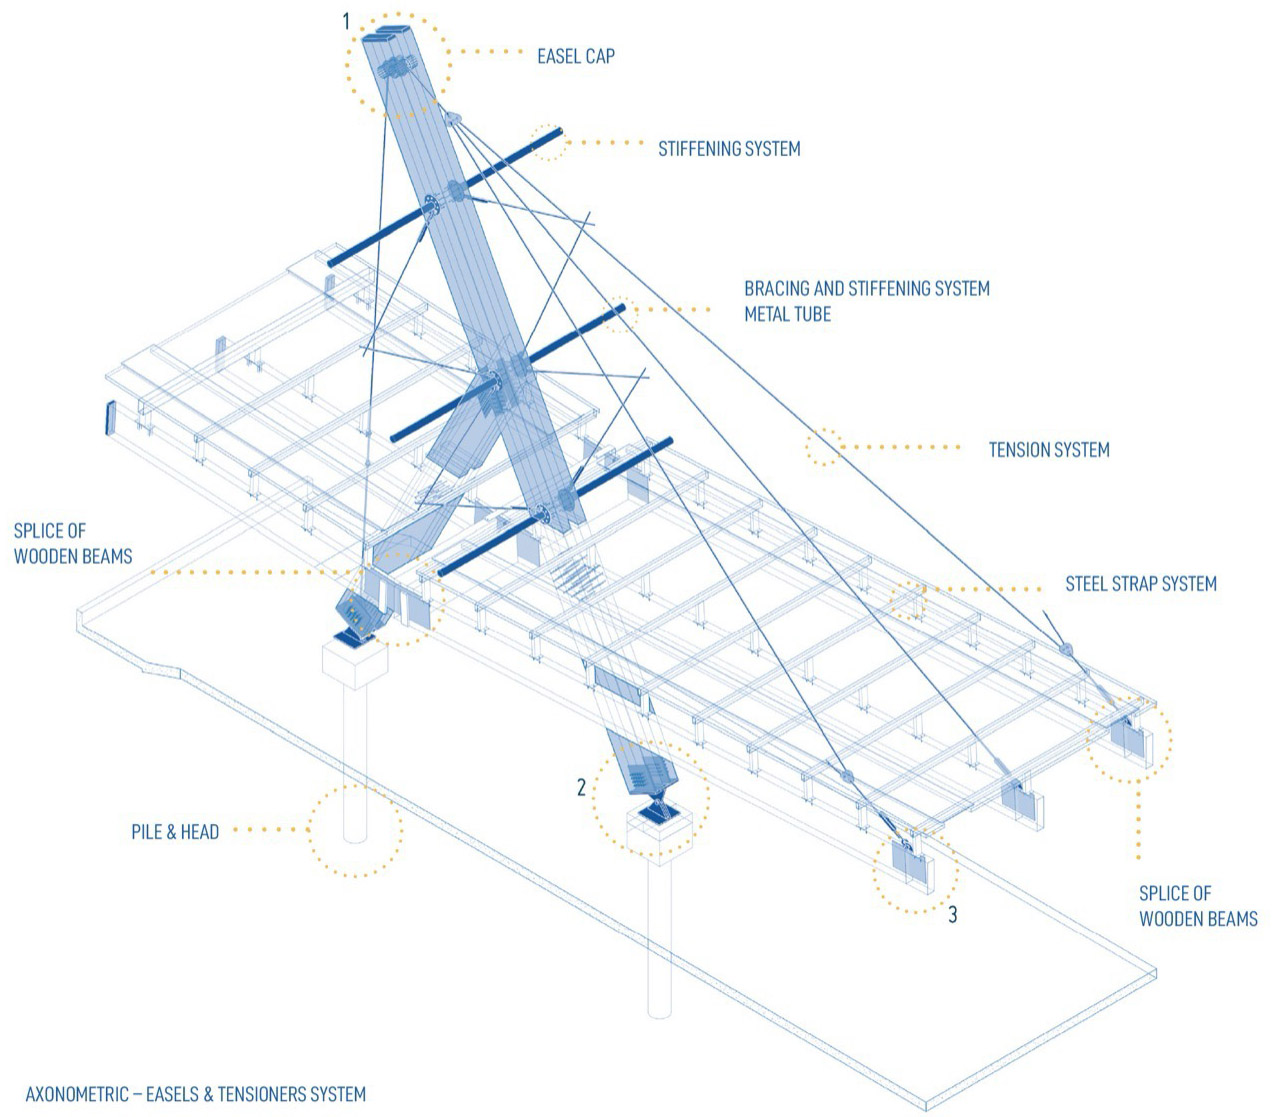
Through a system of tensors supporting the roof, the trestles eliminate the need for interior columns. These cables run through the trestle and redirect to a metal plate at the floor, concentrating the structure’s entire load at a single point.
▼屋面通过水平压缩主导着空间,The roof dominates the space through horizontal compression
▼入口与支架外骨骼,Entrance and trestle exoskeleton
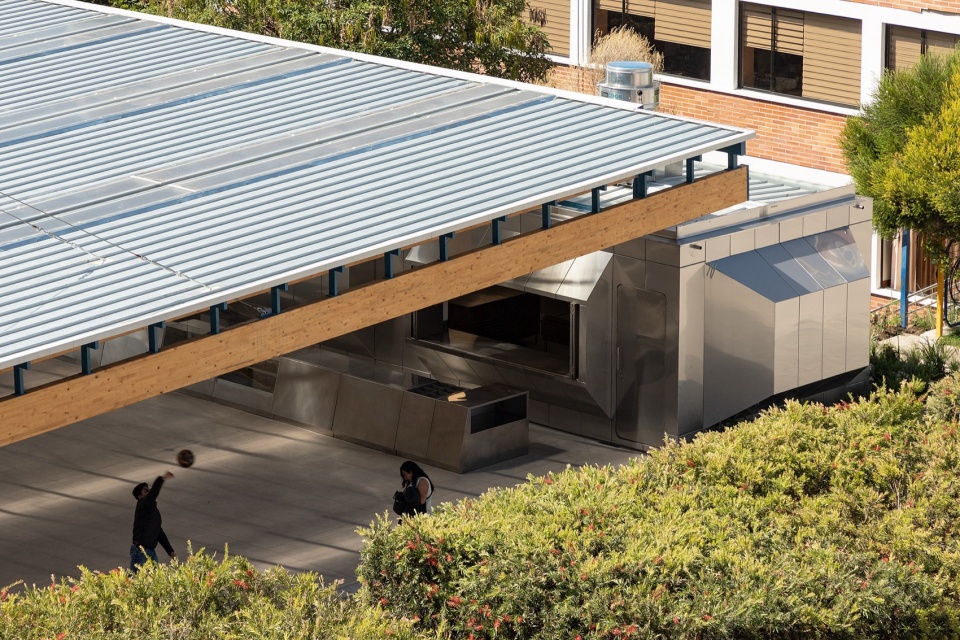
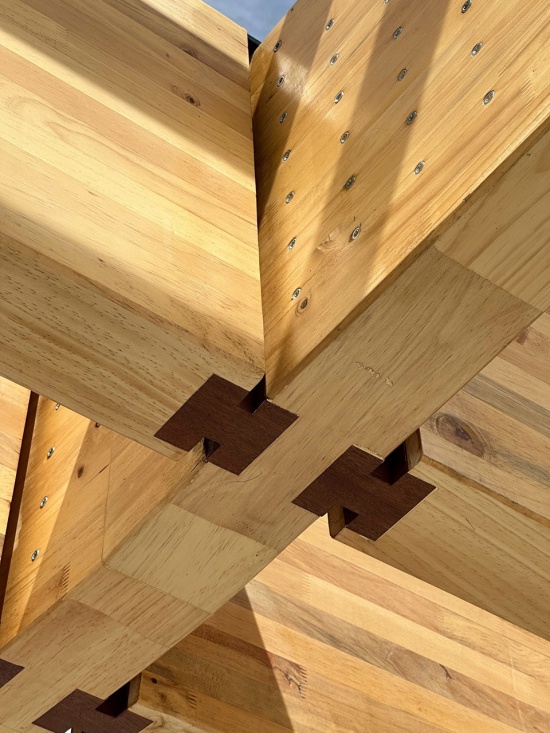
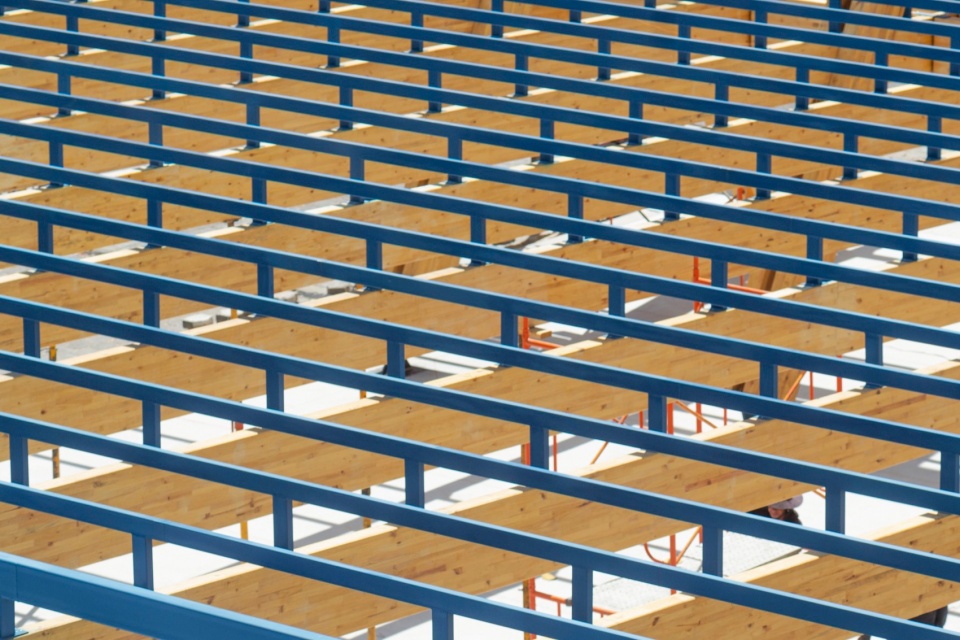
屋面通过水平压缩主导着空间。其三段式结构由13根24米长的木梁成列布置组成,形成屋面的内层平面。它们搁置在20根作为檩条的横向金属管上,支撑着带有线性天窗的分层金属屋面。
The roof dominates the space through horizontal compression. Its tripartite structure comprises 13 wooden beams of 24 meters arranged in series, forming the roof’s inner plane. These rest on 20 transverse metal tubes serving as purlins, which support a layered metal roof, featuring linear skylights.
▼屋面通过水平压缩主导着空间,The roof dominates the space through horizontal compression
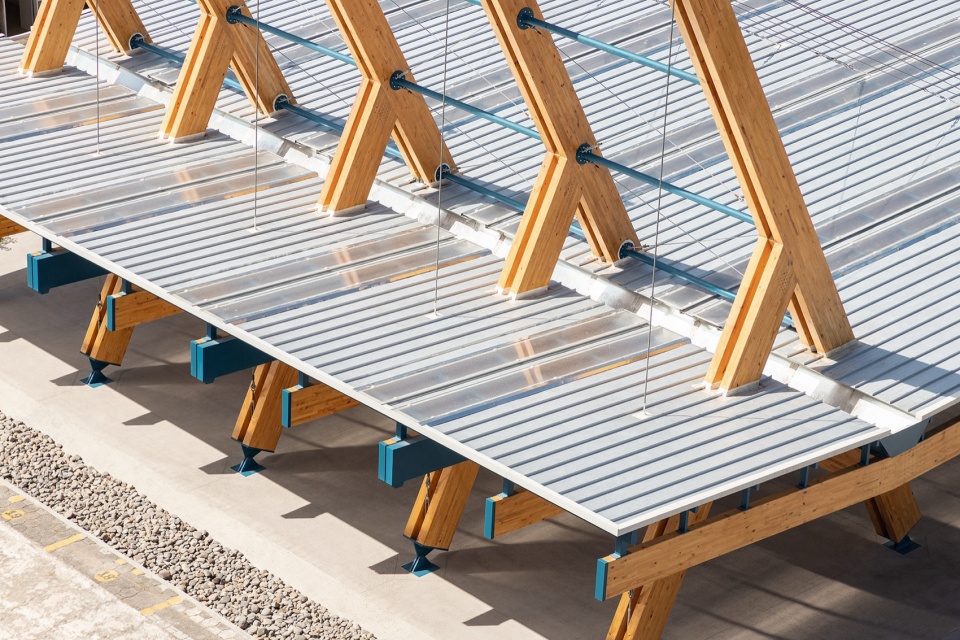
▼入口与支架外骨骼,Entrance and trestle exoskeleton
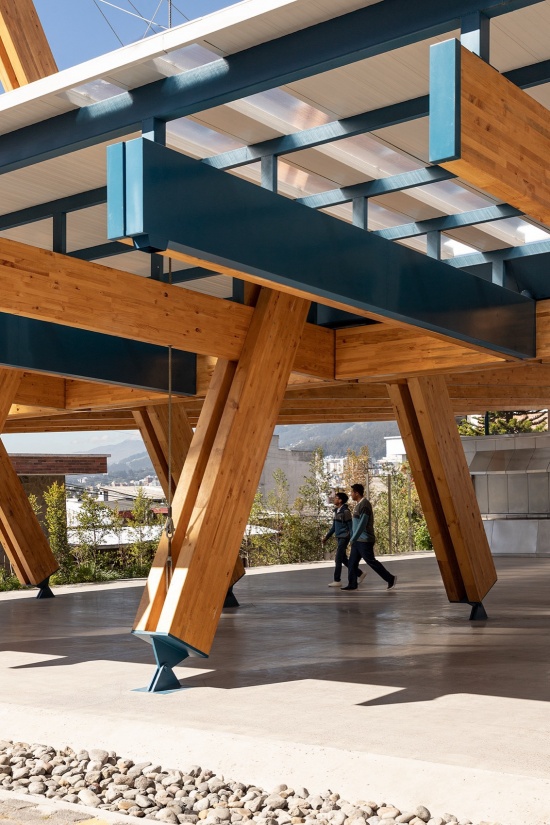
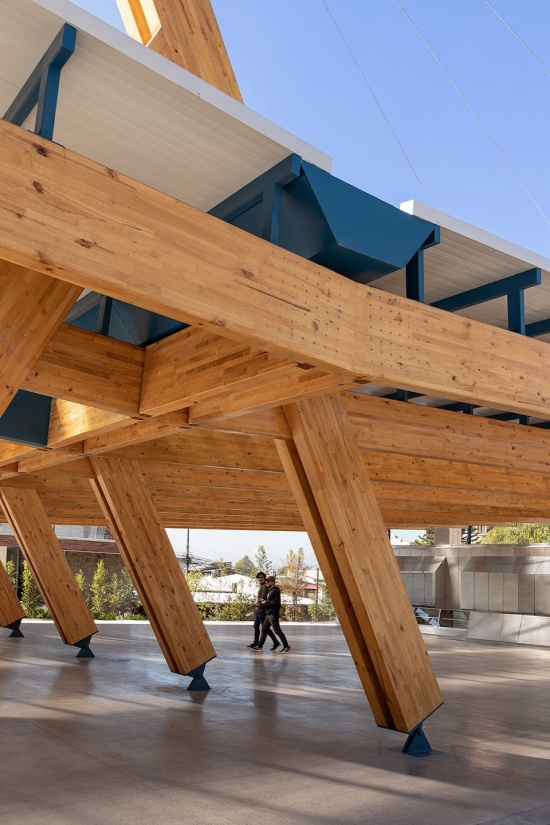
▼屋架下部空间,Space under the the trestles
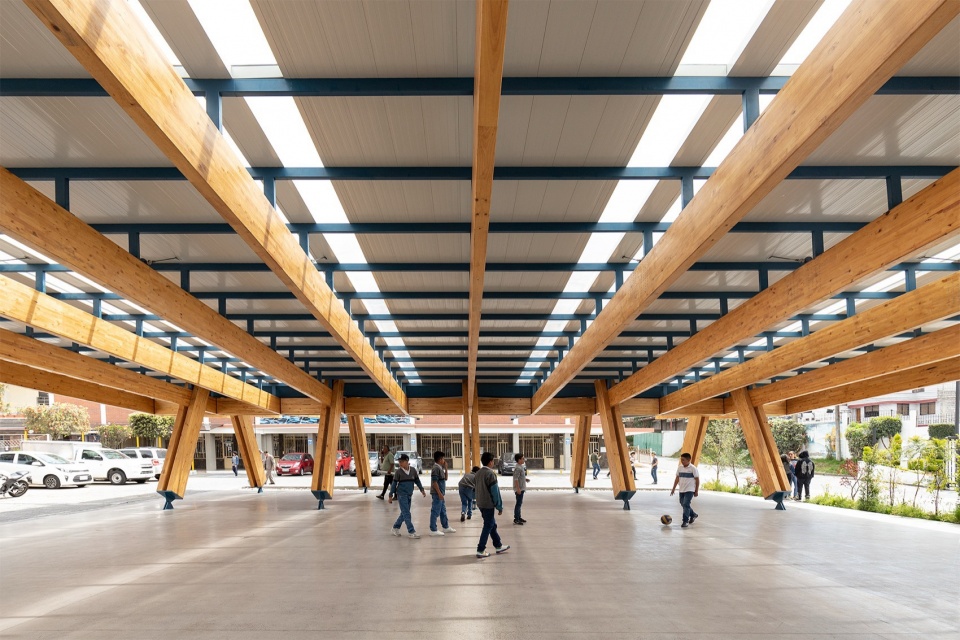
▼细部,Detail
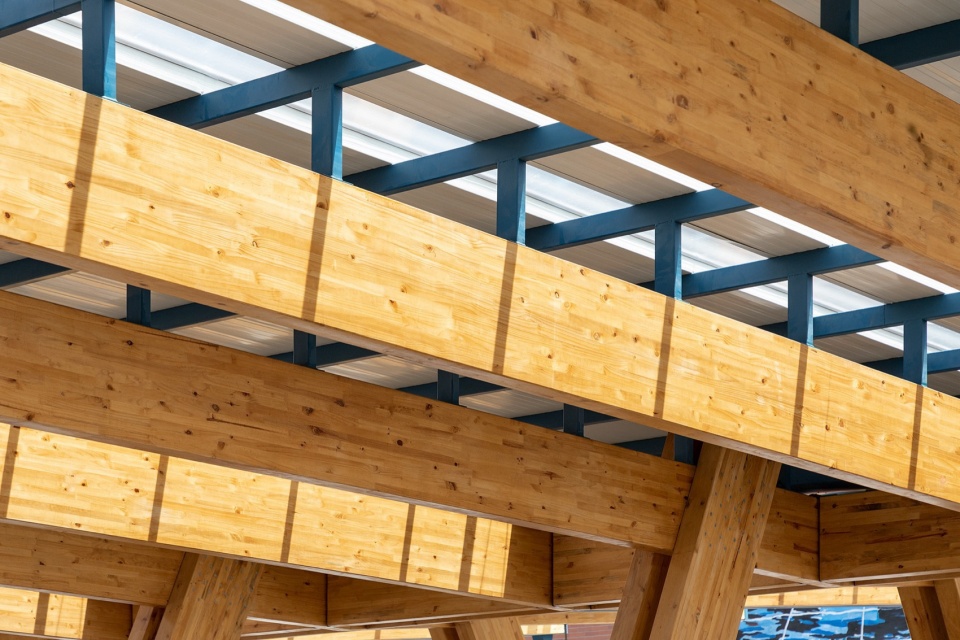
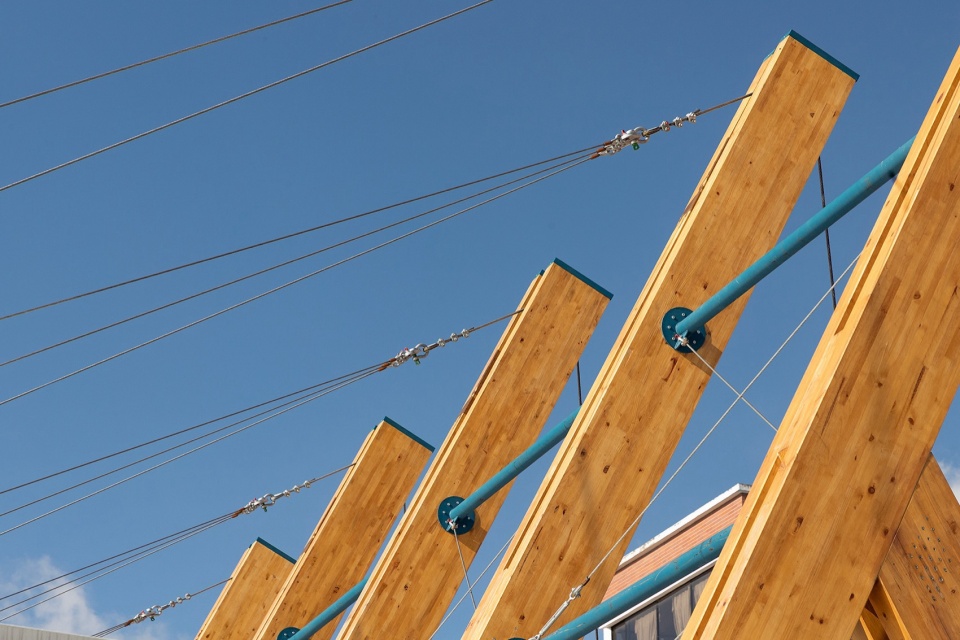
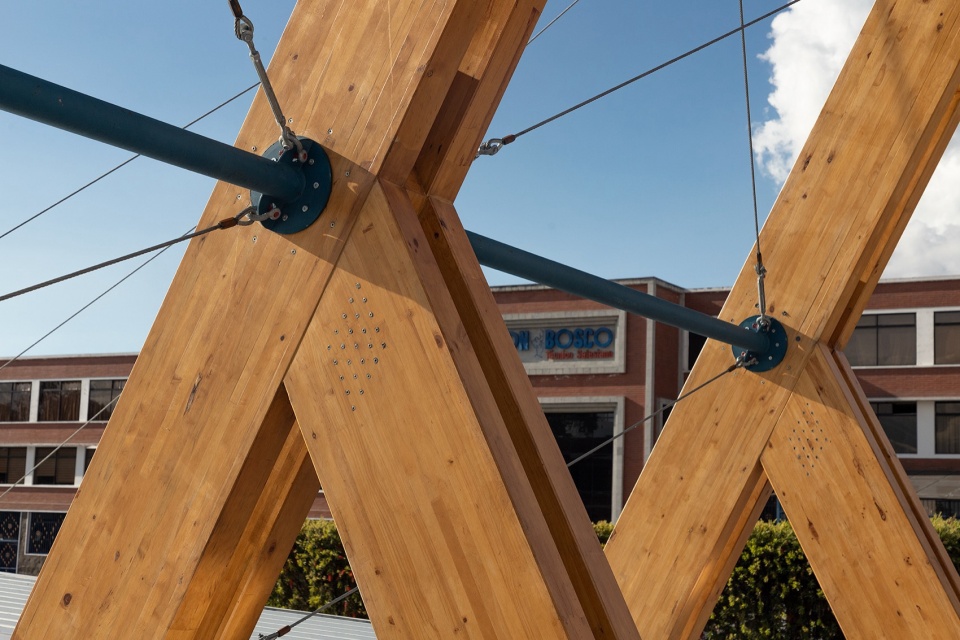
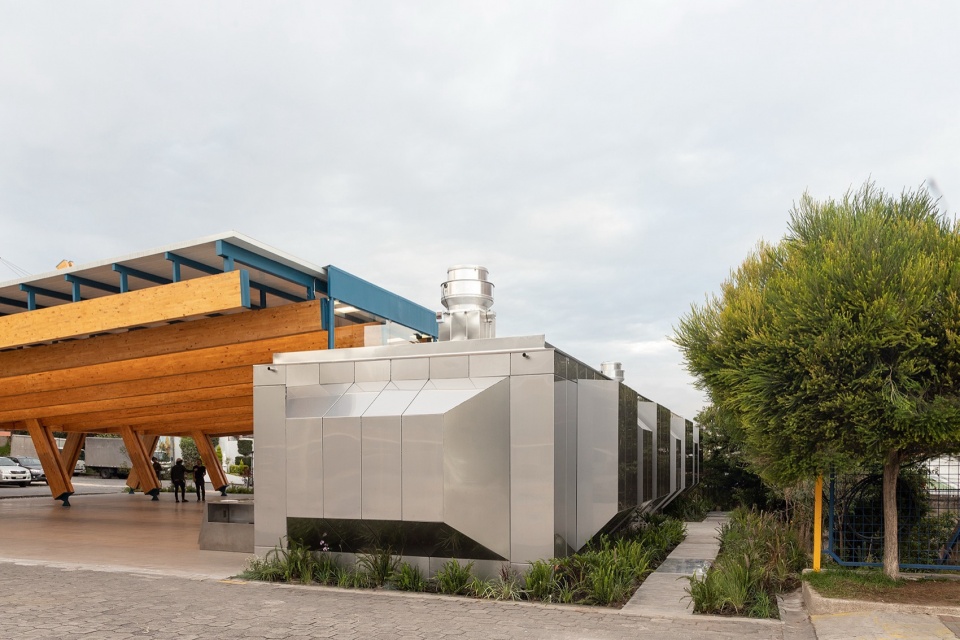
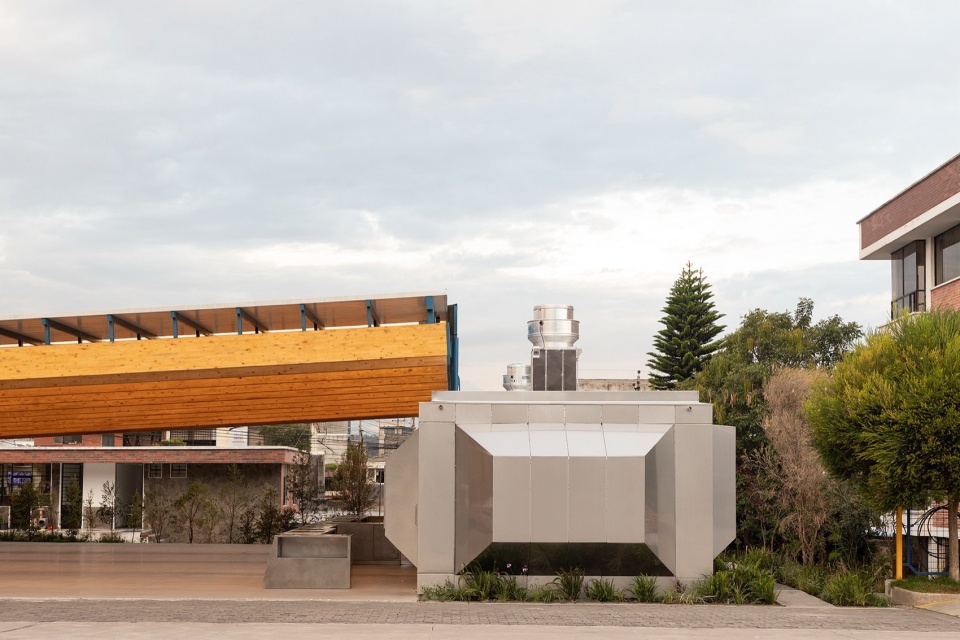
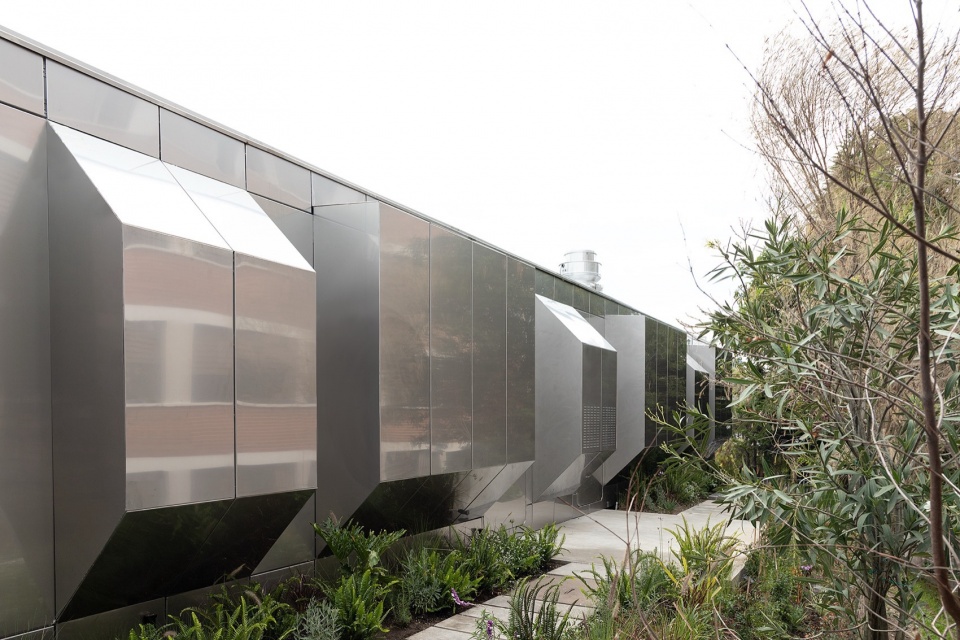
在支架下方,一条通道与分配走廊连接至餐厅。在支架的另一端是工业厨房和餐厅吧台。它们采用悬挂金属板覆层,在反射性的、卫生的不锈钢与天然、纹理分明的松木胶合板表面之间创造了鲜明的对比。
▼工业厨房和餐厅吧台体量,Volume of the industrial kitchens and restaurant bars
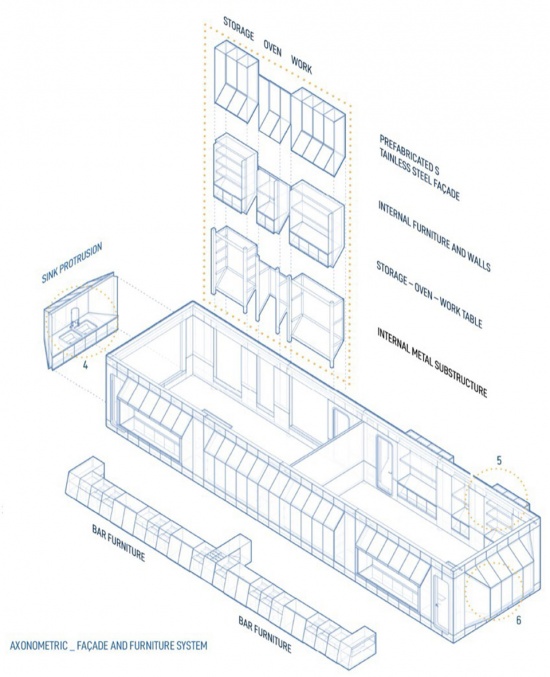
Below the trestles, an access and distribution corridor connects to the dining room. At the opposite end of the trestles sit the industrial kitchen and dining room bar. These feature metal cladding of hanging sheets, creating a striking contrast between the reflective, hygienic stainless steel and the natural, veined surface of laminated pine wood.
▼支架的另一端是工业厨房和餐厅吧台,At the opposite end of the trestles sit the industrial kitchen and dining room bar
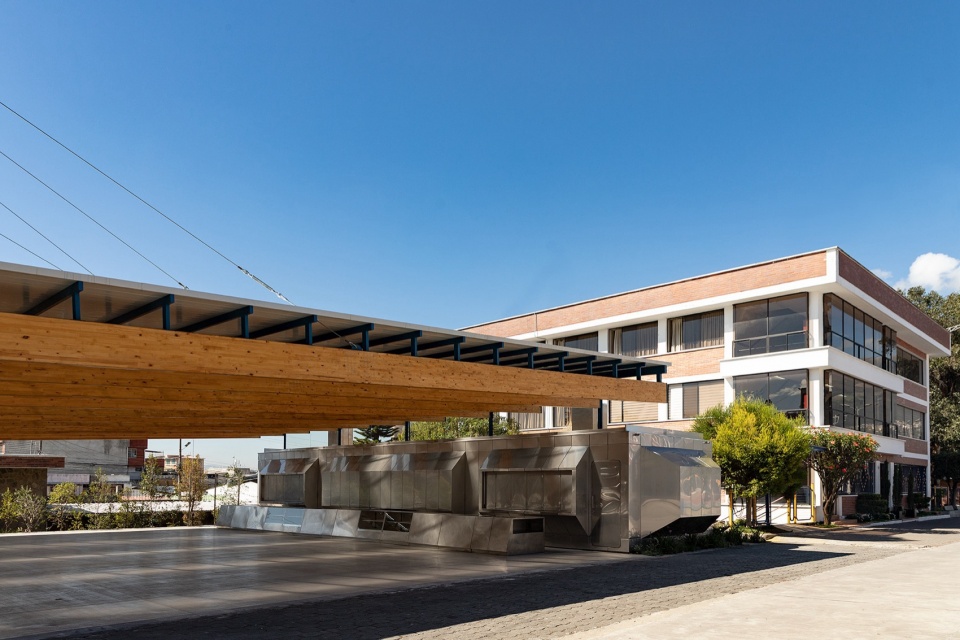
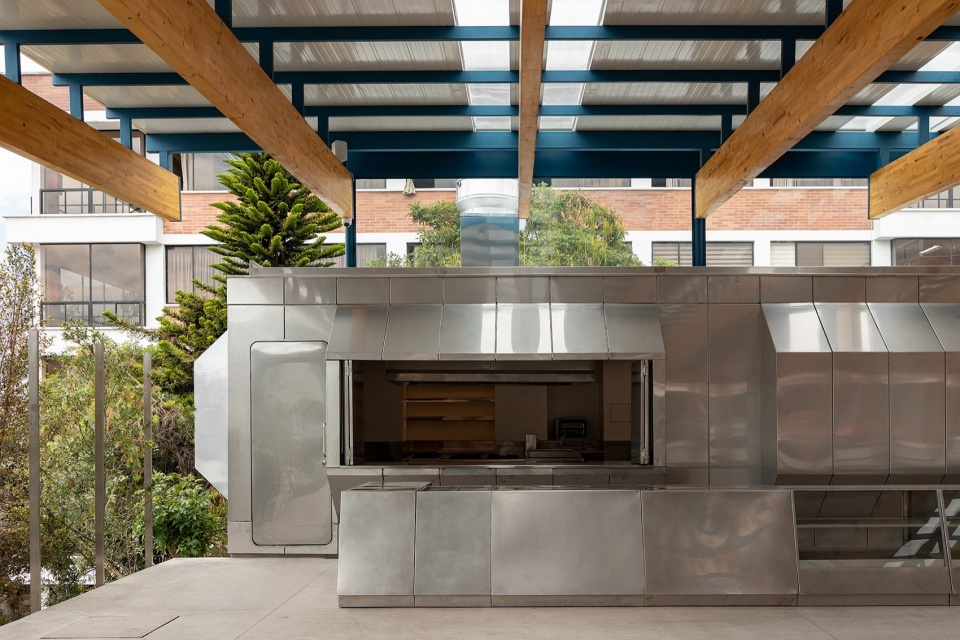
▼不锈钢与天然、纹理分明的松木胶合板表面之间创造了鲜明的对比,A striking contrast between the reflective, hygienic stainless steel and the natural, veined surface of laminated pine wood
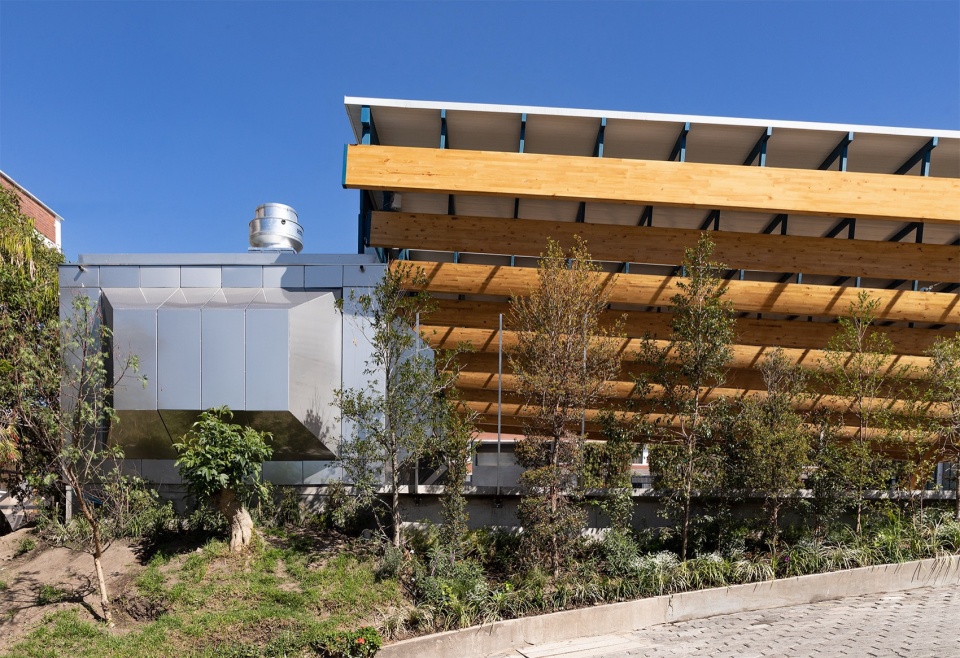
▼工业厨房和餐厅吧台体量,Volume of the industrial kitchens and restaurant bars
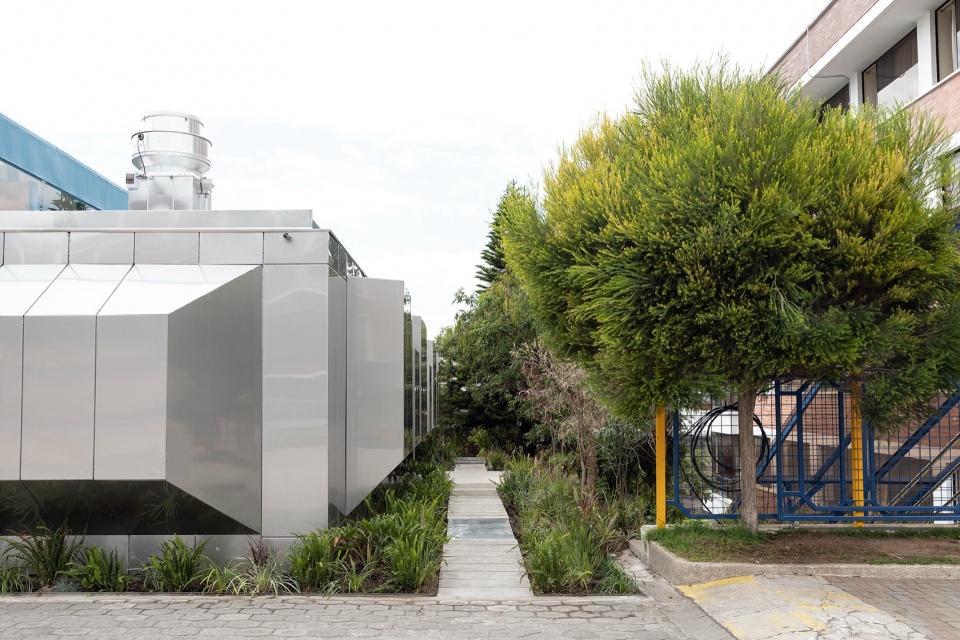
作为一所技术学校的应有之义,设计将木材的承载能力推向极限;这个项目成为对木材力学特性的一次令人信服的研究。这座建筑作品在该机构中同时承载着图像志与象征意义。
▼分析图,Analysis diagram
As befitting a technical school, the design pushed wood’s load-bearing capacity to its limits; this project served as a compelling study of wood’s mechanical properties. The architectural piece carries both iconographic and symbolic significance within the institution.
▼细部,Detail
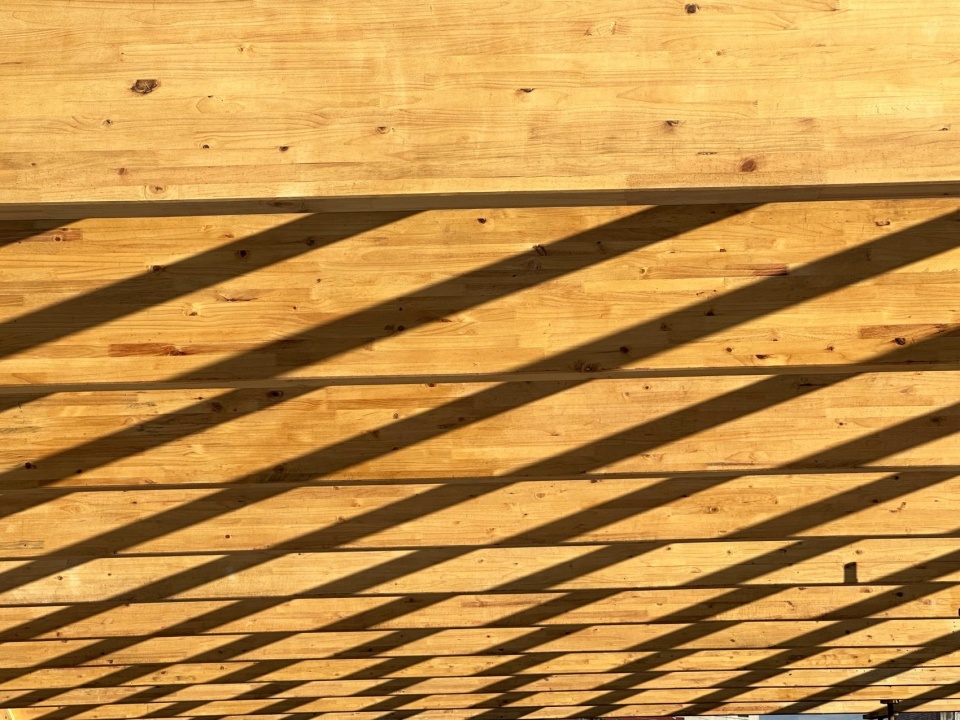
支架外骨骼创造了一个由五个庄严的雕塑性构件所标记的入口。在内部,序列化的木质平面提供了这种材料特有的自然温暖与庇护感。
The trestle exoskeleton creates an entrance marked by five solemn, sculptural pieces. Inside, the serial wooden planes provide the natural warmth and shelter characteristic of this material.
▼建造过程,Construction process
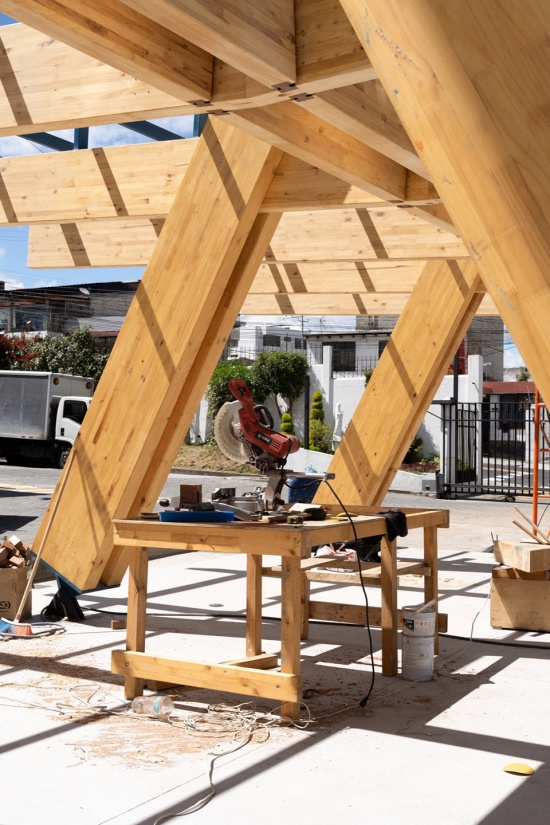
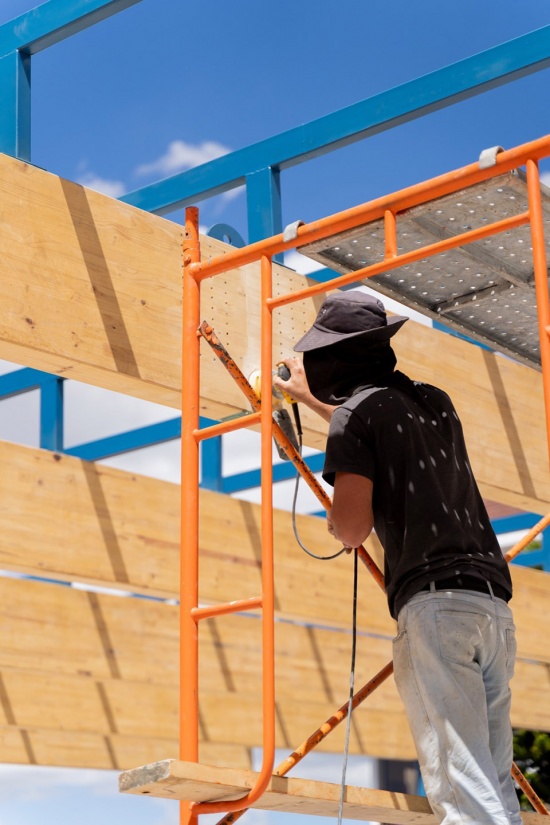
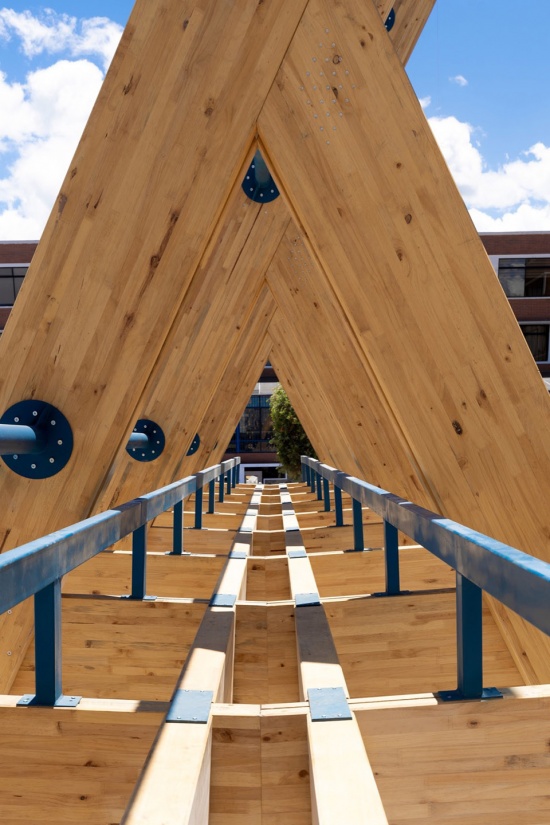
▼建造过程细部,Construction process details
除了作为学生食堂,这个餐厅还充当学校的中心枢纽——课间休息、弥撒之后以及正式的慈幼会仪式和庆典时的聚集空间。正是一个国家的教育与文化所要求的设施品质,激发着我们的想象力,并激励我们变得更好。
Beyond serving as a student cafeteria, the dining room acts as the school’s central hub—a gathering space during breaks, after mass, and for official Salesian ceremonies and celebrations. It is the quality of facilities that the education and culture of a country demand that capture our imagination and inspire us to be better.
▼模型,Model
▼插画图,Illustration
▼平面图,Plan