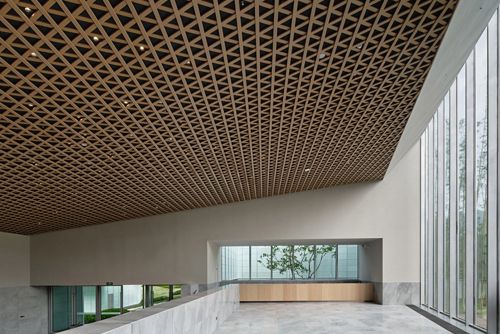
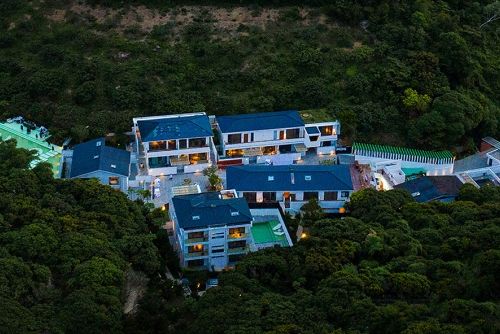
普拉多街区公园,哥伦比亚 / Arch. Edgar Mazo
项目位于麦德林东北部城区一块坡度适中的场地上。设计以柔和的方式重塑地形,形成一系列层层展开的台地。在这里,植物、动物与人类群体围绕材料再利用、提升土壤渗透性以促进雨水下渗、利用地表径流,以及运用本土建造技术彼此联系。项目隐喻着那些以自然方式发生、涌现与生长的事物,并以文化行为的自然化为基础,将其视为城市未来的重要生命原则。
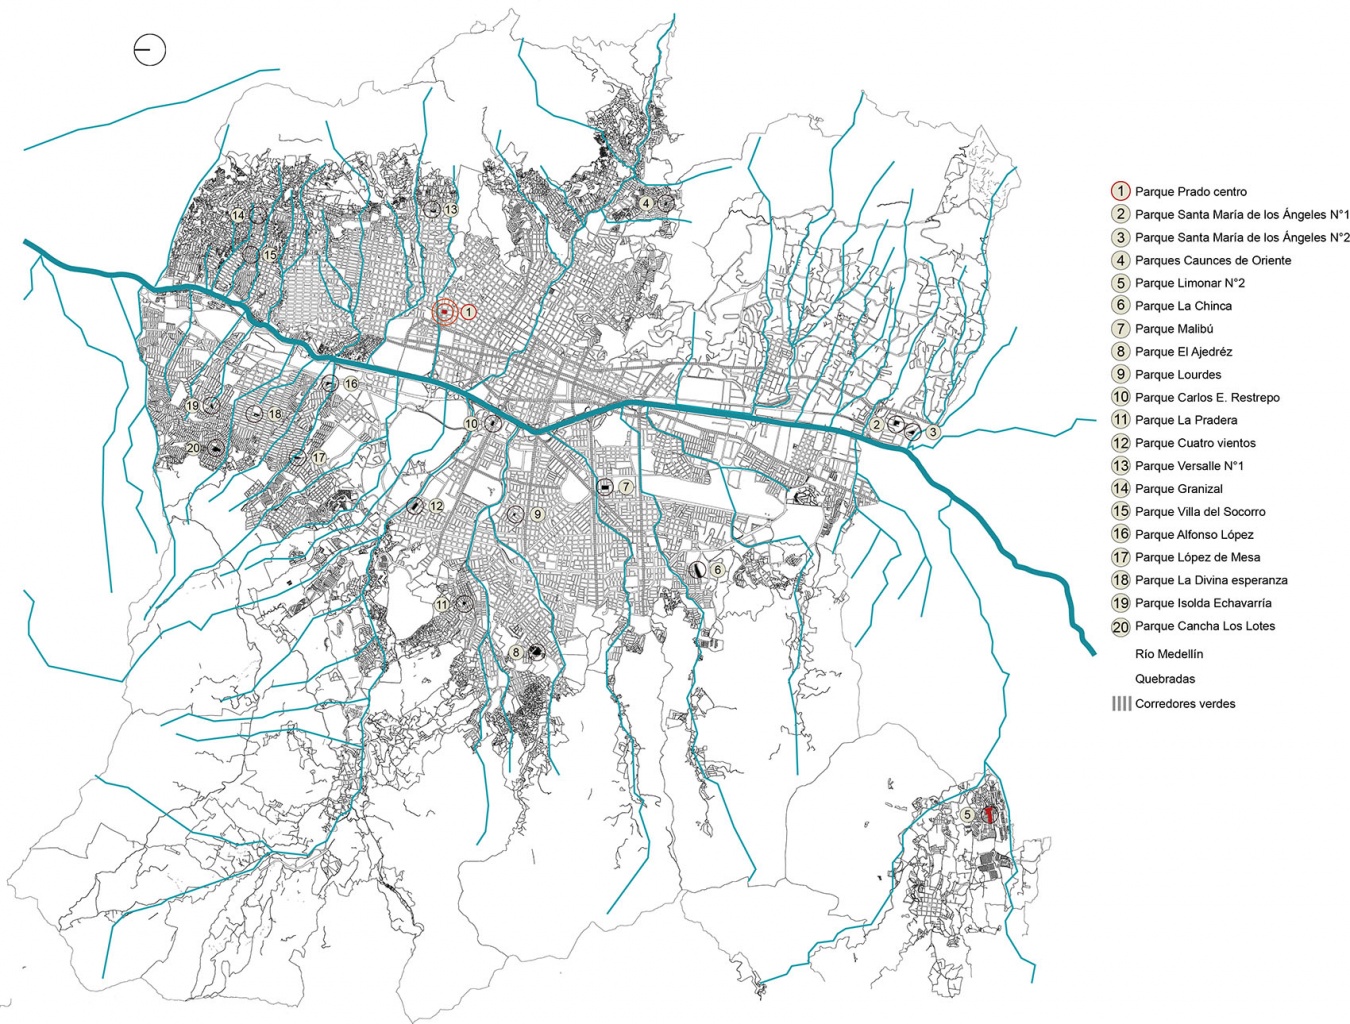
▼公园区位,Park Location
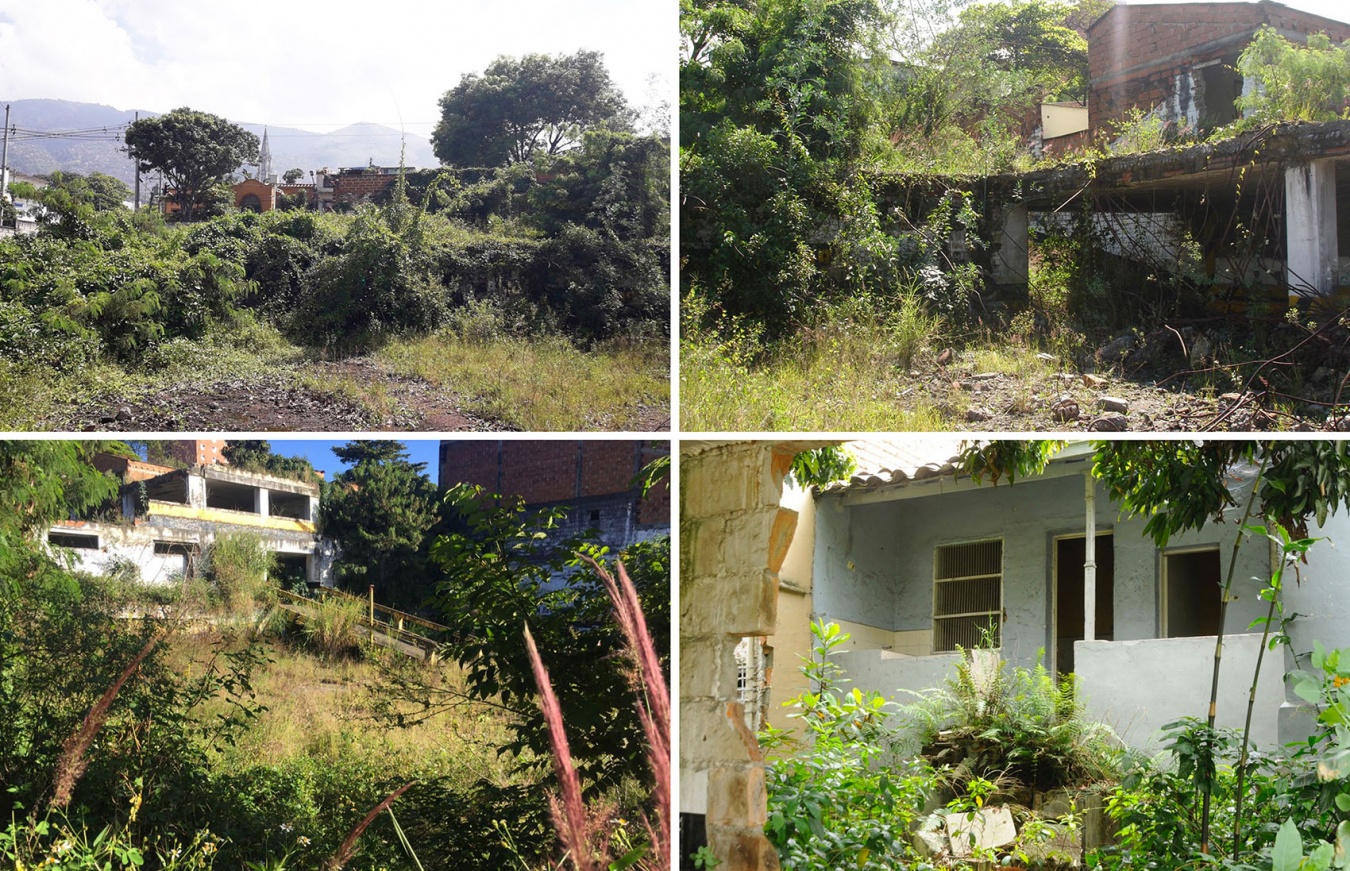
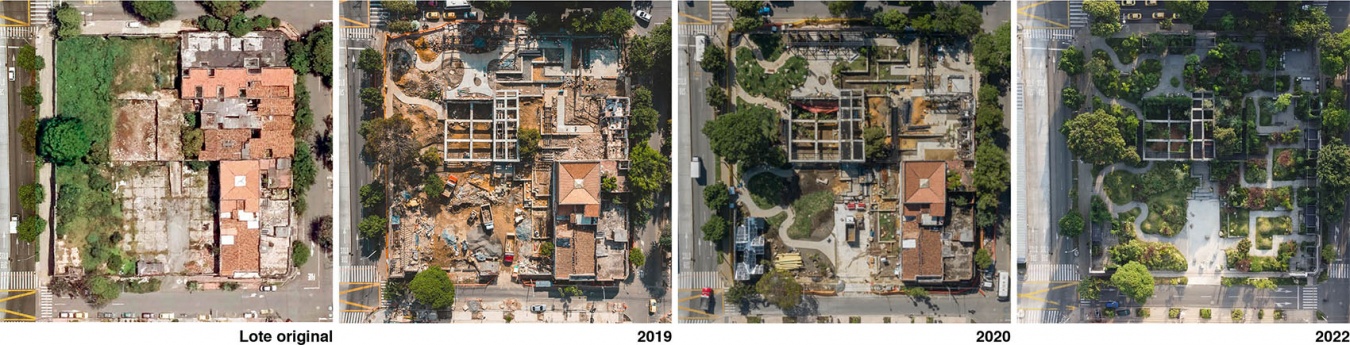
▼改造前的场地,Site before Transformation
▼场地改造过程,Site Transformation Process
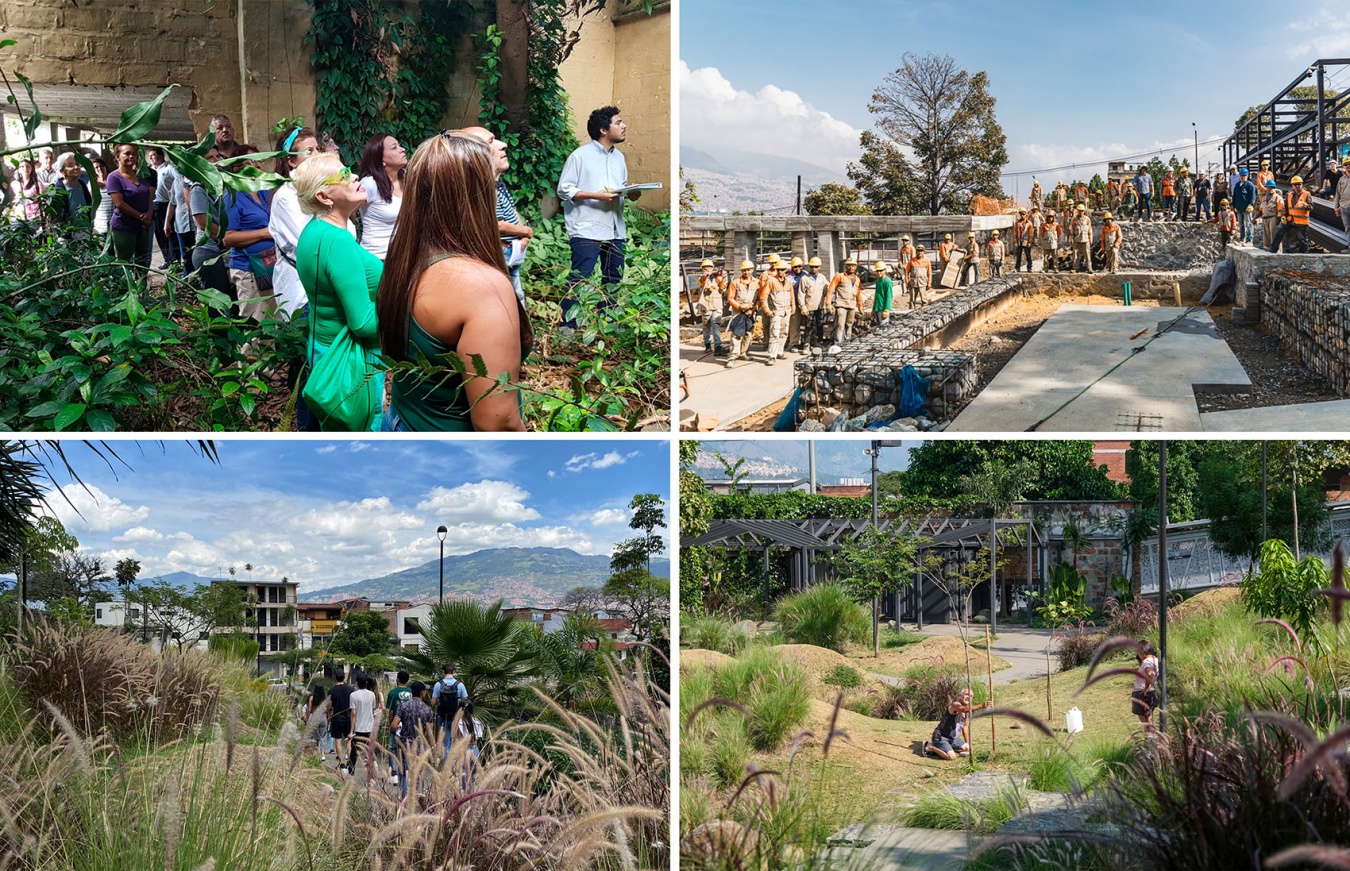
▼社区参与与公园建设,
Community Participation and Park Construction
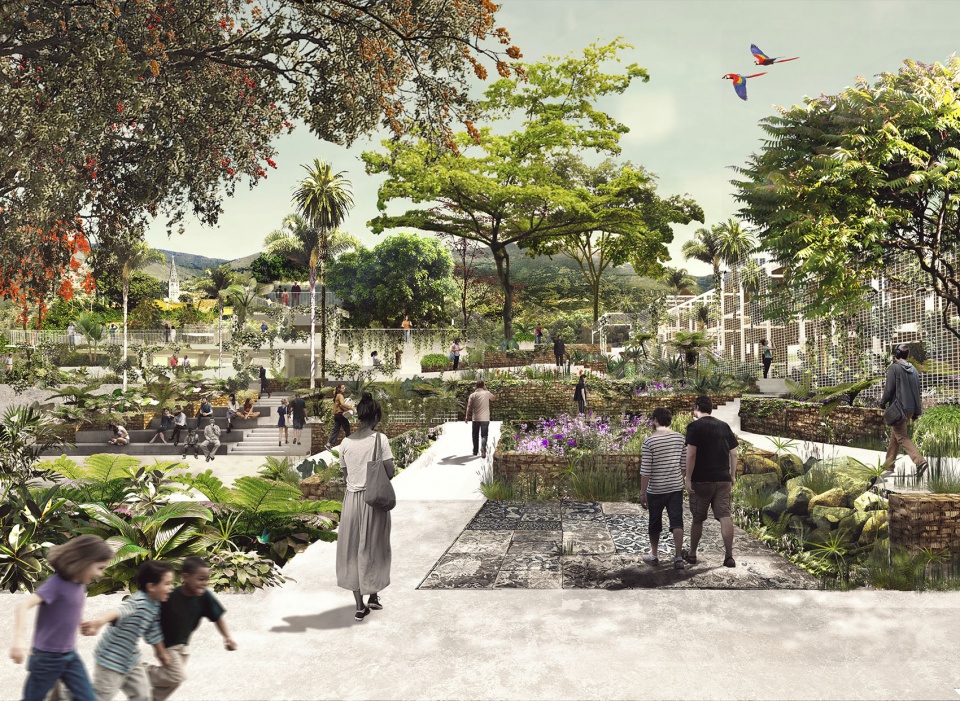
▼Palacé街入口渲染图,Entrance from Palacé Street Rendering
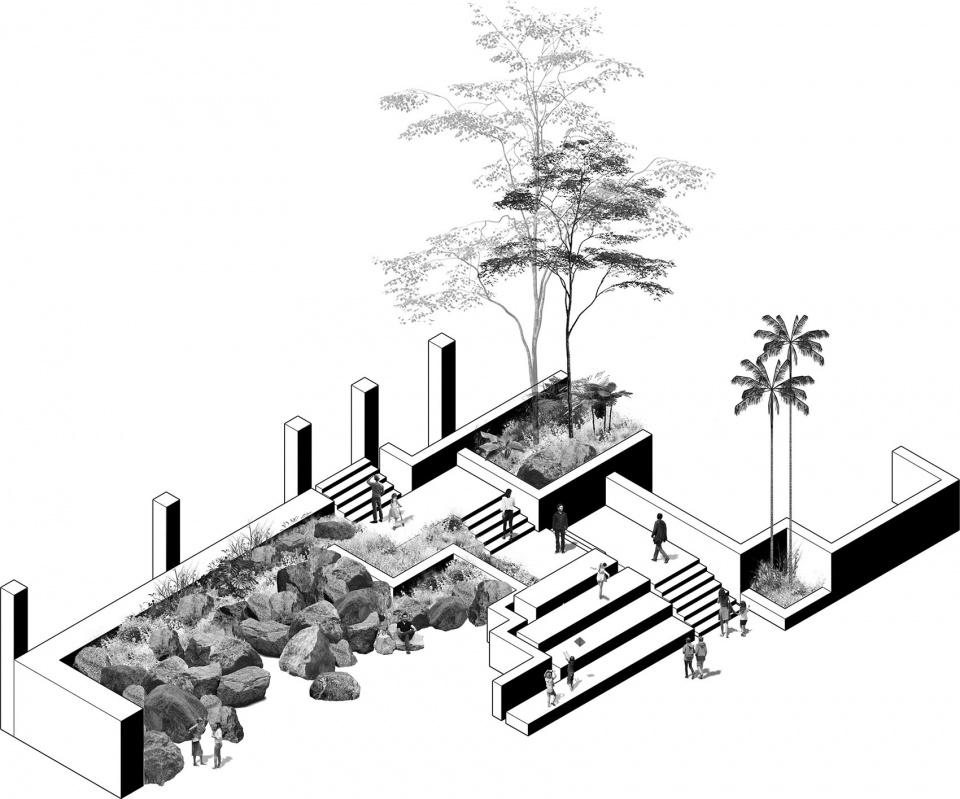
▼阶梯空间轴测,Stepped Space Axonometric
In a plot with a moderate slope in the north east commune of Medellín, the geography is gently shaped creating sequences of terraces where vegetable, animal and human populations are connected around material reuse, generation of soil permeability for infiltration and the use of run off water, and the implementation of vernacular building techniques. The project is a metaphor of what arises, emerges and grows in a natural way, it is built upon the naturalization of cultural action as a vital principle in the future of the city.
▼公园与城市环境,Park within the Urban Context
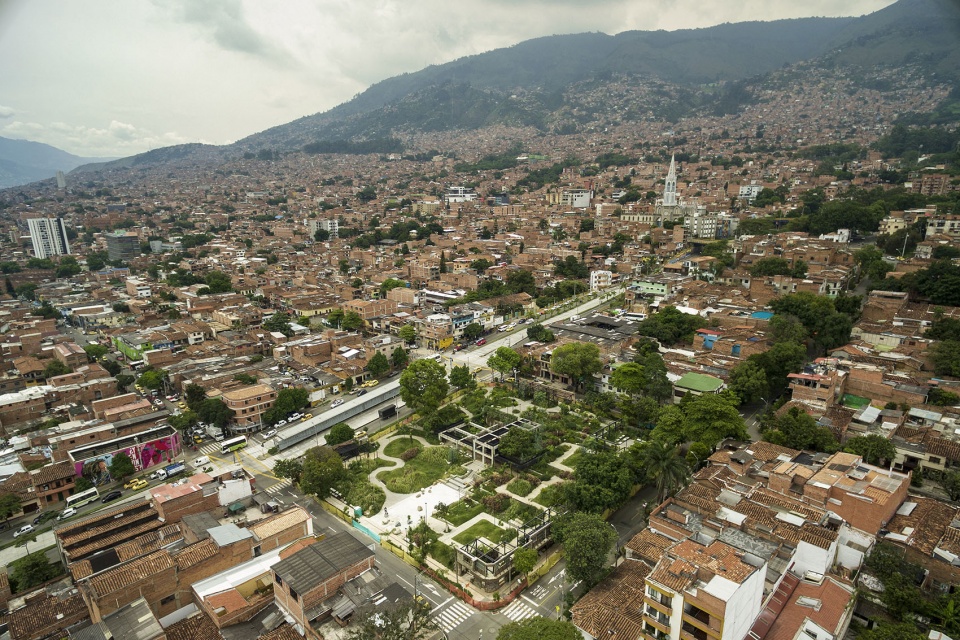
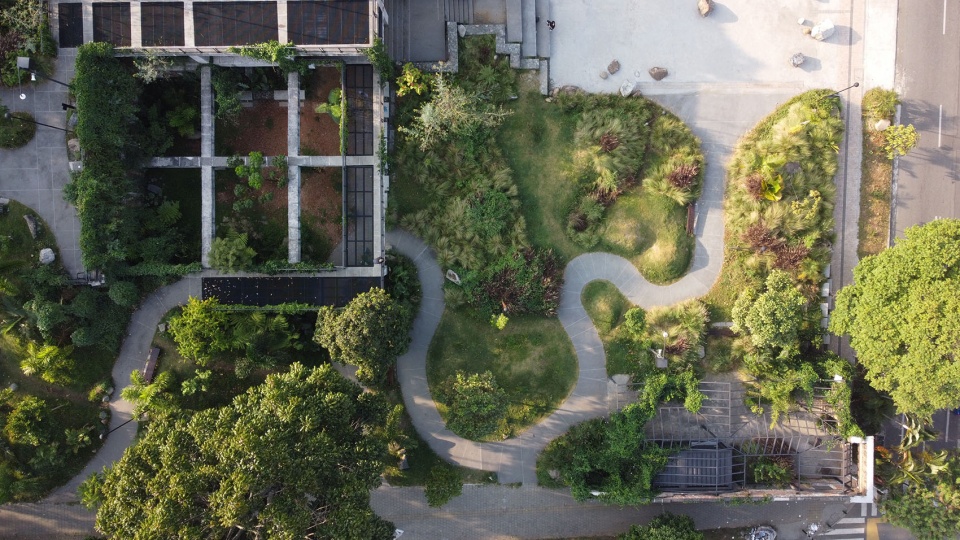
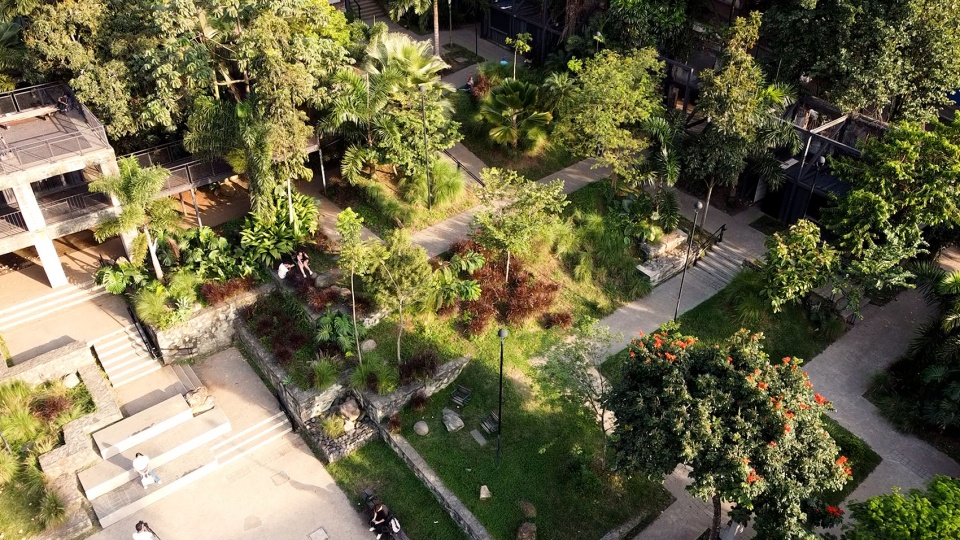
▼公园鸟瞰,Aerial View of the Park
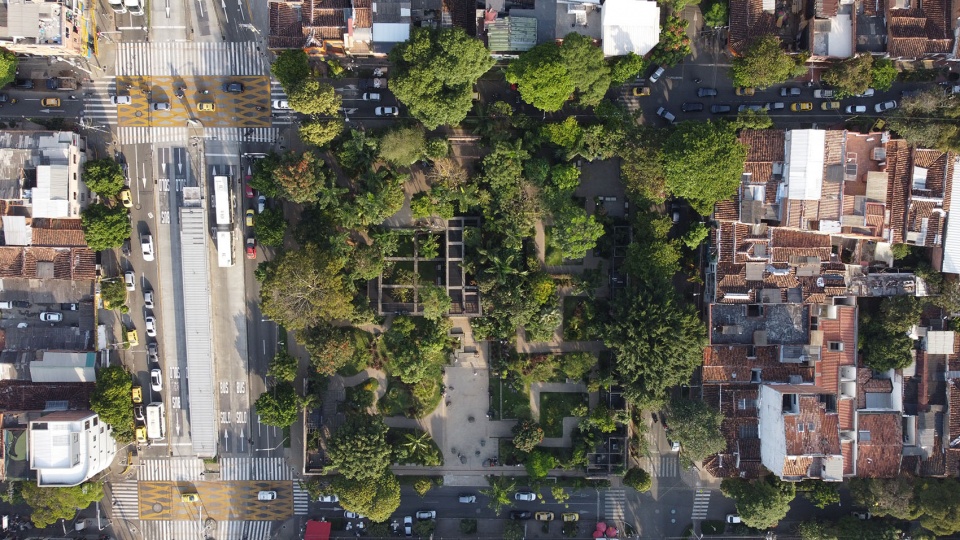
▼鸟瞰近景,Aerial Close View
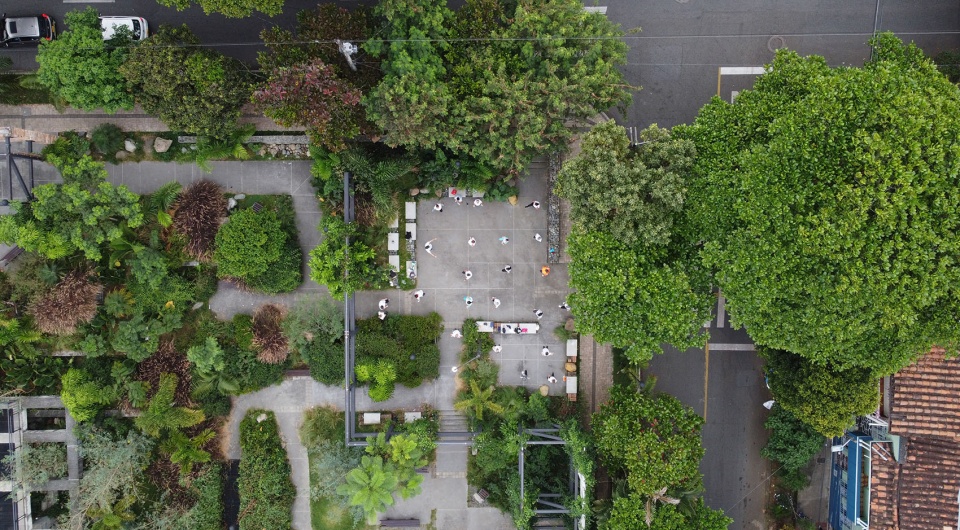
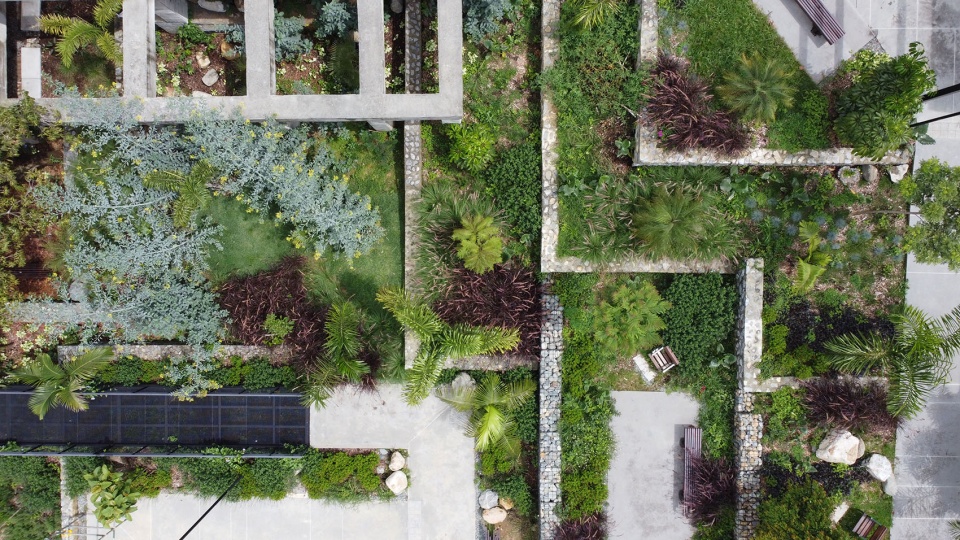
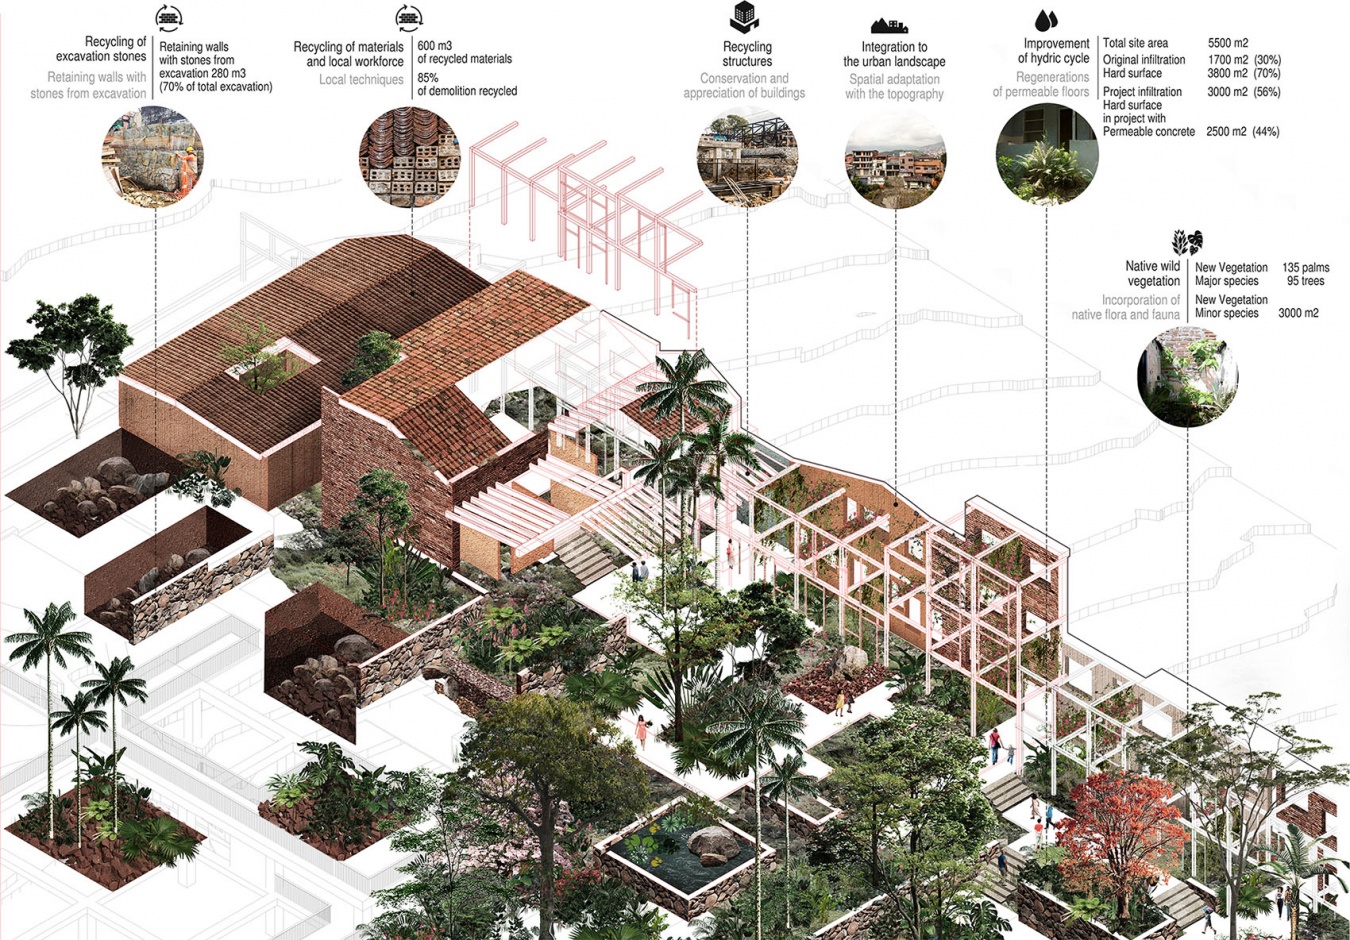
项目首次在这座城市中通过三项具体措施,对可持续城市建设政策进行诠释:
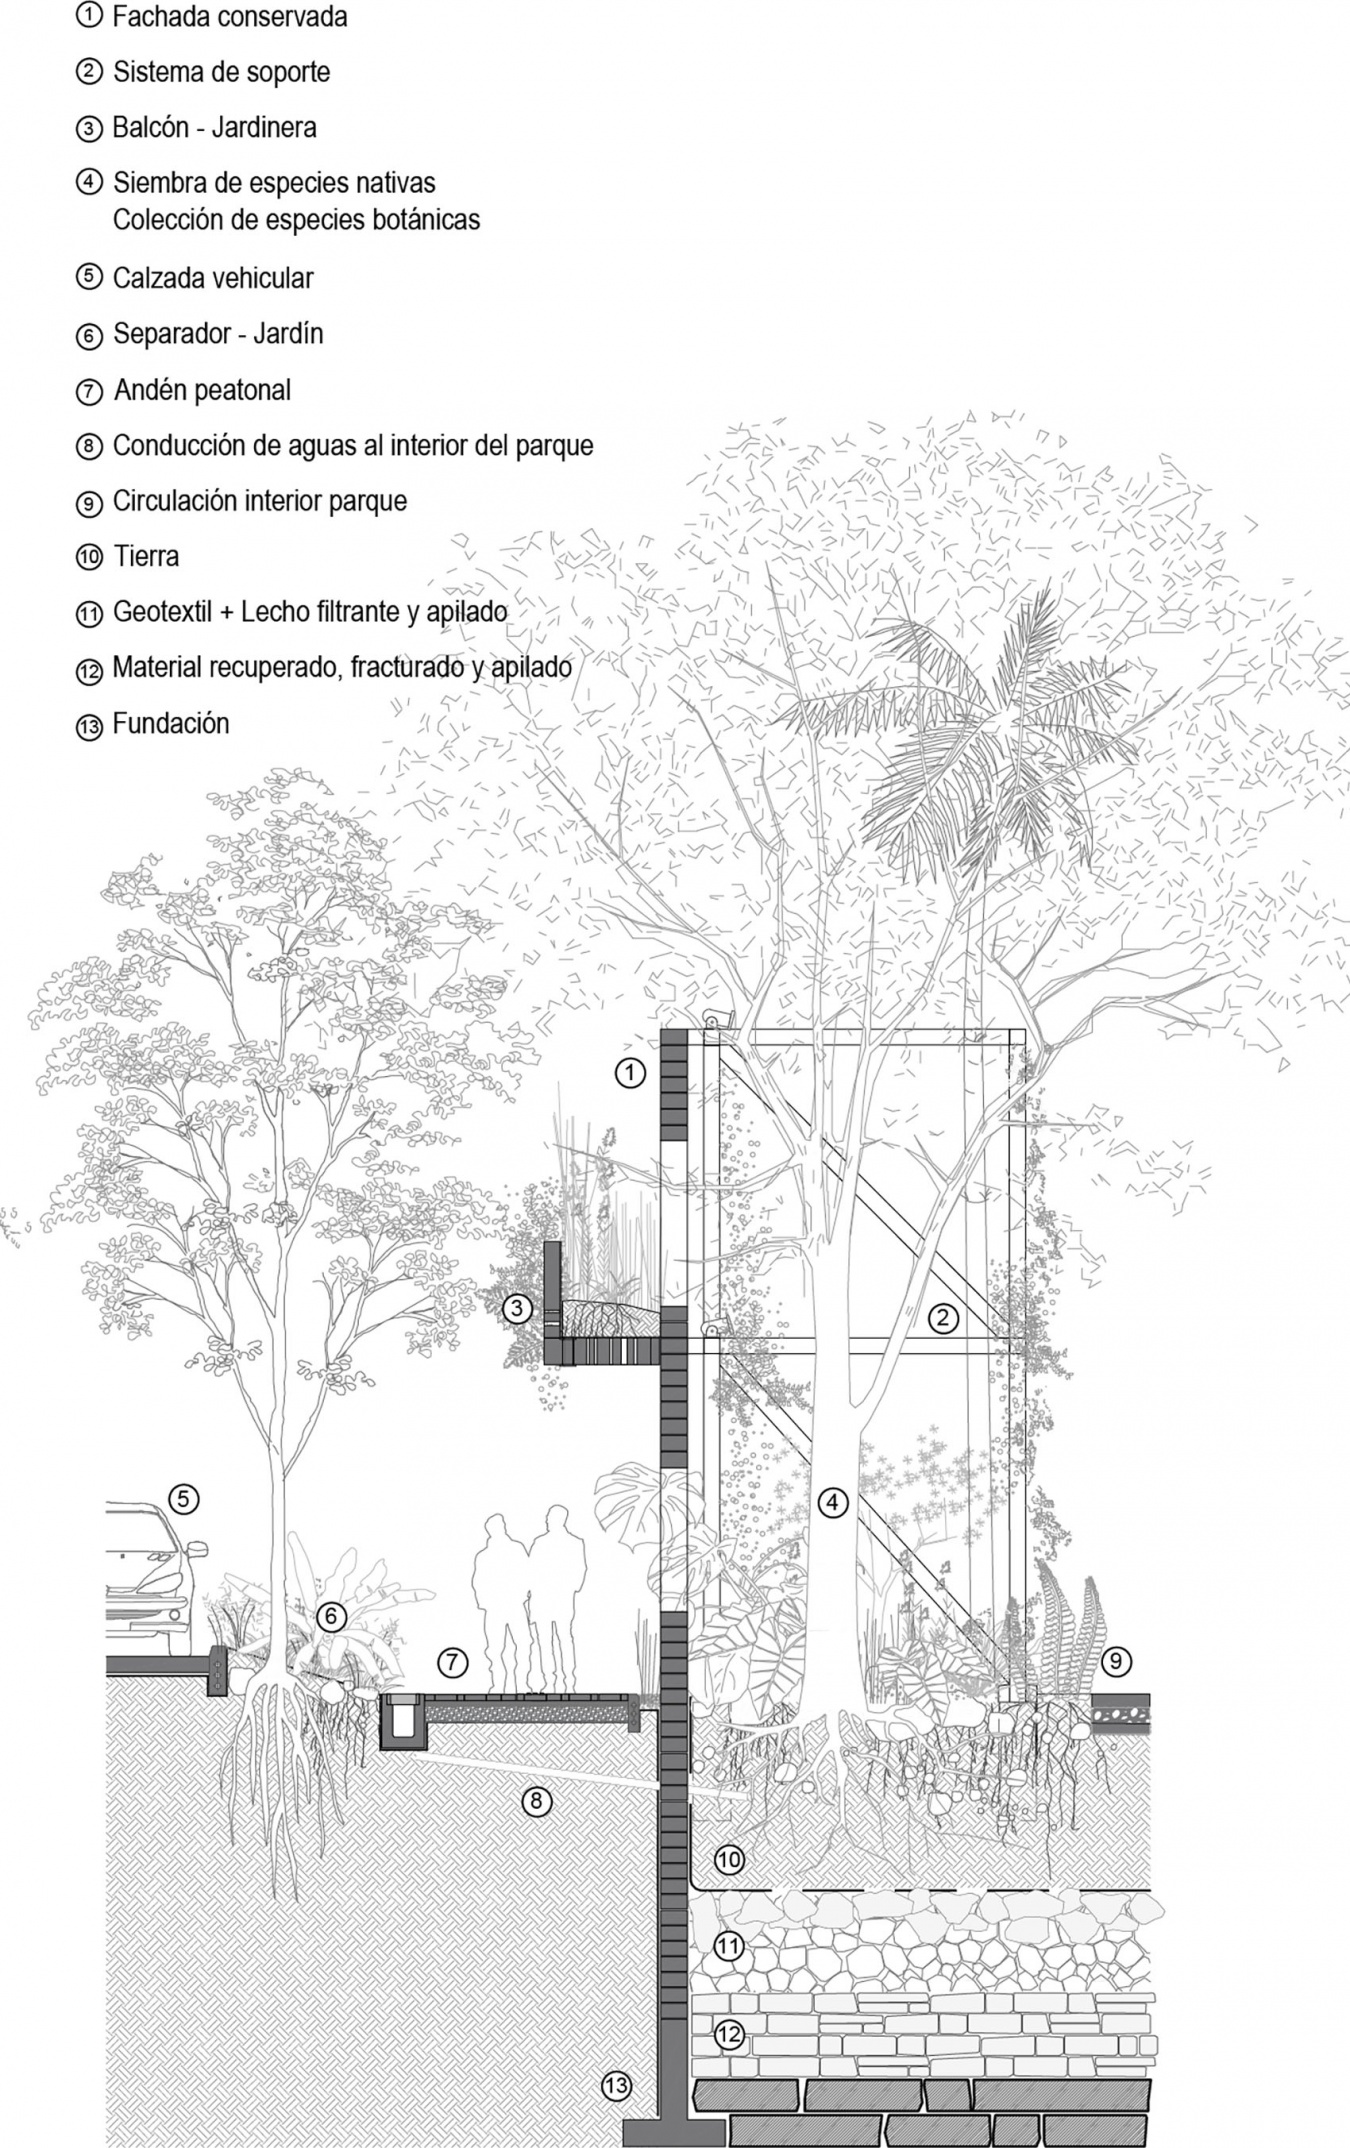
– 不进行拆除。将场地内既有材料拆解下来,在新公园不同的建造过程中重新组织、重新装配并加以再利用,赋予材料新的意义,从而减轻填埋场的废弃物处理压力,并降低对新材料的需求。
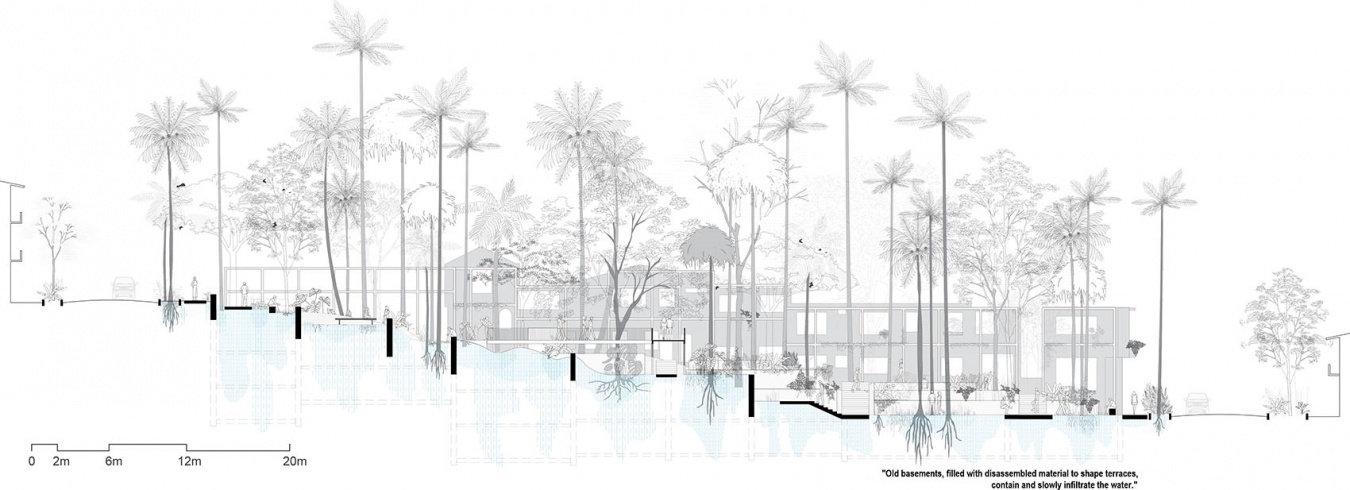
– 改变城市地表径流的管理模式。通过花园蓄水与下渗,并将收集的水用于灌溉,以促进所选植物的生长,并使其得以长期存续。
– 重拾本土建造传统,并灵活使用再生材料,以此向社区展示公共工程作为一种建造模式的可能性。
▼可持续设计策略,Sustainable Design Strategies
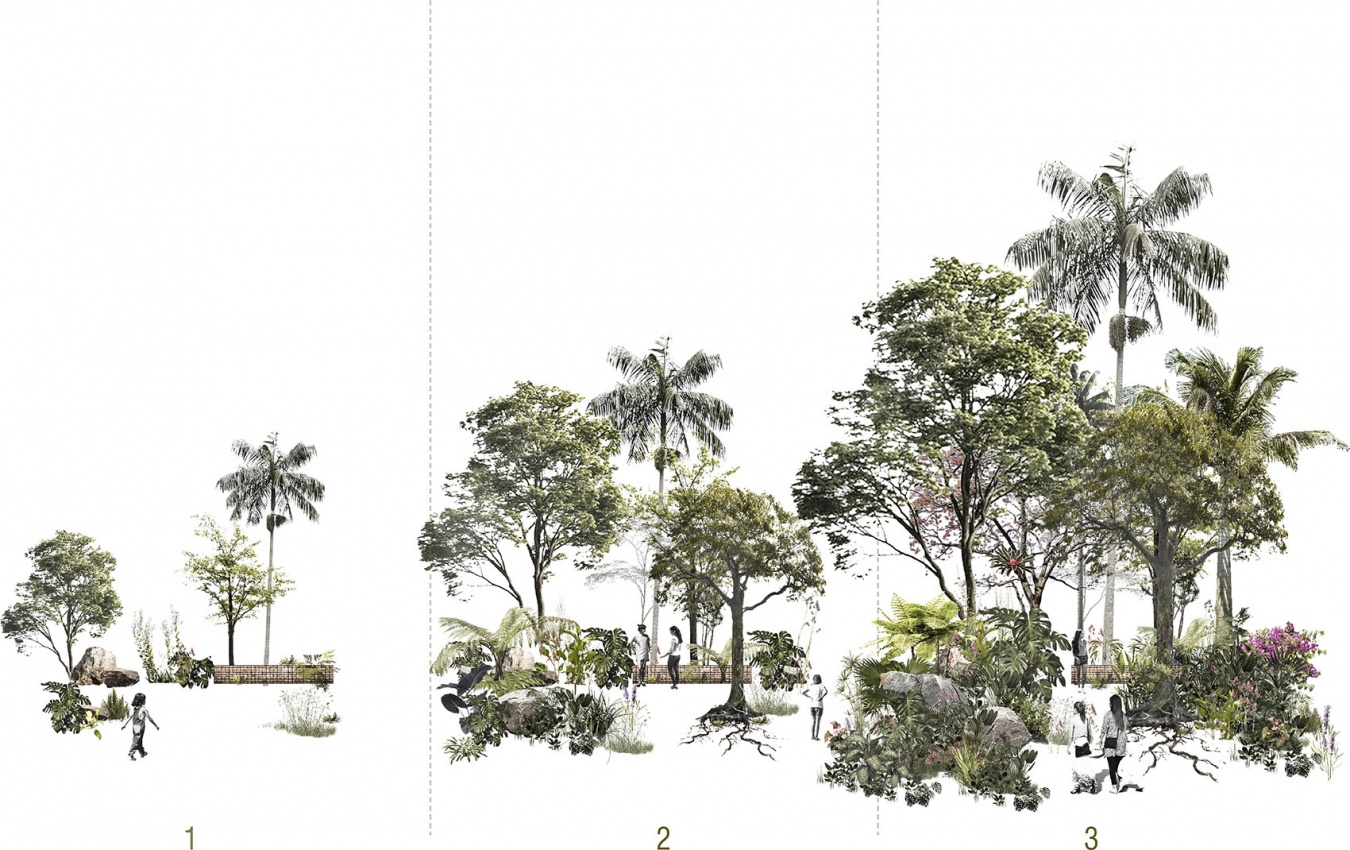
▼公园生态结构,Park Ecological Structure
▼保留立面片段,Preserved Facade Fragment
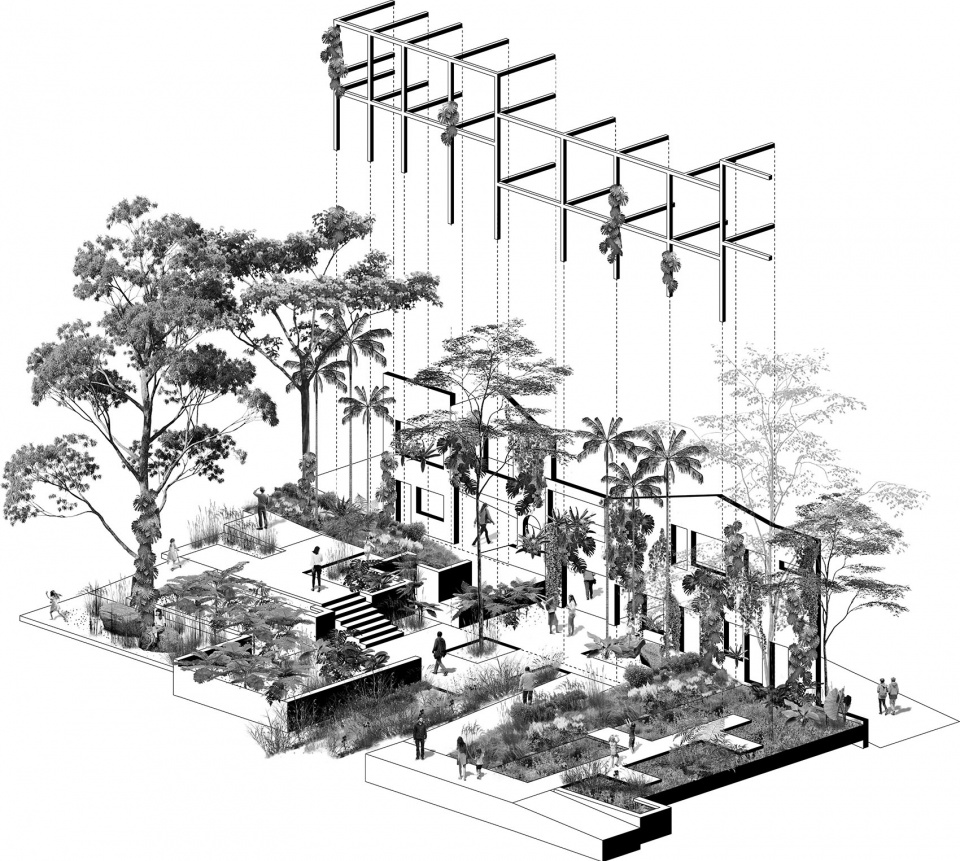
▼改造前后的既有结构,Existing Structure Before and After
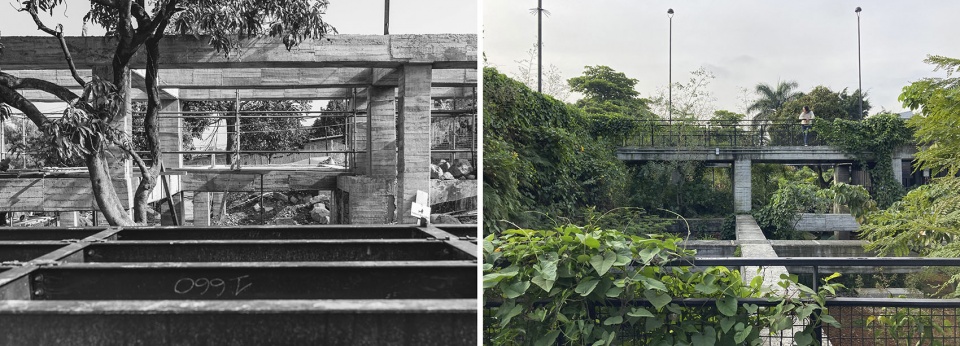
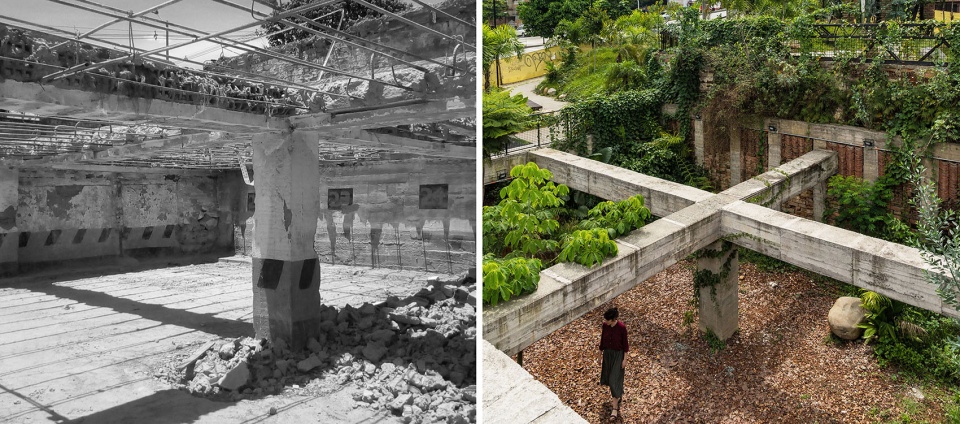
For the first time in the city, the project interprets sustainable urban politics for construction, through three specific measures:
– Not to demolish, dismount the existing material in the plot aiming to reorganize, reassemble and reuse during the different processes of construction for the new park giving a new meaning to the material by reducing the pressure of residuals in sanitary landfills and diminishing the demand of new inputs.
– Change the management model of run off water in the city, for retention and infiltration of water in gardens making use of it in irrigations, enforcing the growth rate of selected vegetation and its permanence in time.
– Rescue the vernacular building traditions and the recursive use of second generation materials, in order to introduce to the community the public work as a model of construction.
▼公园与周边概览,Park and Surrounding Overview
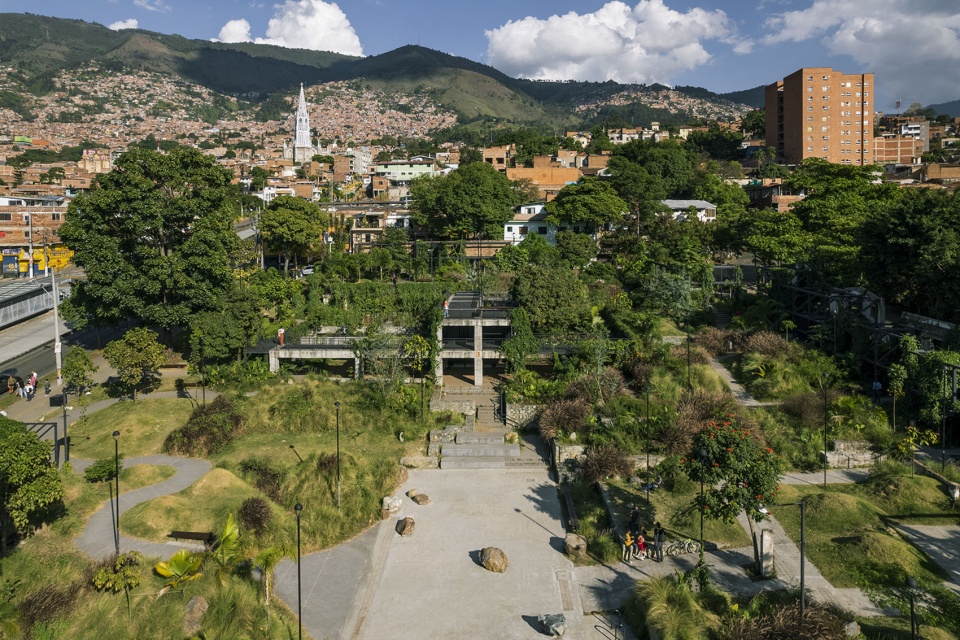
▼公园与既有结构,Park and Existing Structures
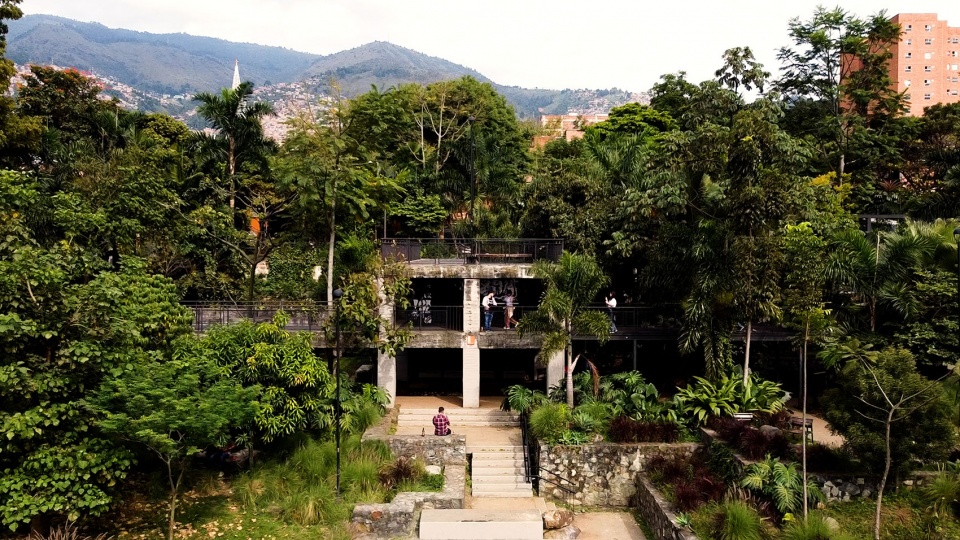
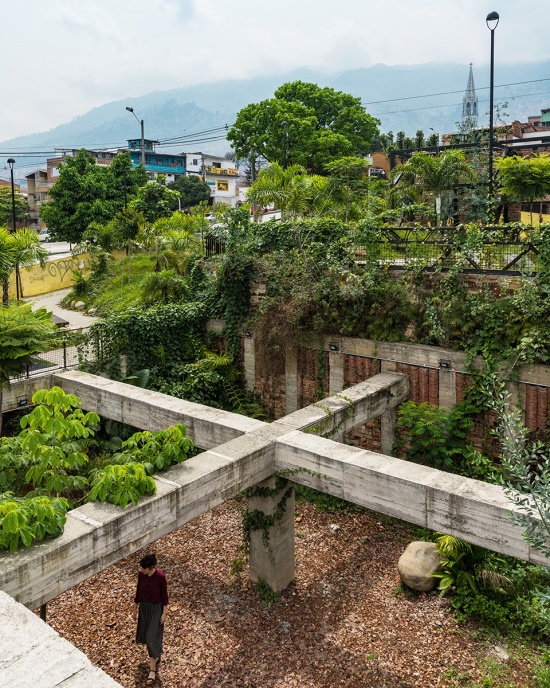
▼植被覆盖既有结构,
Vegetation Covers Existing Structures
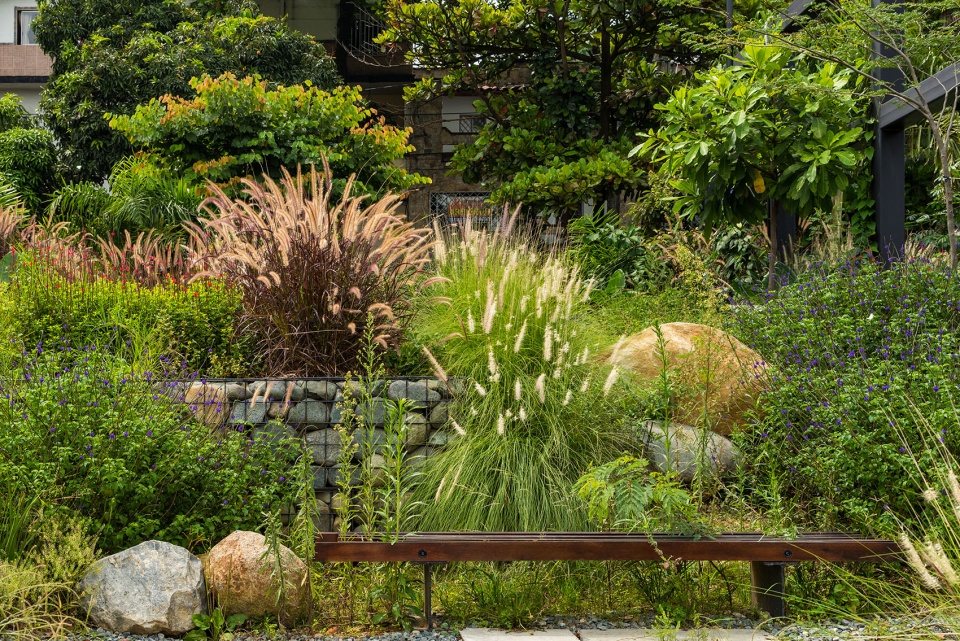
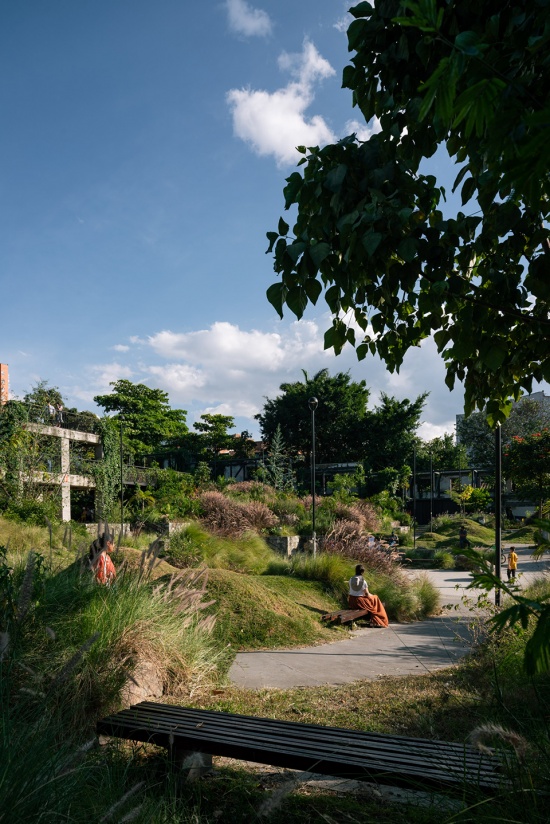
▼花园植被与座椅,Garden Planting and Bench
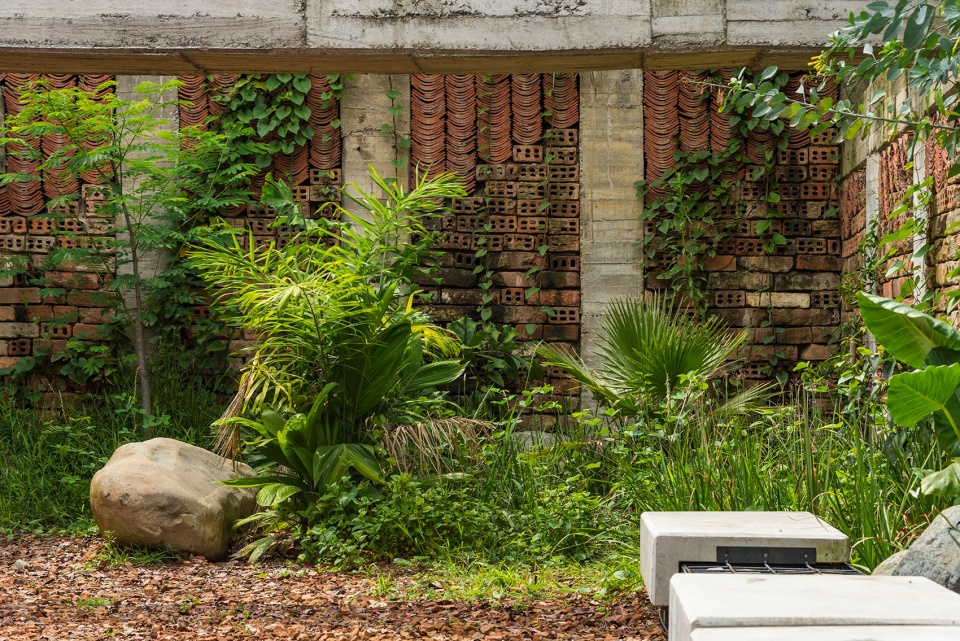
▼砖墙与自然植被,Brick Wall and Vegetation
在对场地清理和开挖过程中产生的所有剩余材料进行再利用这一前提下,项目旨在通过以下方式减少由此产生的二氧化碳足迹:
– 减少燃料消耗及其产生的燃烧废气,这些燃料原本用于:运出拆除材料,以及运入回填和整体施工所需的材料。
– 减少施工过程中原材料开采所消耗的燃料。
– 减少从采石场开采的砂石材料用量。
– 保留并保护项目所在区域内的所有既有树木。
– 种植95棵乔木、135株植物以及2,600平方米的小型植物,以缓解二氧化碳排放并降低城市热岛效应,同时促进蒸散作用。
▼主要植物配置,Major Planting Species
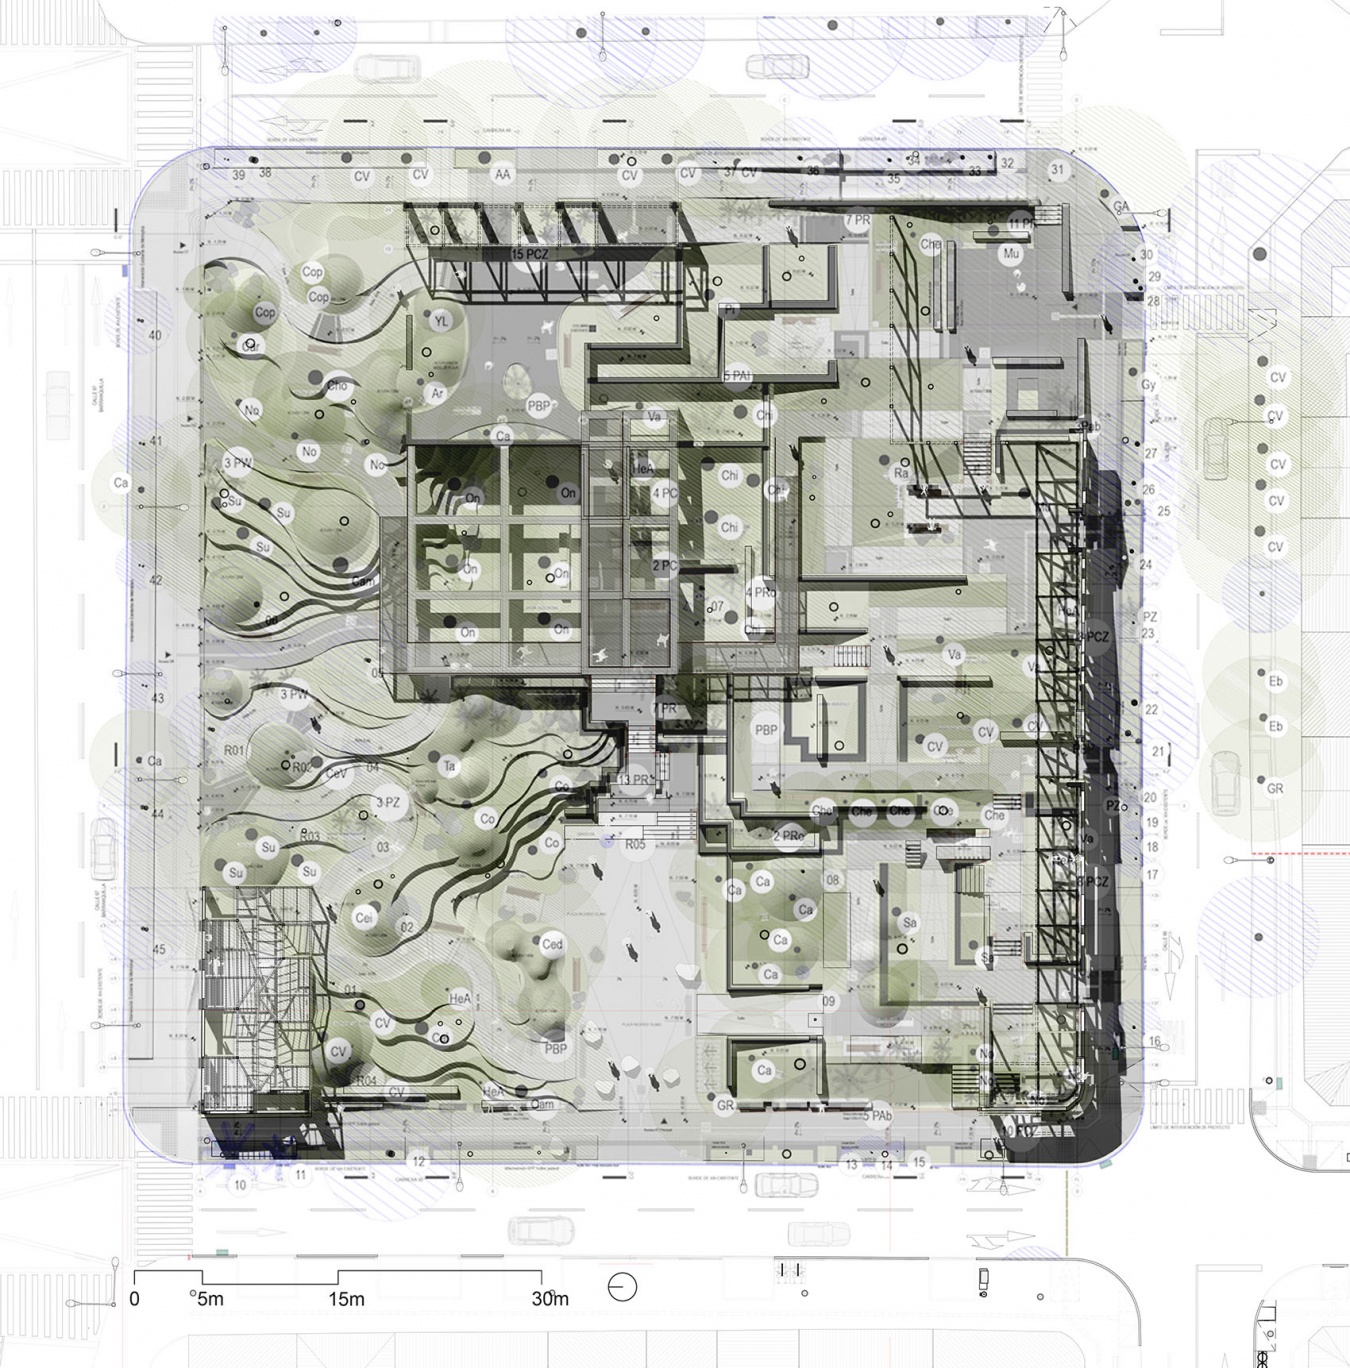
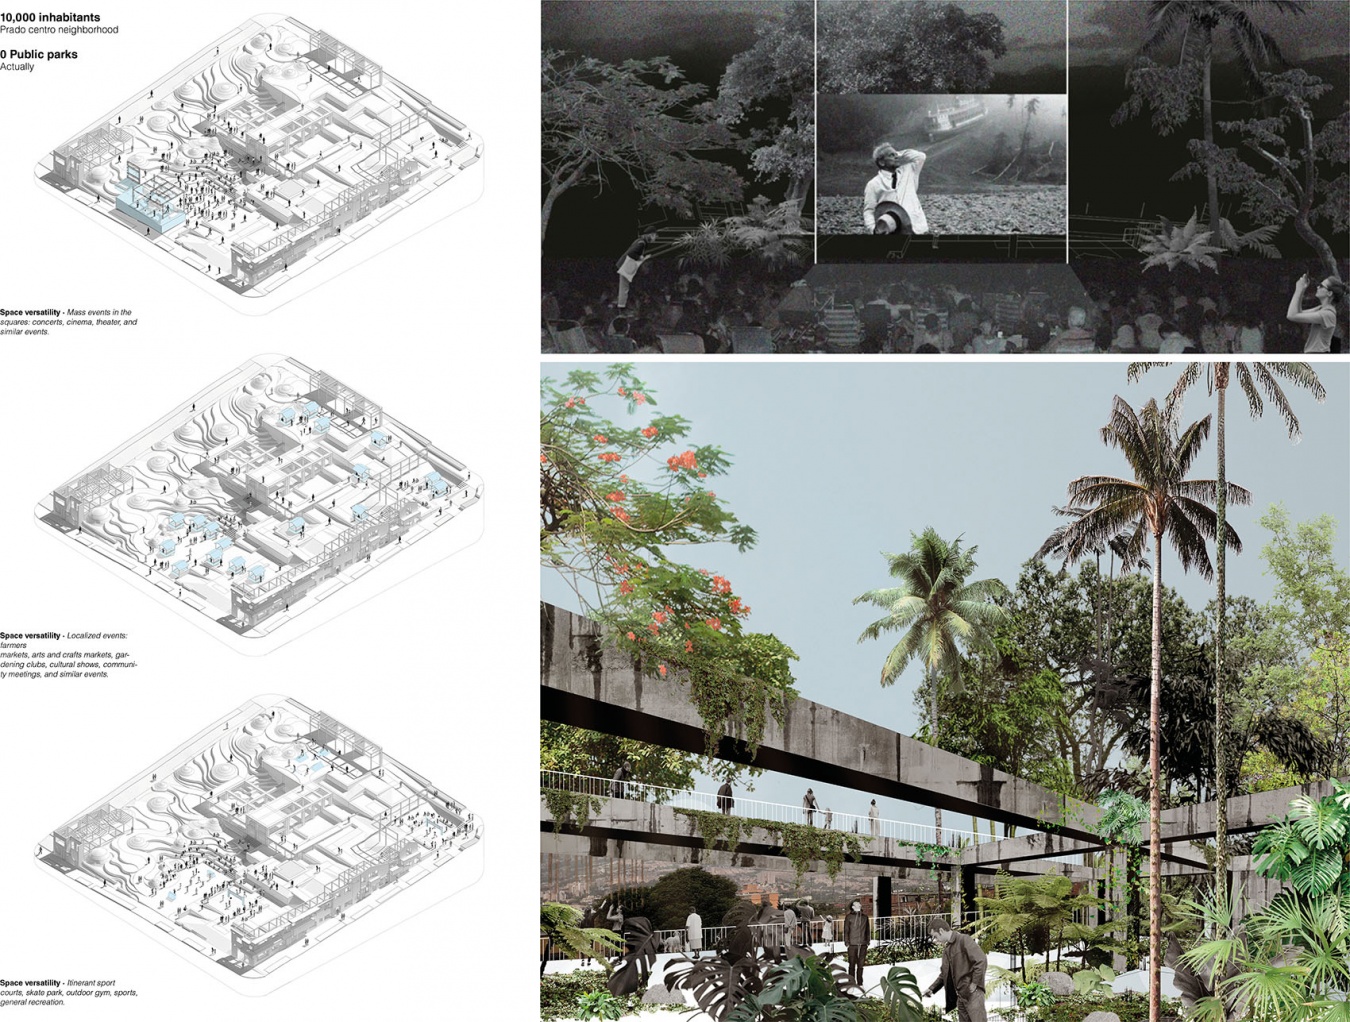
▼公共活动分布,Public Activity Distribution
Under the premise of reusing all the remaining material from the removal and the excavation made in the location, the aim is to reduce the traces of CO2 caused there, by:
– Decreasing fuel consumption and the emission of combustion gas required, to: make the demolition material available and import the material for the filling process and construction in general.
– Decreasing the fuel used in the extraction of raw material during the construction process.
– Decreasing the consumption of arid material extracted from quarry.
– Conserving and protecting all the trees existing in the zone the project takes place.
– Planting 95 trees, 135 plants 2.600 m2 of minor species in order to mitigate the CO2 emissions and to decrease the heat island effect, thus contribute to boost the evapotranspiration.
▼台地与坡道系统,Terrace and Ramp System
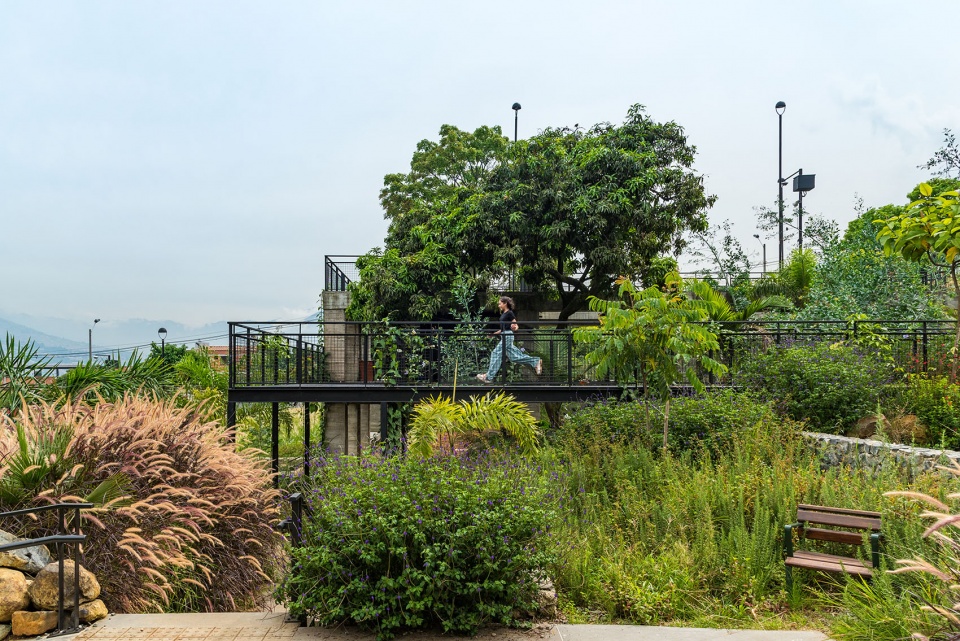
▼花园中的架空步道,
Elevated Walkway through the Garden
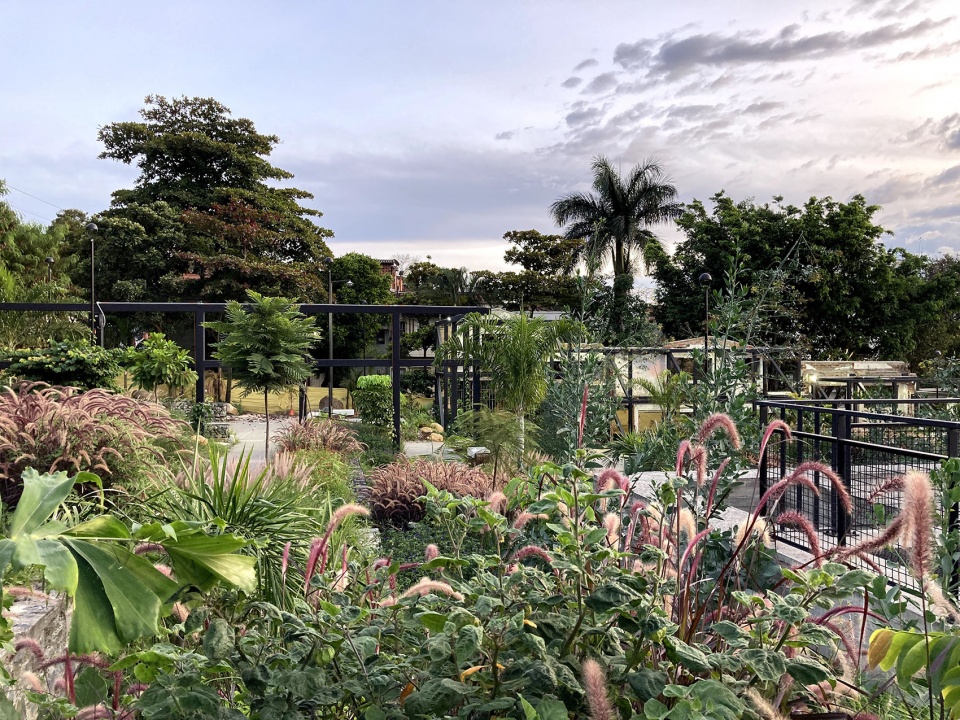
▼既有结构下的休憩空间,
Resting Space beneath Existing Structure
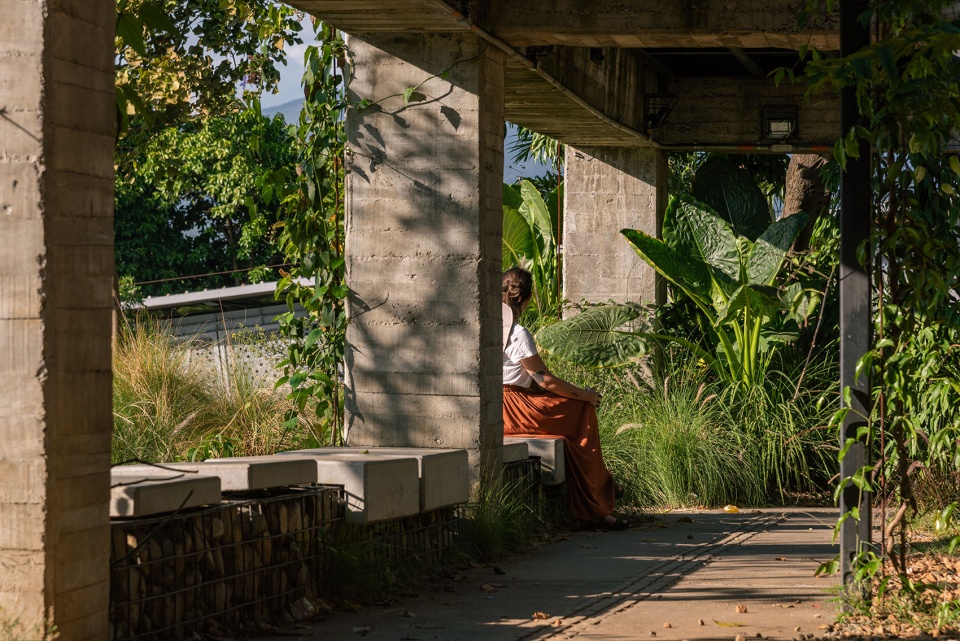
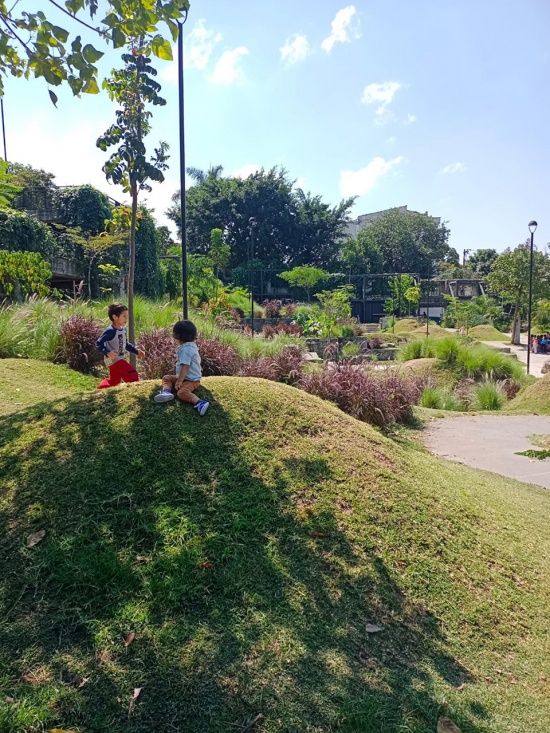
▼花园与社区活动,Garden and Community Activities
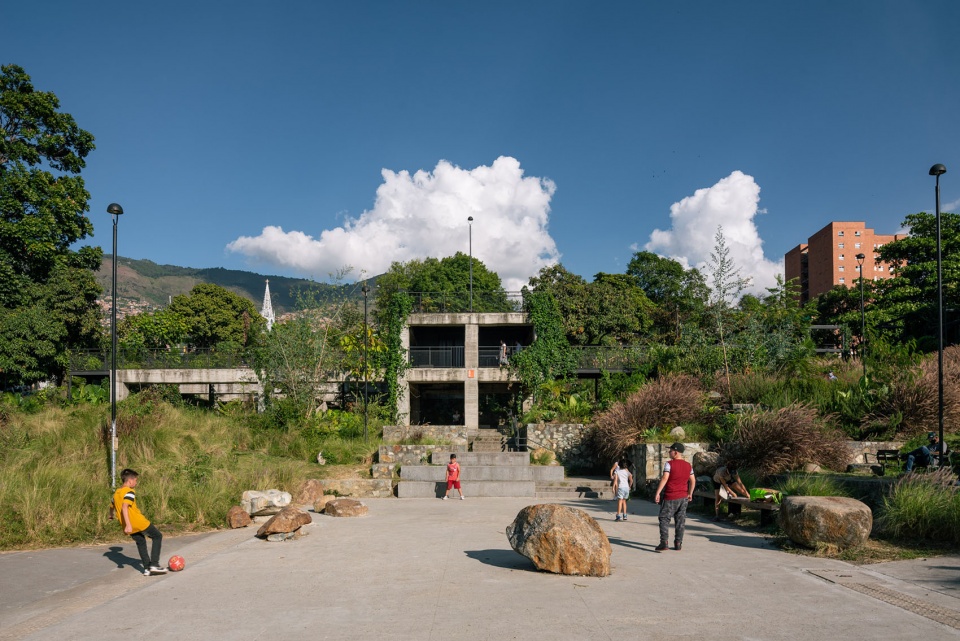
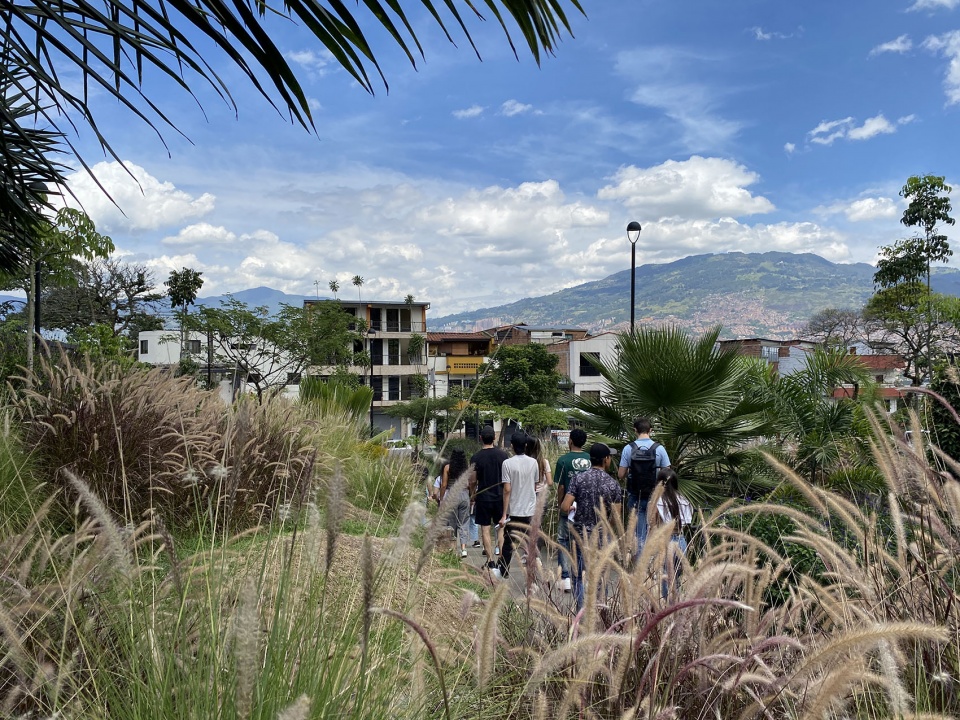
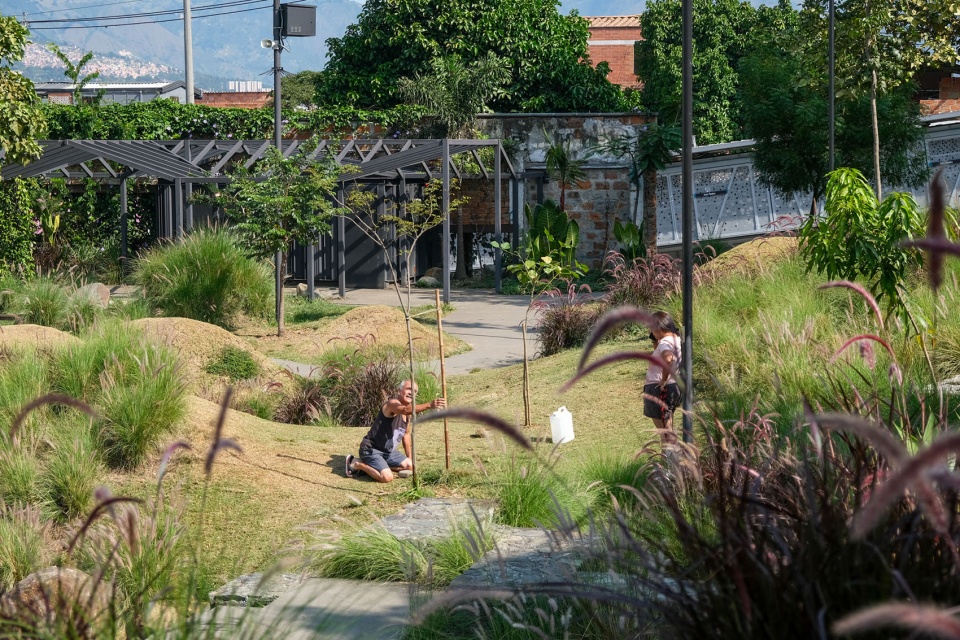
▼公园一角,Corner of Park
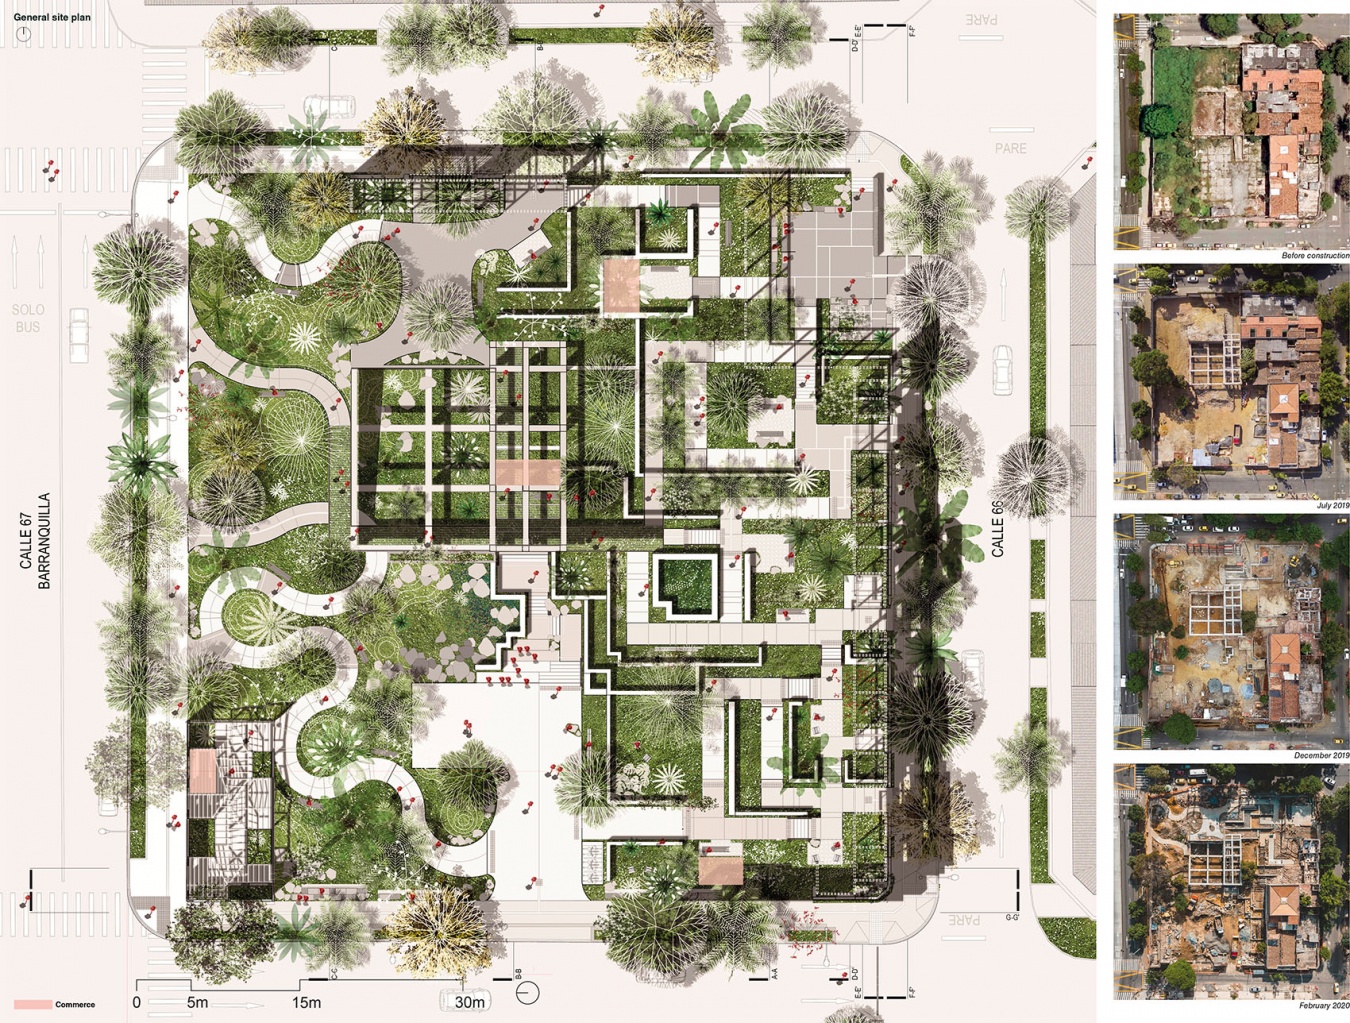
▼公园总平面,General Site Plan
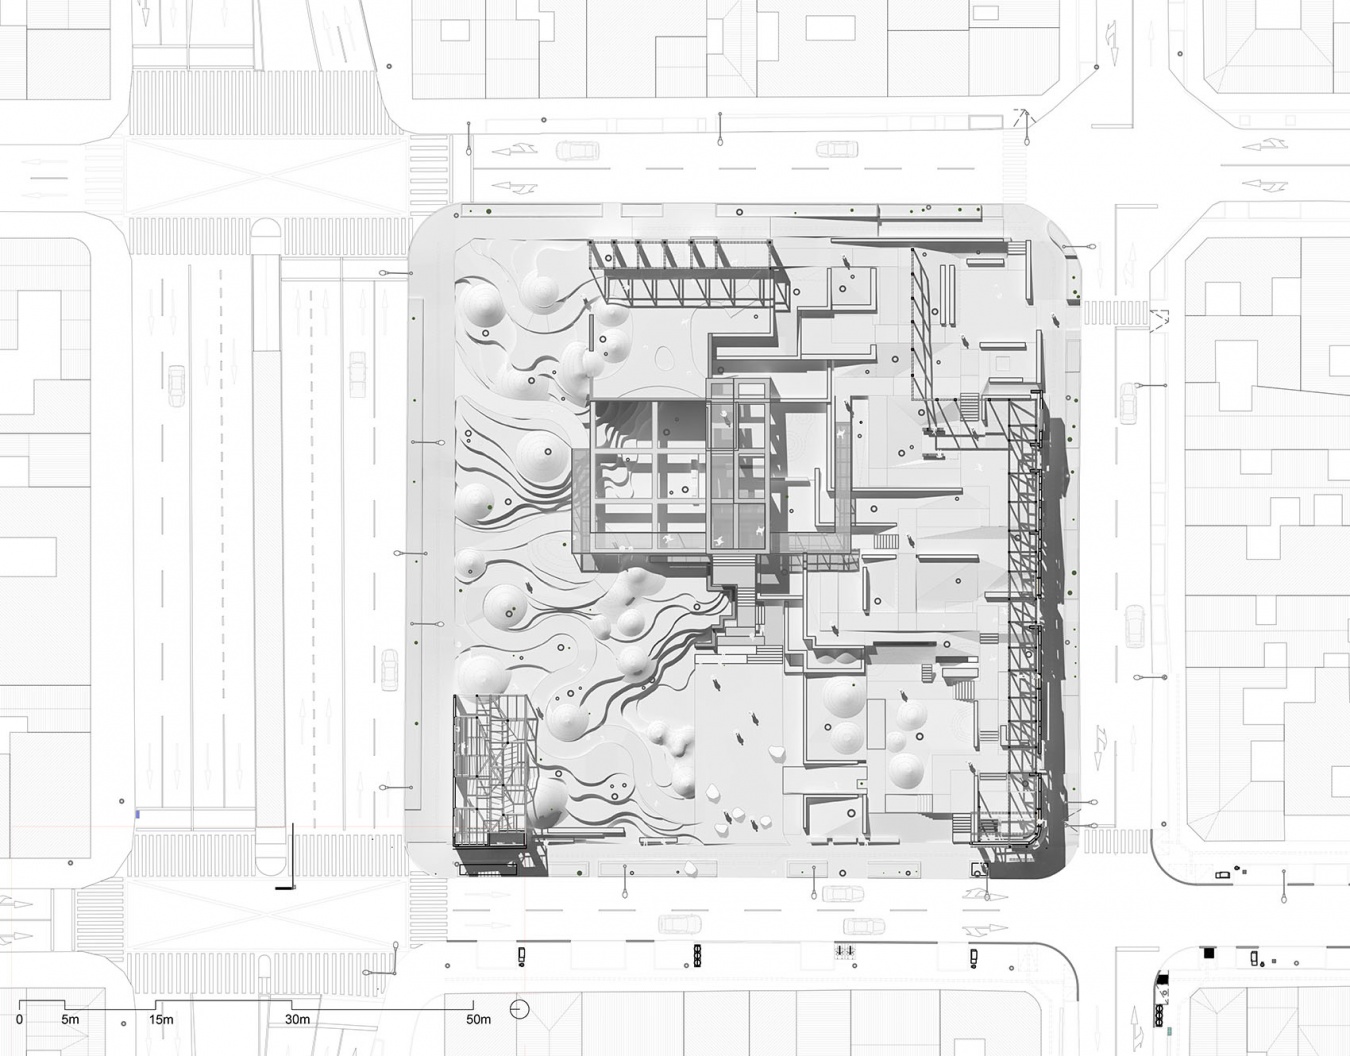
▼公园平面图,Park Plan Layout
▼雨水下渗剖面,Rainwater Infiltration Section
▼剖面细部,Facade Section Detail
Completion Year: 2021.
Project Location: Medellín, Colombia.
Area: 5.500 m2
Autor: Arch. Edgar Mazo (“Contractor for the Medellín Mayor’s Office)
Website: www.connatural.co
Contact e-mail: arq.edgarmazo@gmail.com
Coordination: Arch. Érica Martínez.
Director of Strategic Urban Projects (DPUE): Arch. Alejandro Restrepo
Development: Arch. Santiago Hurtado, Arch. Louis van Asten, Arch. Eduardo Tapia, Arch. Natalia Villada,
Arch. Daniela Suarez, Student Giovanna Furlan, Student Paulina Jiménez, Student. Martin Jaermann
Supervision: Connatural
Vegetation Selection: Arch. Edgar Mazo, Arch. Nicolás Hermelín.
Forestry Engineers: Eng. Mauricio Jaramillo, Eng. Leonardo Correa.
Technical Supervision: Eng. Gabriel Zapata, Eng. Doris Valencia, Eng. Martín Toro, Arch. Lina Restrepo
Clients: Public
Construction Company: Empresa de Desarrollo Urbano EDU
Photo Credits: Connatural archive – Isaac Ramírez Marín
Photographer’s Website: www.connatural.co,
www.isaacramirez.photos/