姑蔑博物馆,浙江衢州 / 筑境设计
三千年前,姑蔑古国曾在衢江流域繁荣发展,又湮灭于历史洪流。如今随着孟姜村土墩墓、石角山遗址的发掘及原始器物的出土,让这段文明从文献记载走向考古实证,姑蔑博物馆也应运而生。项目位于浙江省衢州市衢江区云溪乡,处于规划遗址公园西侧,建筑总面积约32238平方米,设置有公共展陈区、藏品库房区、考古工作站、研学工坊、游客服务中心、公共停车区等六大功能区。
Three thousand years ago, the ancient state of Gumie flourished across the Qujiang River basin before fading into the currents of history. Today, with the excavation of the tumulus tombs at Mengjiang Village and the Shijiaoshan site, and the unearthing of primitive artifacts, this civilization has progressed from textual records to archaeological evidence — and the Gumie Museum has come into being accordingly. The project is located in Yunxi Township, Qujiang District, Quzhou City, Zhejiang Province, on the west side of the planned heritage park, with a total building area of approximately 32,238 square meters. It houses six major functional zones: the public exhibition zone, collection storage zone, archaeological workstation, study-and-travel workshop, visitor service center, and public parking area.
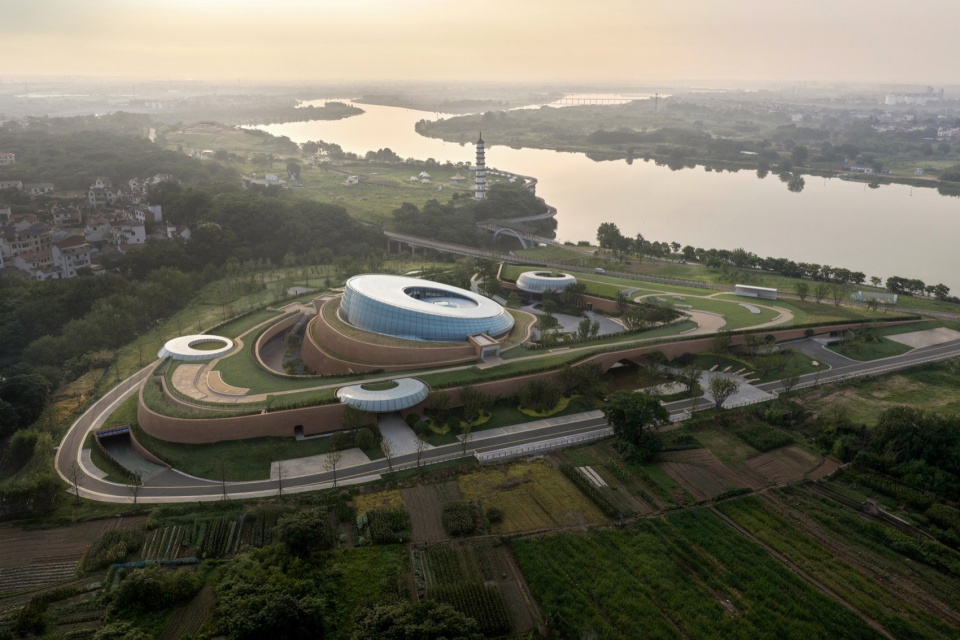
▼博物馆与遗址公园整体鸟瞰,Aerial view of the museum and the heritage park
▼博物馆与周边村落鸟瞰,Aerial view of the museum and surrounding villages
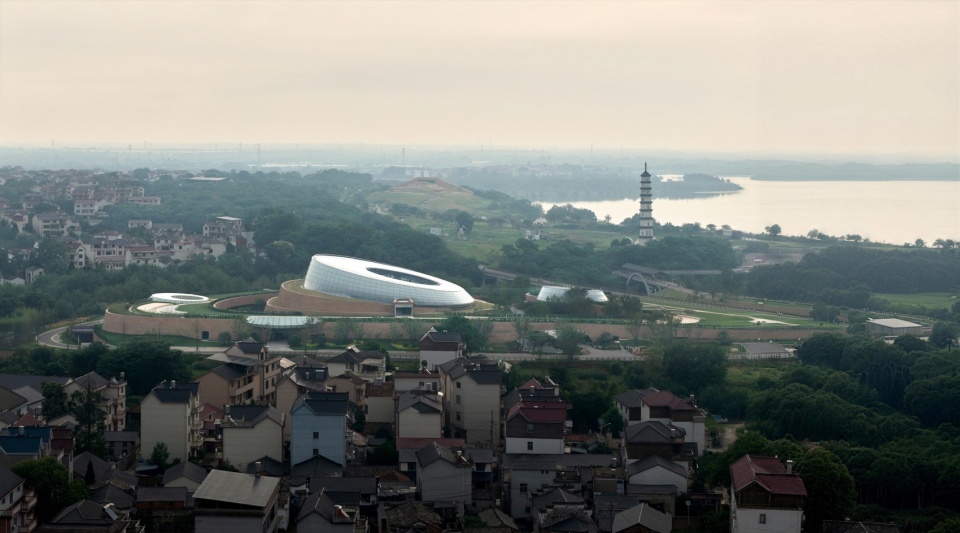
▼沿衢江透视,View along the Qujiang River
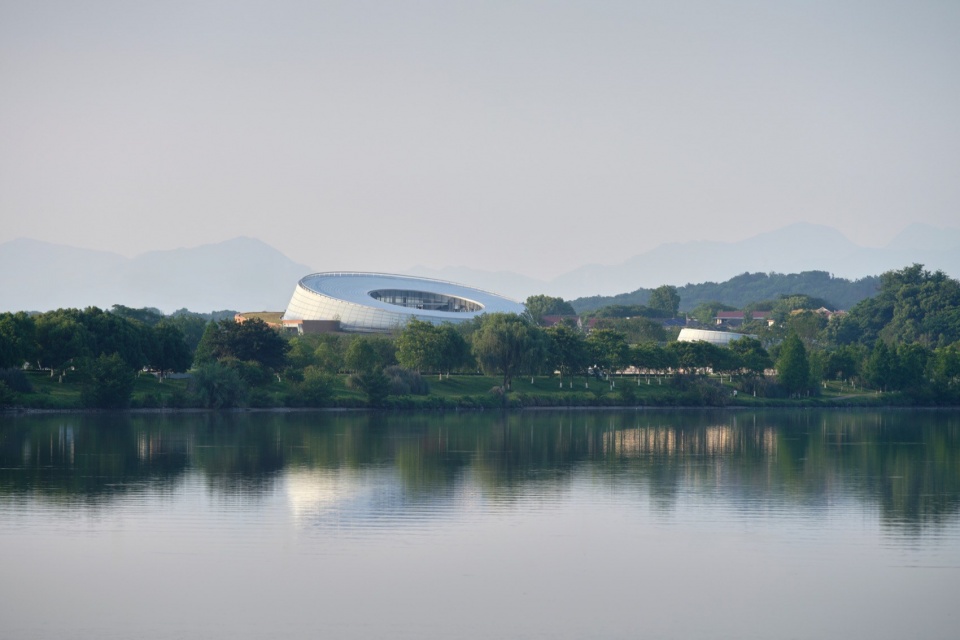
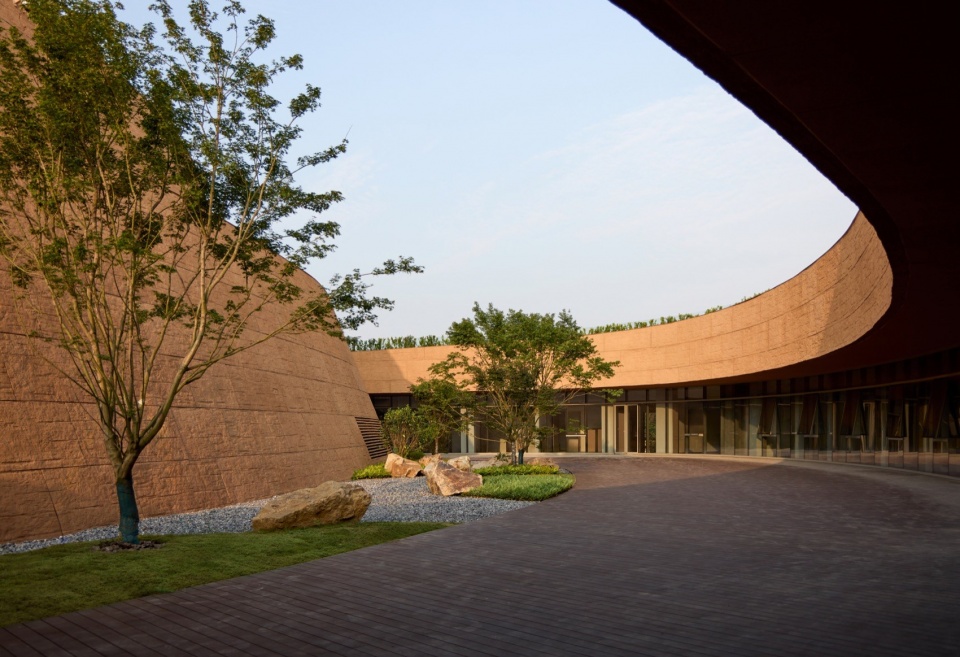
设计以“礼遇山水”为设计出发点,传承姑蔑古国敬天礼地、天人合一的文化精神,建筑主体顺应场地反C型丘陵地貌处理为土坡地景,大小不一的圆环形体量,如同散落于草坡之上的玉玦,既对出土玉器等文化符号进行了现代转译,又回应了场地枕山望水、遗址环布的自然环境。立面材料选用仿夯土质感幕墙和仿玉数码打印玻璃,基座以夯土肌理传递遗址厚重感,仿玉玻璃温润通透,兼顾历史沧桑与现代极简美学。
▼设计理念:仿夯土幕墙与玉玦圆环,
Design concept: rammed-earth-textured curtain wall and jade jue rings
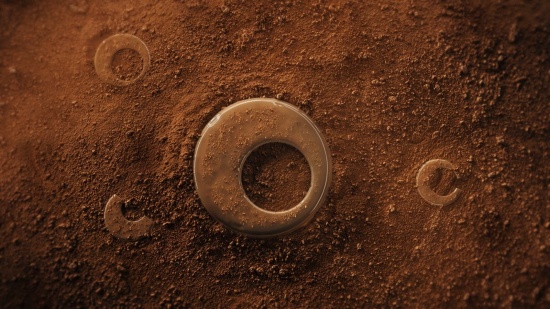
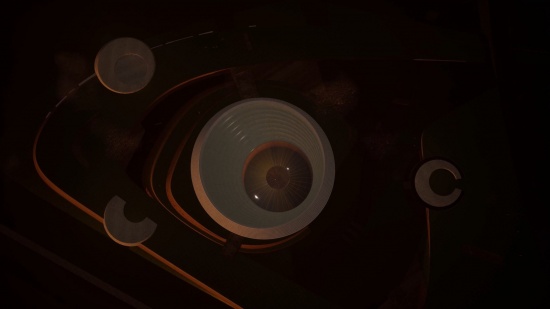
▼设计理念:夜景鸟瞰,
Design concept: night aerial view
The design takes “Reverence for Landscapes” as its point of departure, carrying forward the cultural spirit of the ancient state of Gumie, which revered heaven and earth and pursued harmony between nature and humanity. The building mass follows the site’s reverse-C-shaped hilly terrain and is treated as an earthen-slope landform; circular volumes of varying sizes, like jade jue scattered across the grassy slope, serve both as a modern reinterpretation of unearthed jade artifacts and as a response to the natural setting where the site nestles against mountains and faces water, surrounded by heritage sites. The facade materials feature rammed-earth-textured curtain walls and jade-imitation digitally printed glass: the base conveys the gravitas of the heritage site through its rammed-earth texture, while the jade-imitation glass is warm, smooth, and translucent, balancing historical patina with a minimalist modern aesthetic.
▼远景透视,Distant view of the museum
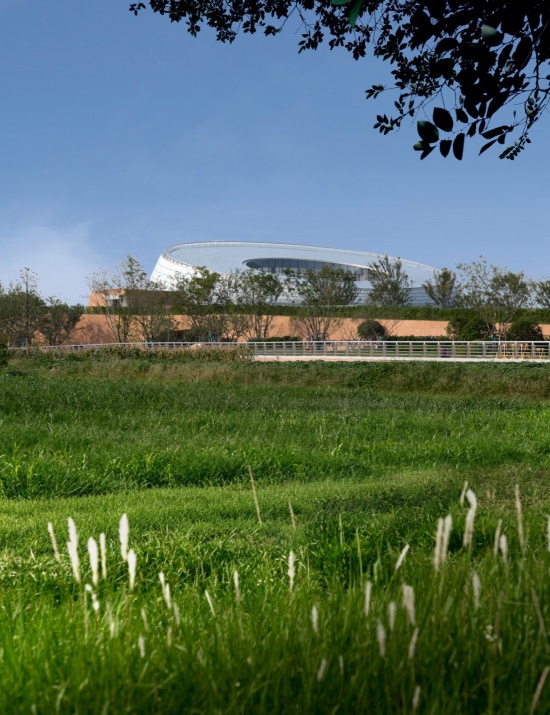
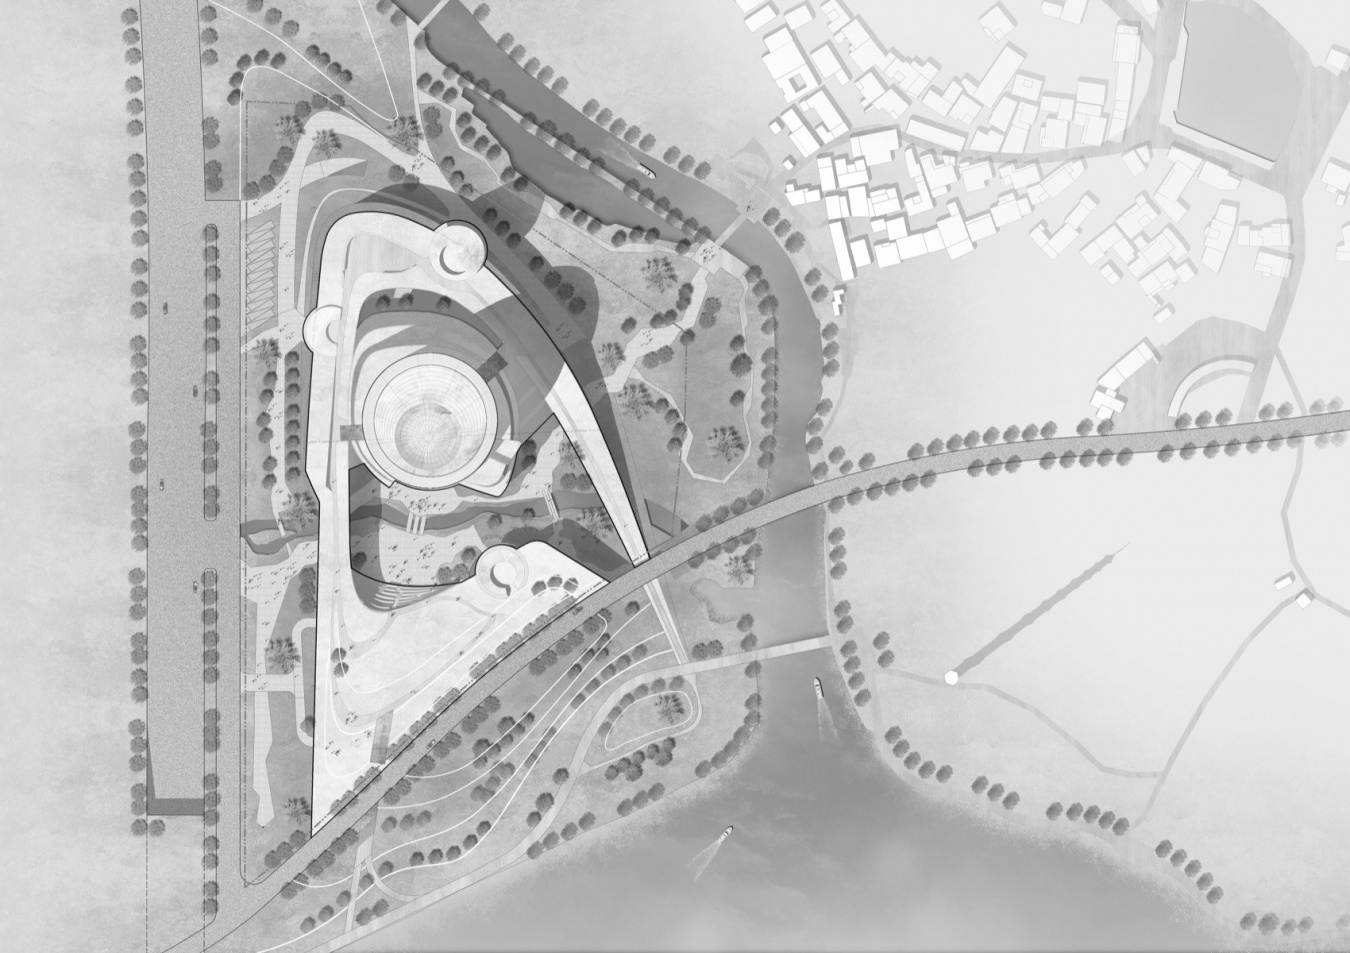
功能布局根据场地内原有溪流天然分成南北两部分,实现动静分区、流线分离。北侧为博物馆主体,共三层:地上设置展厅、考古工作站、研学工坊、文化客厅及内部办公;地下集中布置藏品库房、设备用房与内部车库。南侧独立设置游客服务中心及公共停车区,全天候面向游客及社会车辆开放使用。
▼程泰宁院士草图,Sketch by Academician Cheng Taining
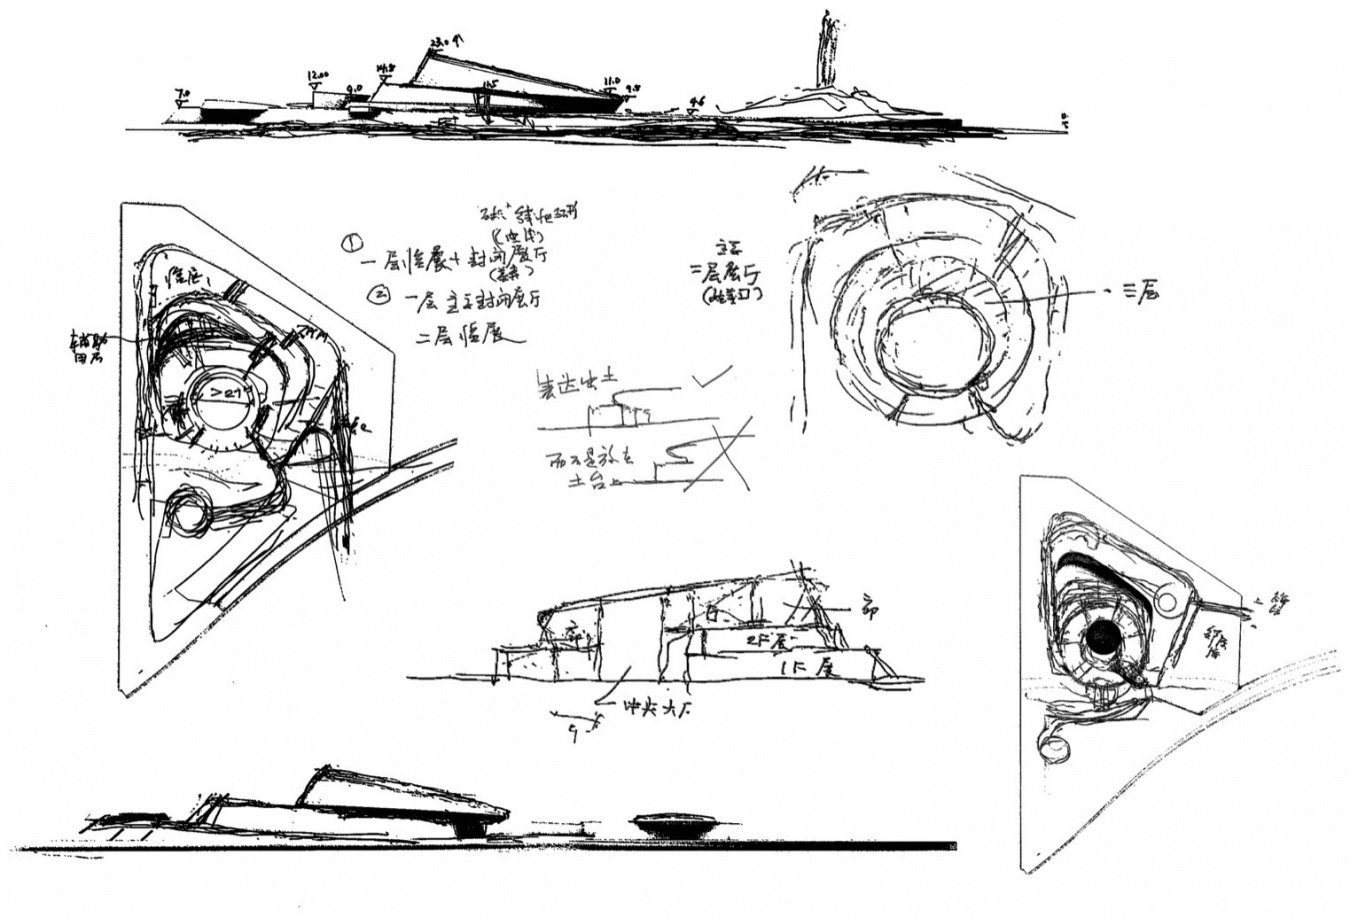
The functional layout is naturally divided into northern and southern sections by the existing stream on the site, achieving a separation of active and quiet zones and a clear circulation. The north side houses the main museum building of three levels, with exhibition halls, the archaeological workstation, study-and-travel workshops, the cultural living room, and internal offices above ground, and collection storage, equipment rooms, and an internal garage concentrated underground. The south side houses an independent visitor service center and public parking area, open around the clock to visitors and public vehicles.
▼草坡之上的建筑主体,The building mass resting on the grassy slope
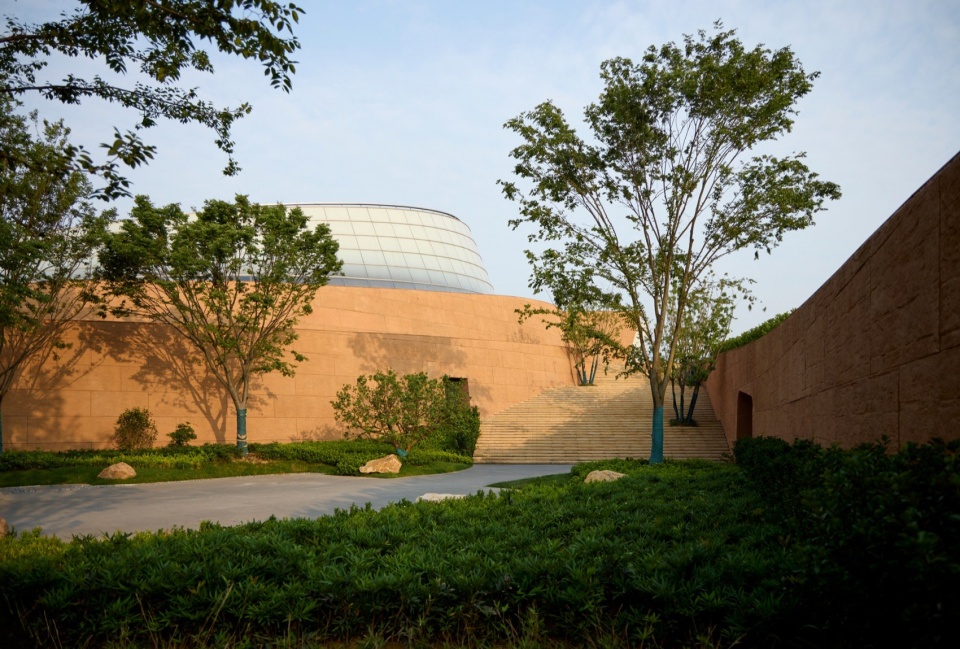
▼博物馆入口水景,Waterscape at the museum entrance
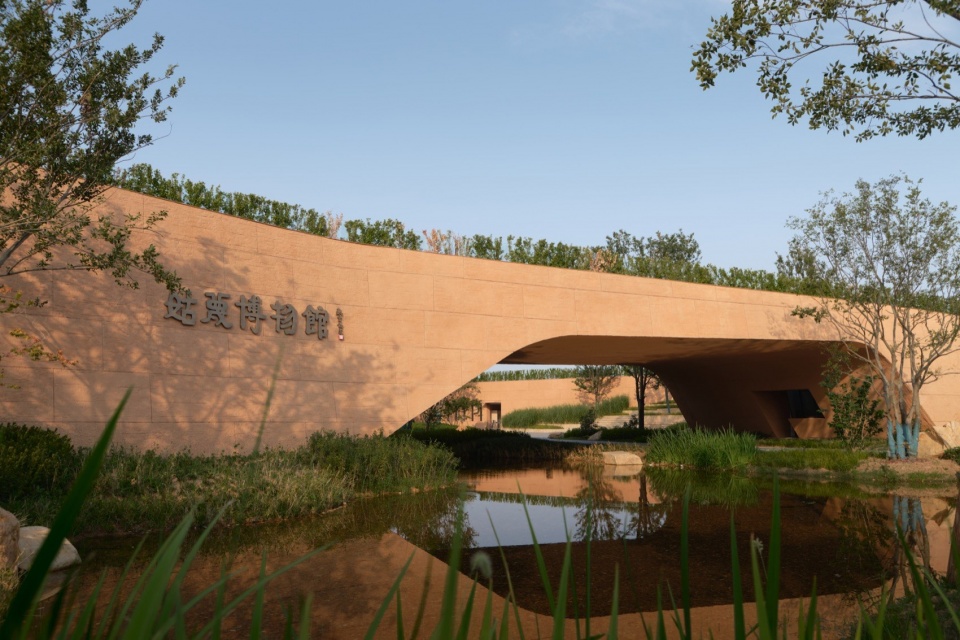
▼博物馆主入口透视,Perspective of the museum main entrance
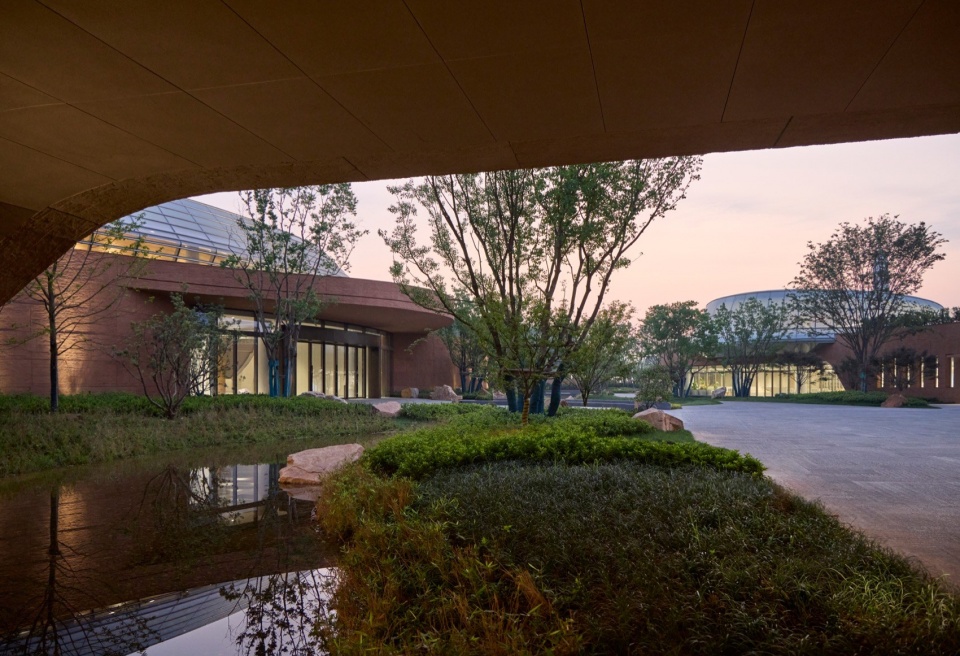
▼游客服务中心外观,Exterior view of the visitor service center
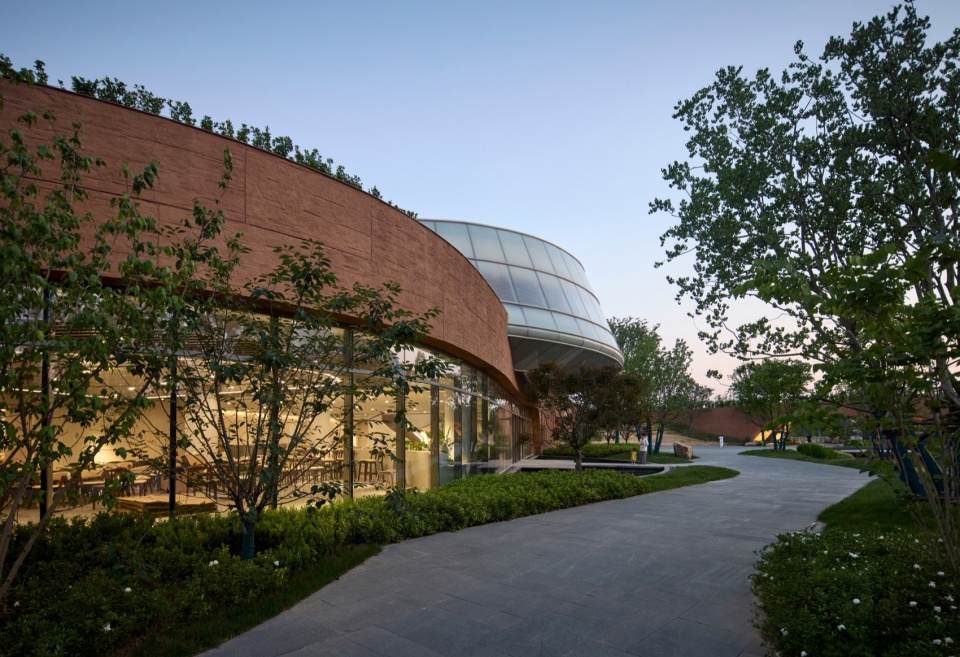
▼游客服务中心庭院,Courtyard of the visitor service center
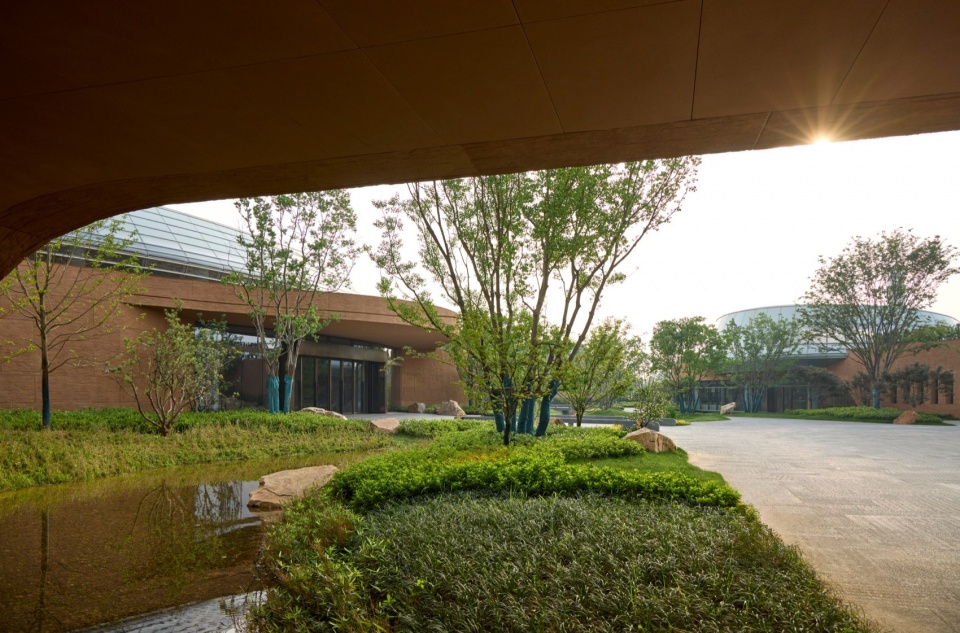
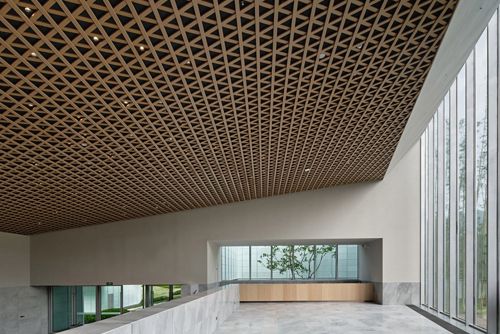
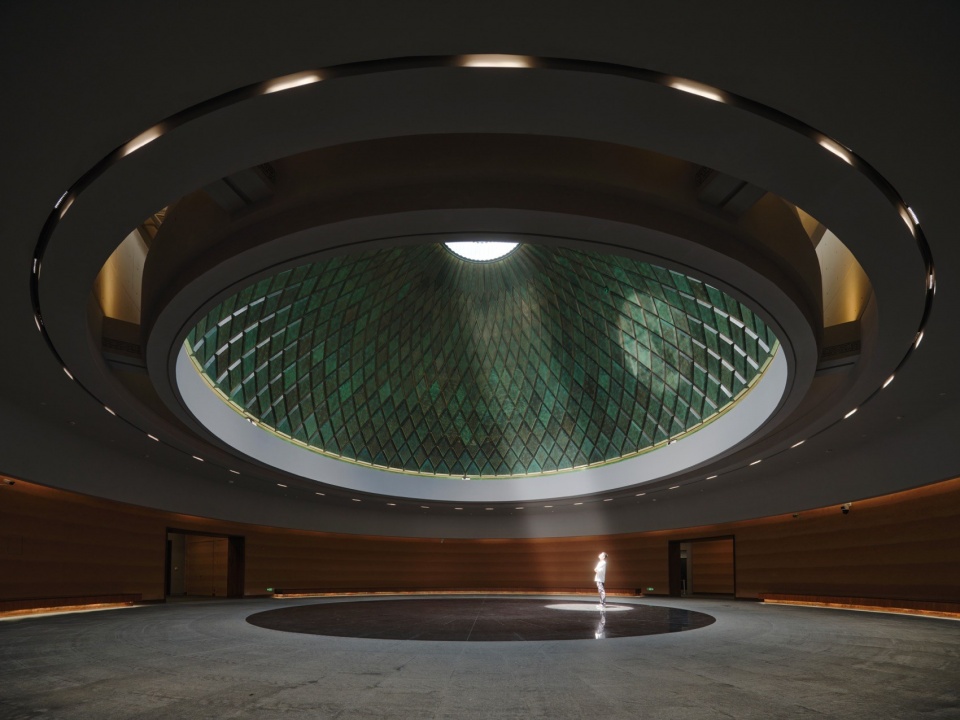
内部空间围绕姑蔑礼制及山水环境主题,营造多层次观览体验。中央通高大厅作为礼仪核心,通过仿夯土墙、青铜穹顶搭配科技光影特效,烘托姑蔑古文明沉浸式氛围。周围展厅分层叙事,并通过观景环廊及瞭望口,实现室内观展与室外览胜的相互交融。三层姑蔑文化客厅设置灵活分隔空间,可承载学术沙龙、文创体验等全龄段体验活动。
The interior spaces create a multi-layered viewing experience centered on the theme of Gumie ritual traditions and the mountain-and-water landscape. The central double-height atrium serves as the ritual core, evoking an immersive atmosphere of ancient Gumie civilization through rammed-earth-textured walls, a bronze dome, and technological light-and-shadow effects. Surrounding galleries unfold a layered narrative and achieve a blend of indoor viewing and outdoor scenery through scenic ring corridors and viewing openings. The three-level Gumie Cultural Living Room features flexibly partitionable spaces that can host academic salons, cultural-creative experiences, and other activities for visitors of all ages.
▼中央通高大厅,Central double-height atrium
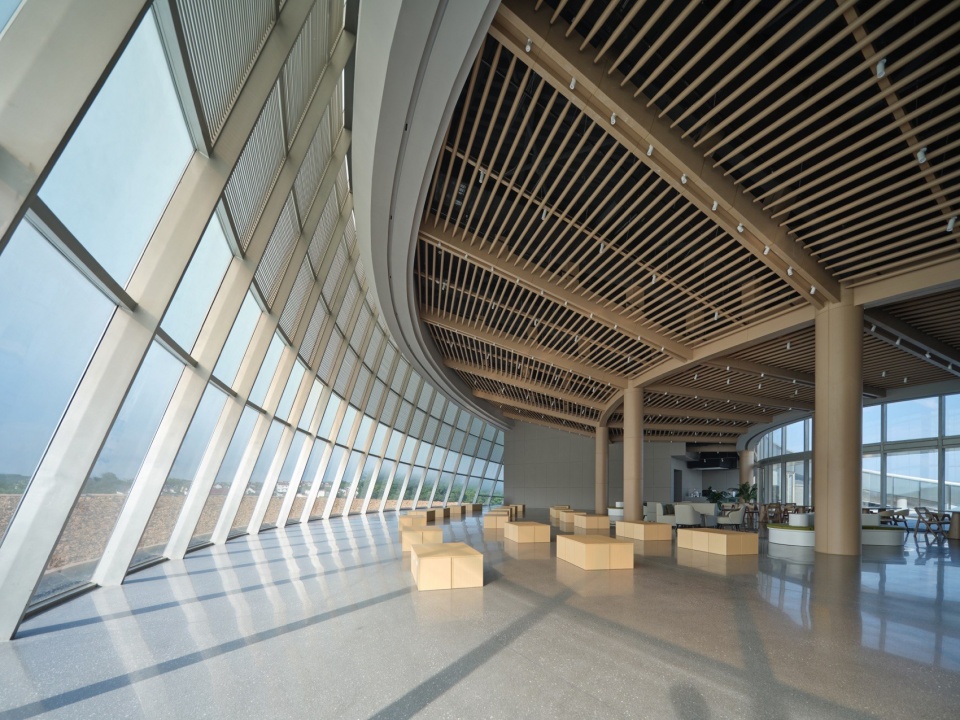
▼姑蔑文化客厅,Gumie Cultural Living Room
▼博物馆室内展厅,Museum exhibition hall
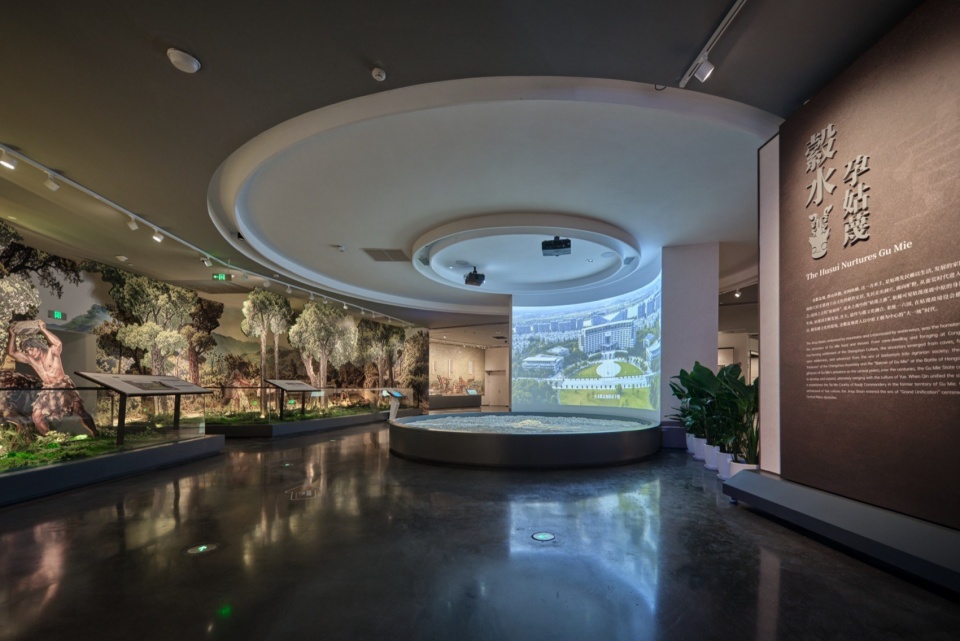
▼博物馆室内展厅,Museum exhibition hall
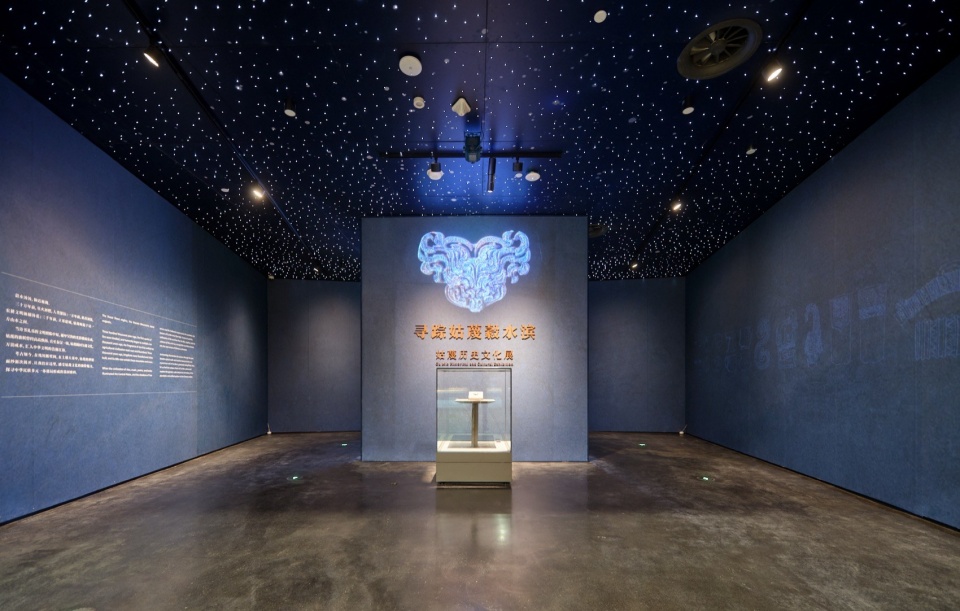
▼博物馆侧厅,Side hall of the museum
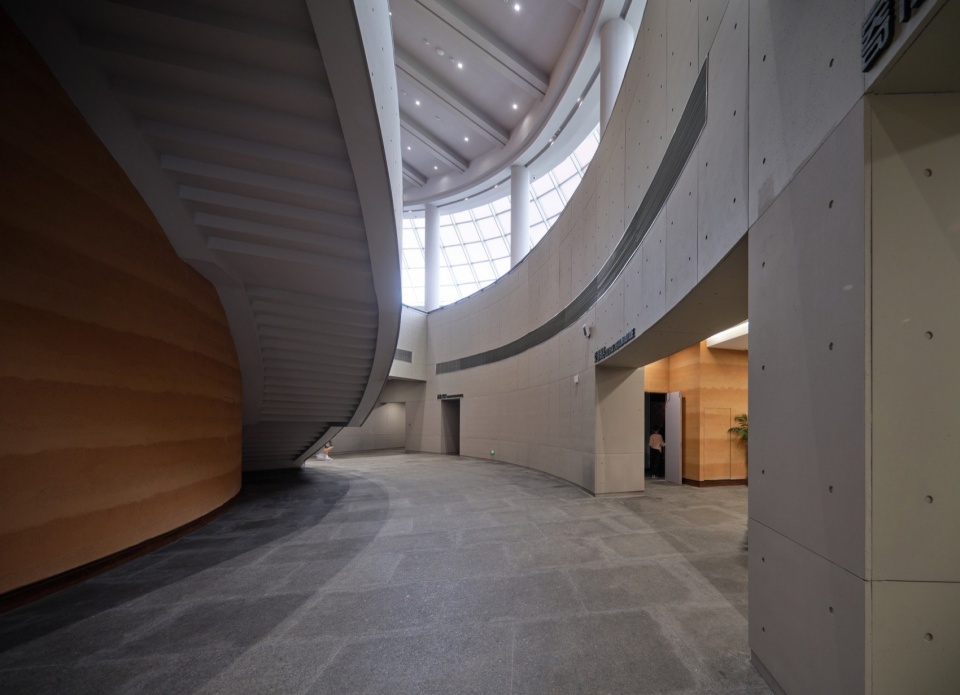
▼观景环廊,Scenic ring corridor
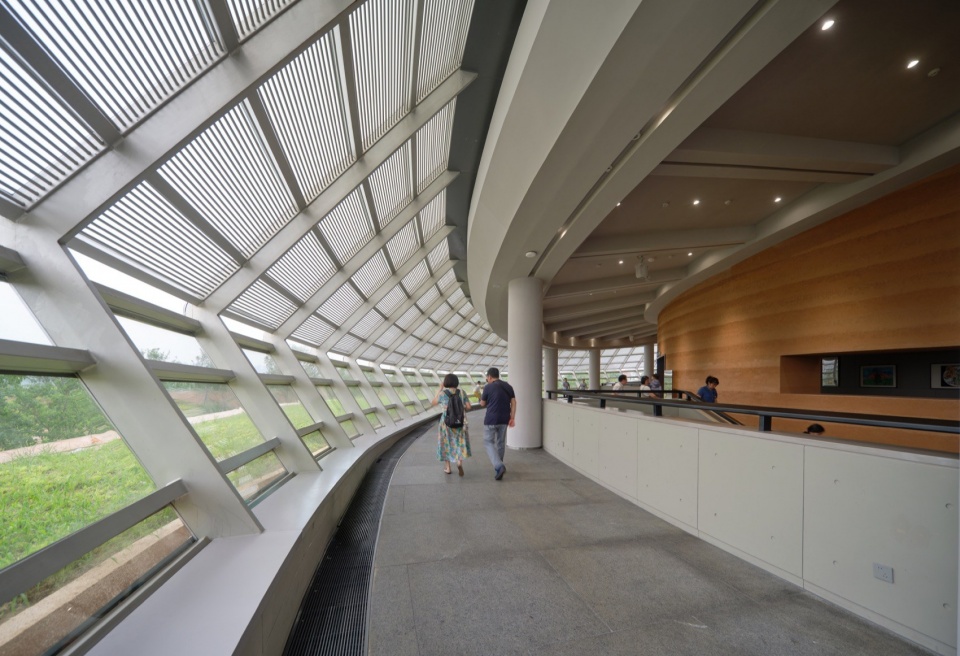
▼景观环廊踏步,Steps of the scenic ring corridor
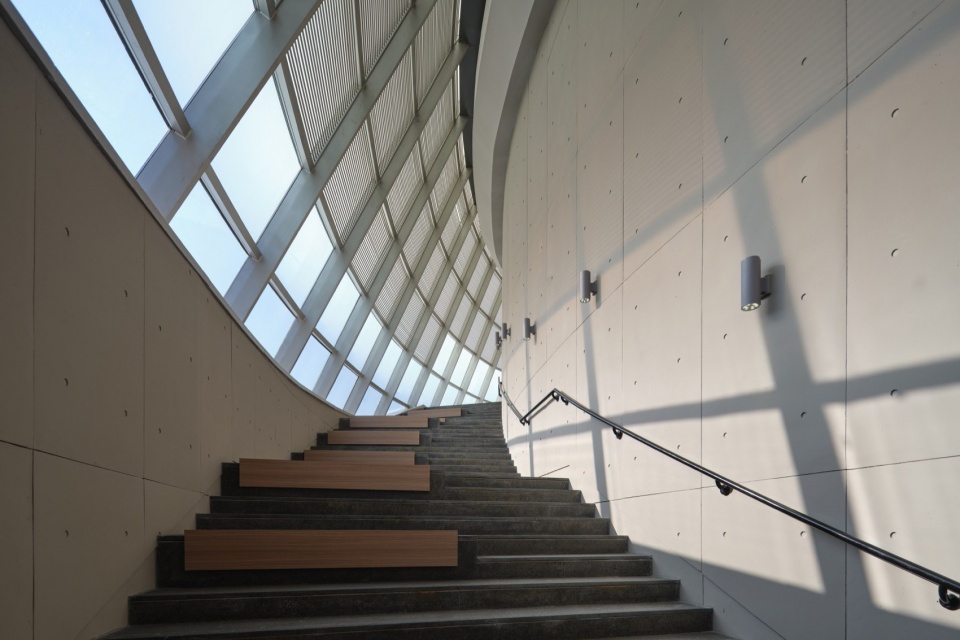
▼景观环廊踏步,Steps of the scenic ring corridor
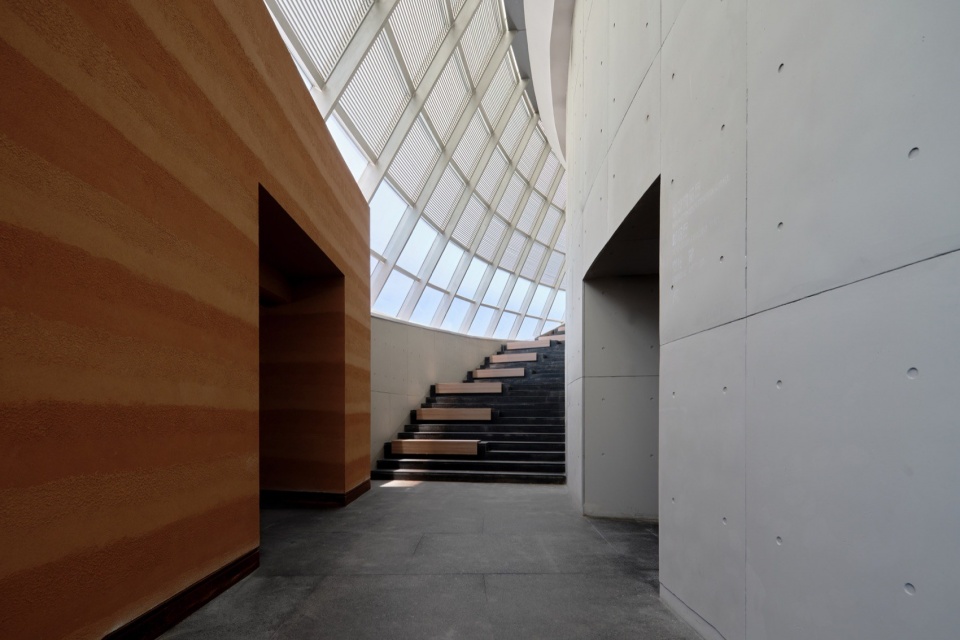
外部空间由周礼广场、东侧生态广场及屋顶草坡组成漫游线路,可承办文化市集、礼仪展演、民俗研学等集会活动,推动遗址文化走出展馆,融入当代大众日常生活。博物馆还从多维度打通区域联系,东南侧依托桥下人行步道连通衢江滨江绿道,东侧规划跨邵源溪步行桥,衔接孟姜村及孟姜未来社区,成为整个遗址公园的景观门户与游览起点。博物馆串联黄甲山塔、士墩墓群、孟姜未来村及规划游船码头,构建徒步、游船双线漫游路径,实现观展、怀古、揽景有机融合。
The external spaces link the Zhouli Plaza, the eastern ecological plaza, and the roof’s grassy slope into a strolling route capable of hosting cultural markets, ritual performances, folk-study activities, and other gathering events, bringing heritage culture out of the museum and into everyday public life. The museum also opens up regional connections across multiple dimensions: on the southeast side, it connects to the Qujiang Riverside Greenway via the pedestrian walkway beneath the bridge, and on the east side it plans a footbridge crossing Shaoyuan Stream to link Mengjiang Village and the Mengjiang Future Community, making it the landscape gateway and starting point of the entire heritage park. Connecting Huangjiashan Pagoda, the tumulus tomb clusters, Mengjiang Future Village, and the planned cruise-ship dock, the museum builds a dual strolling route by foot and by boat, achieving an organic integration of exhibition viewing, historical reflection, and landscape appreciation.
▼黄甲山塔对景,View towards Huangjiashan Pagoda
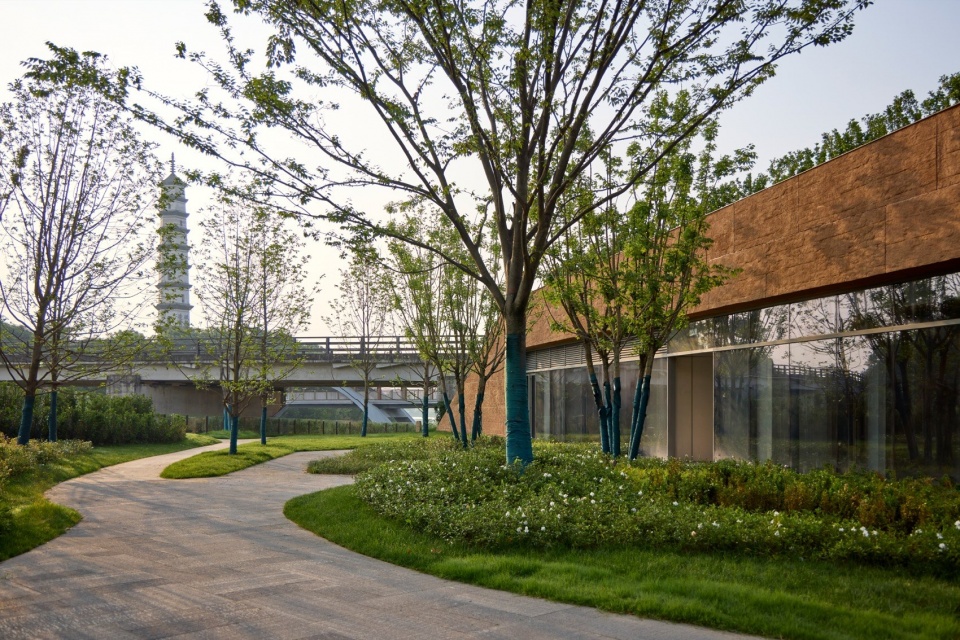
▼室外庭院,Outdoor courtyard
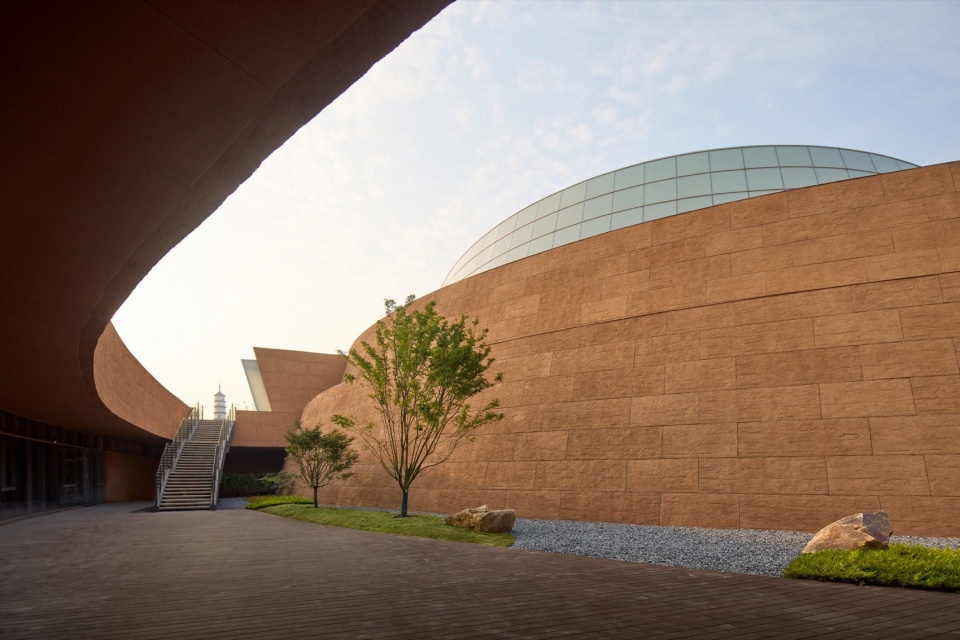
▼室外庭院夜景,Night view of the outdoor courtyard
项目采用“被动节能+智慧运维”双轨体系,同步推进绿色低碳与数字化管理。被动节能上,建筑充分利用天然采光通风,降低空调、照明能耗;采用覆土屋面隔热,搭配仿玉数码打印玻璃幕墙与内遮阳格栅,削弱太阳辐射;场地保留原有水系,辅助多重手段落实海绵城市理念。智慧运维层面依托智慧集成管理平台,统筹楼宇各类管控模块,实现设备运维、能耗计量、安全防控数字化管理,总体达到绿色建筑二星级标准。
The project adopts a twin-track system of “passive energy saving + intelligent operation and maintenance,” advancing green, low-carbon, and digitalized management in parallel. On the passive energy-saving front, the building makes full use of natural daylighting and ventilation to reduce the energy consumption of air conditioning and lighting; earth-covered roofs provide insulation, complemented by jade-imitation digitally printed glass curtain walls and internal shading louvres to weaken solar radiation; the site’s original water systems are preserved, supported by multiple measures to realize the sponge-city concept. On the intelligent operation and maintenance front, the project relies on an intelligent integrated management platform that coordinates the building’s various control modules, achieving digitalized management of equipment operation, energy metering, and safety prevention and control, bringing the overall building to the two-star standard of green building.
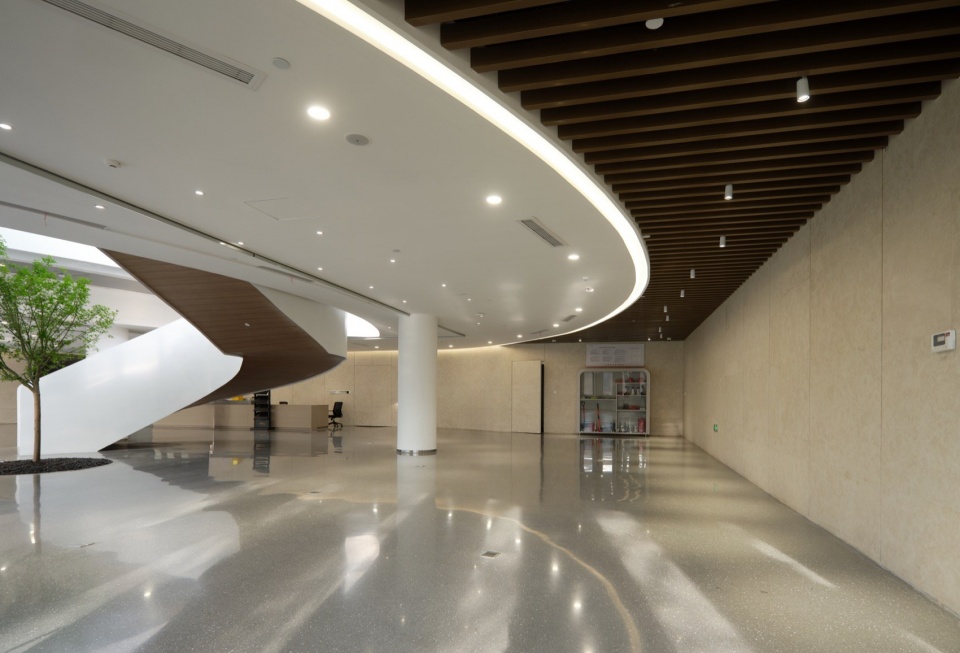
▼游客服务中心室内,Interior of the visitor service center
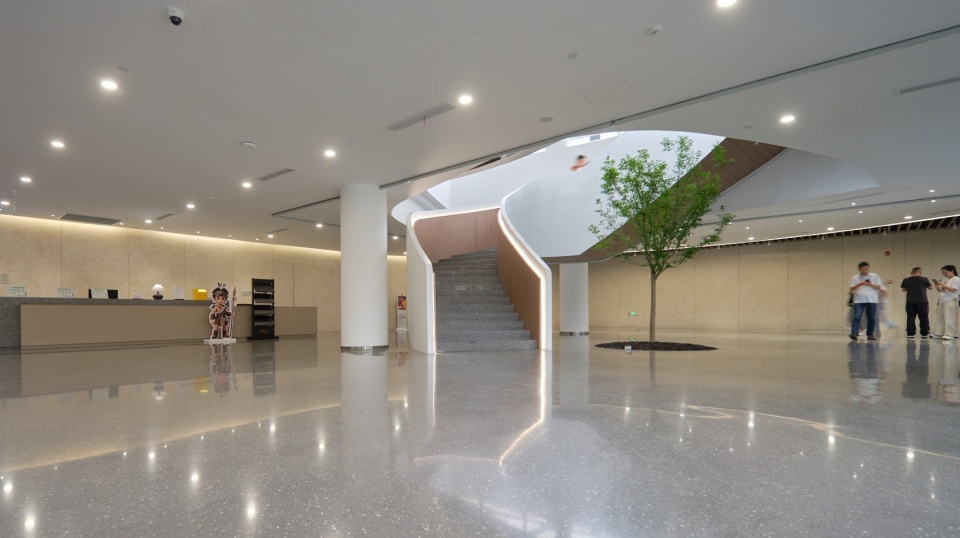
▼游客服务中心室内,Interior of the visitor service center
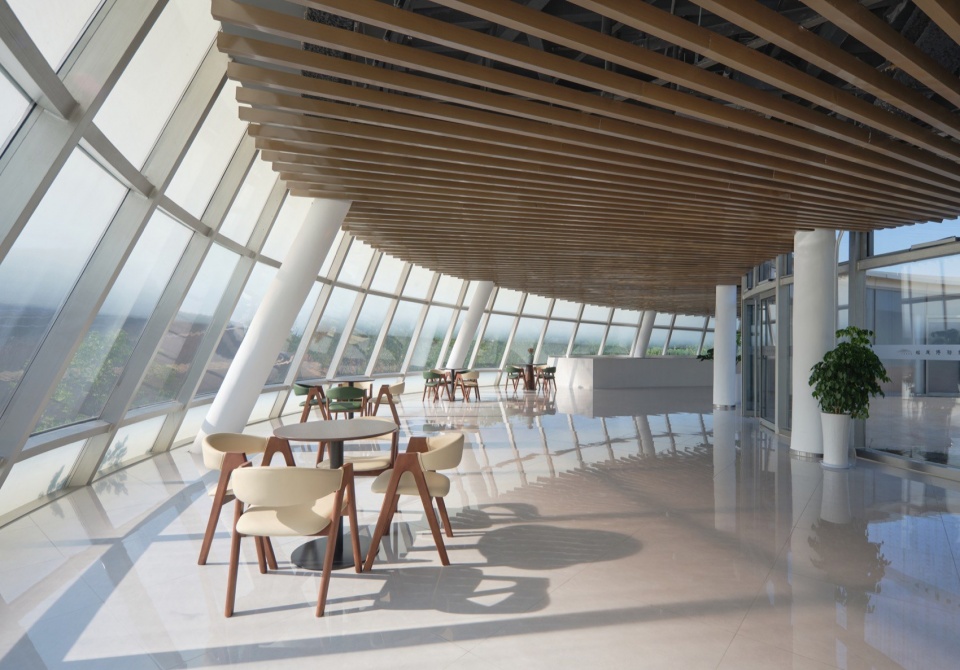
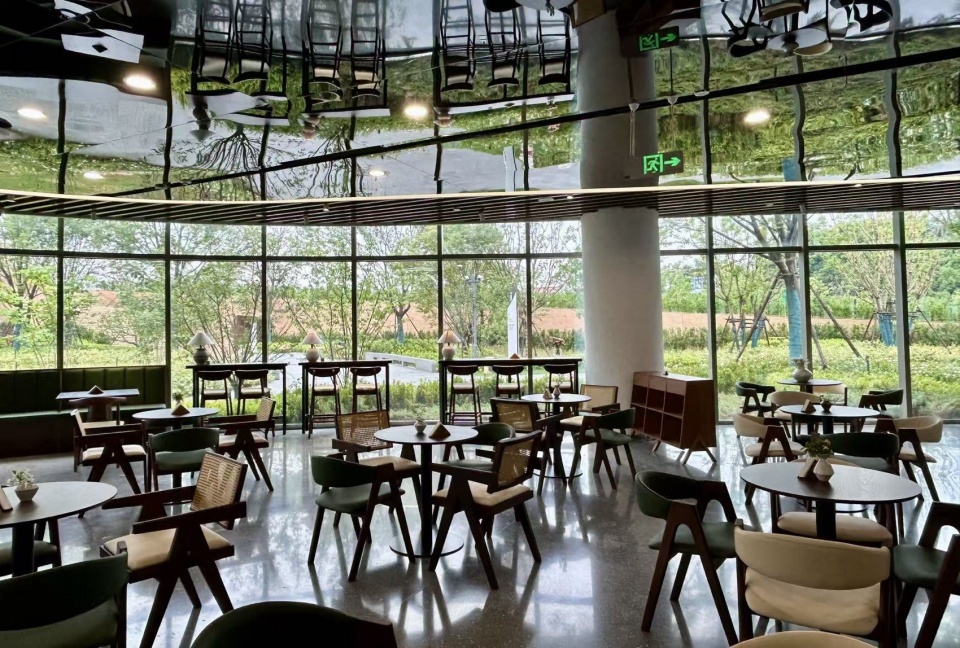
▼游客中心二层茶座,Café on the second floor of the visitor center
▼休闲茶座,Leisure café
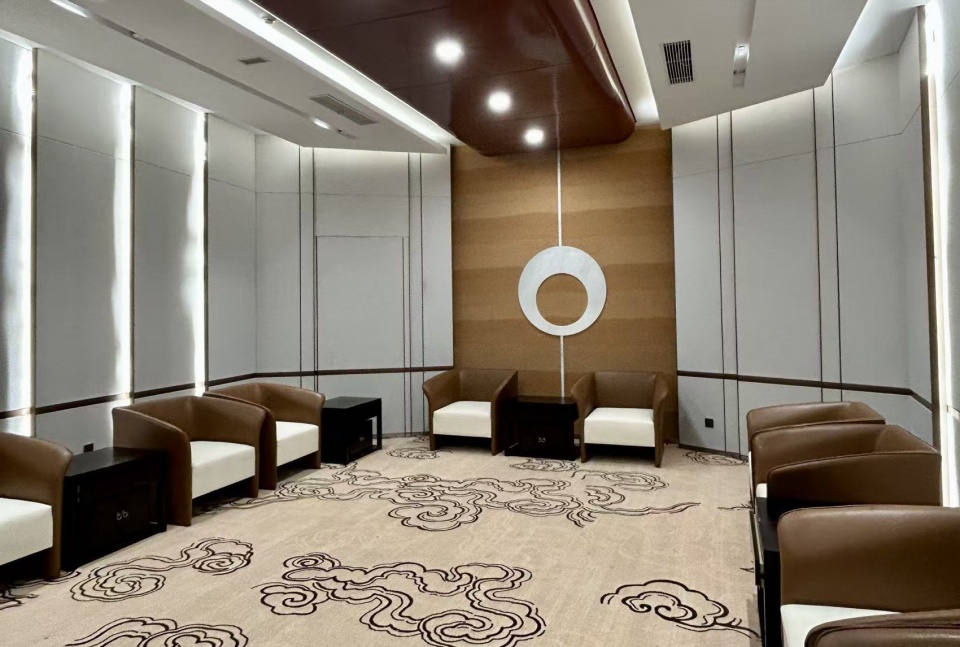
▼贵宾休息室,VIP lounge
项目完整构建的“考古研学+遗址观光+山水休闲+文创体验”文旅链条,既可以有效激活周边乡村旅游、民宿及文创产业,又可以在文化层面与衢州“南孔圣地”形成互补,打造“儒家文化+姑蔑古文明”双IP格局。作为浙江西周姑蔑文明展示窗口,姑蔑博物馆将打造长三角考古文旅新地标,助力公众建立本土三千年文明认知,厚植地域文化自信。
The project builds a complete cultural-tourism chain of “archaeological study + heritage sightseeing + landscape leisure + cultural-creative experiences,” which can effectively activate surrounding rural tourism, homestay, and cultural-creative industries, and complement Quzhou’s “Sacred Home of the Southern Confucius” on the cultural level, forging a dual-IP pattern of “Confucian culture + ancient Gumie civilization.” As a window onto the Western Zhou-era Gumie civilization of Zhejiang, the Gumie Museum will become a new landmark of archaeological cultural tourism in the Yangtze River Delta, helping the public build an awareness of the local three-thousand-year civilization and strengthening regional cultural confidence.
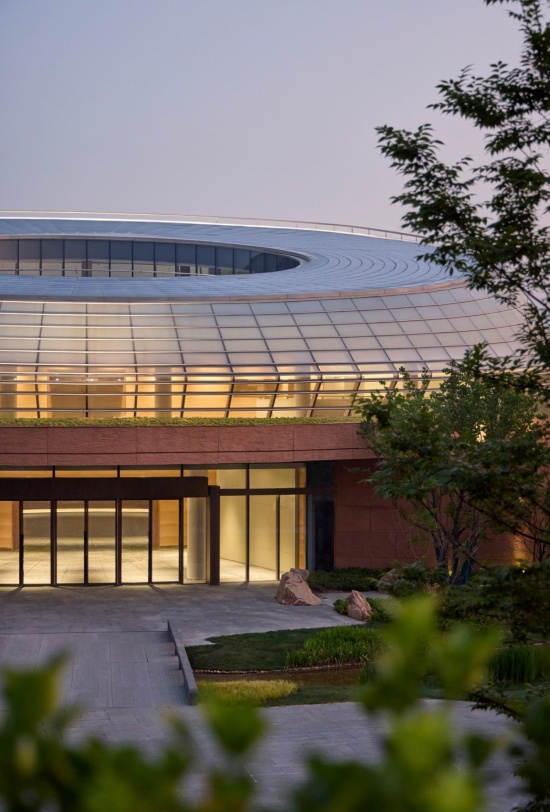
▼博物馆主入口鸟瞰,
Aerial view of the museum main entrance
▼总平面图,Site plan
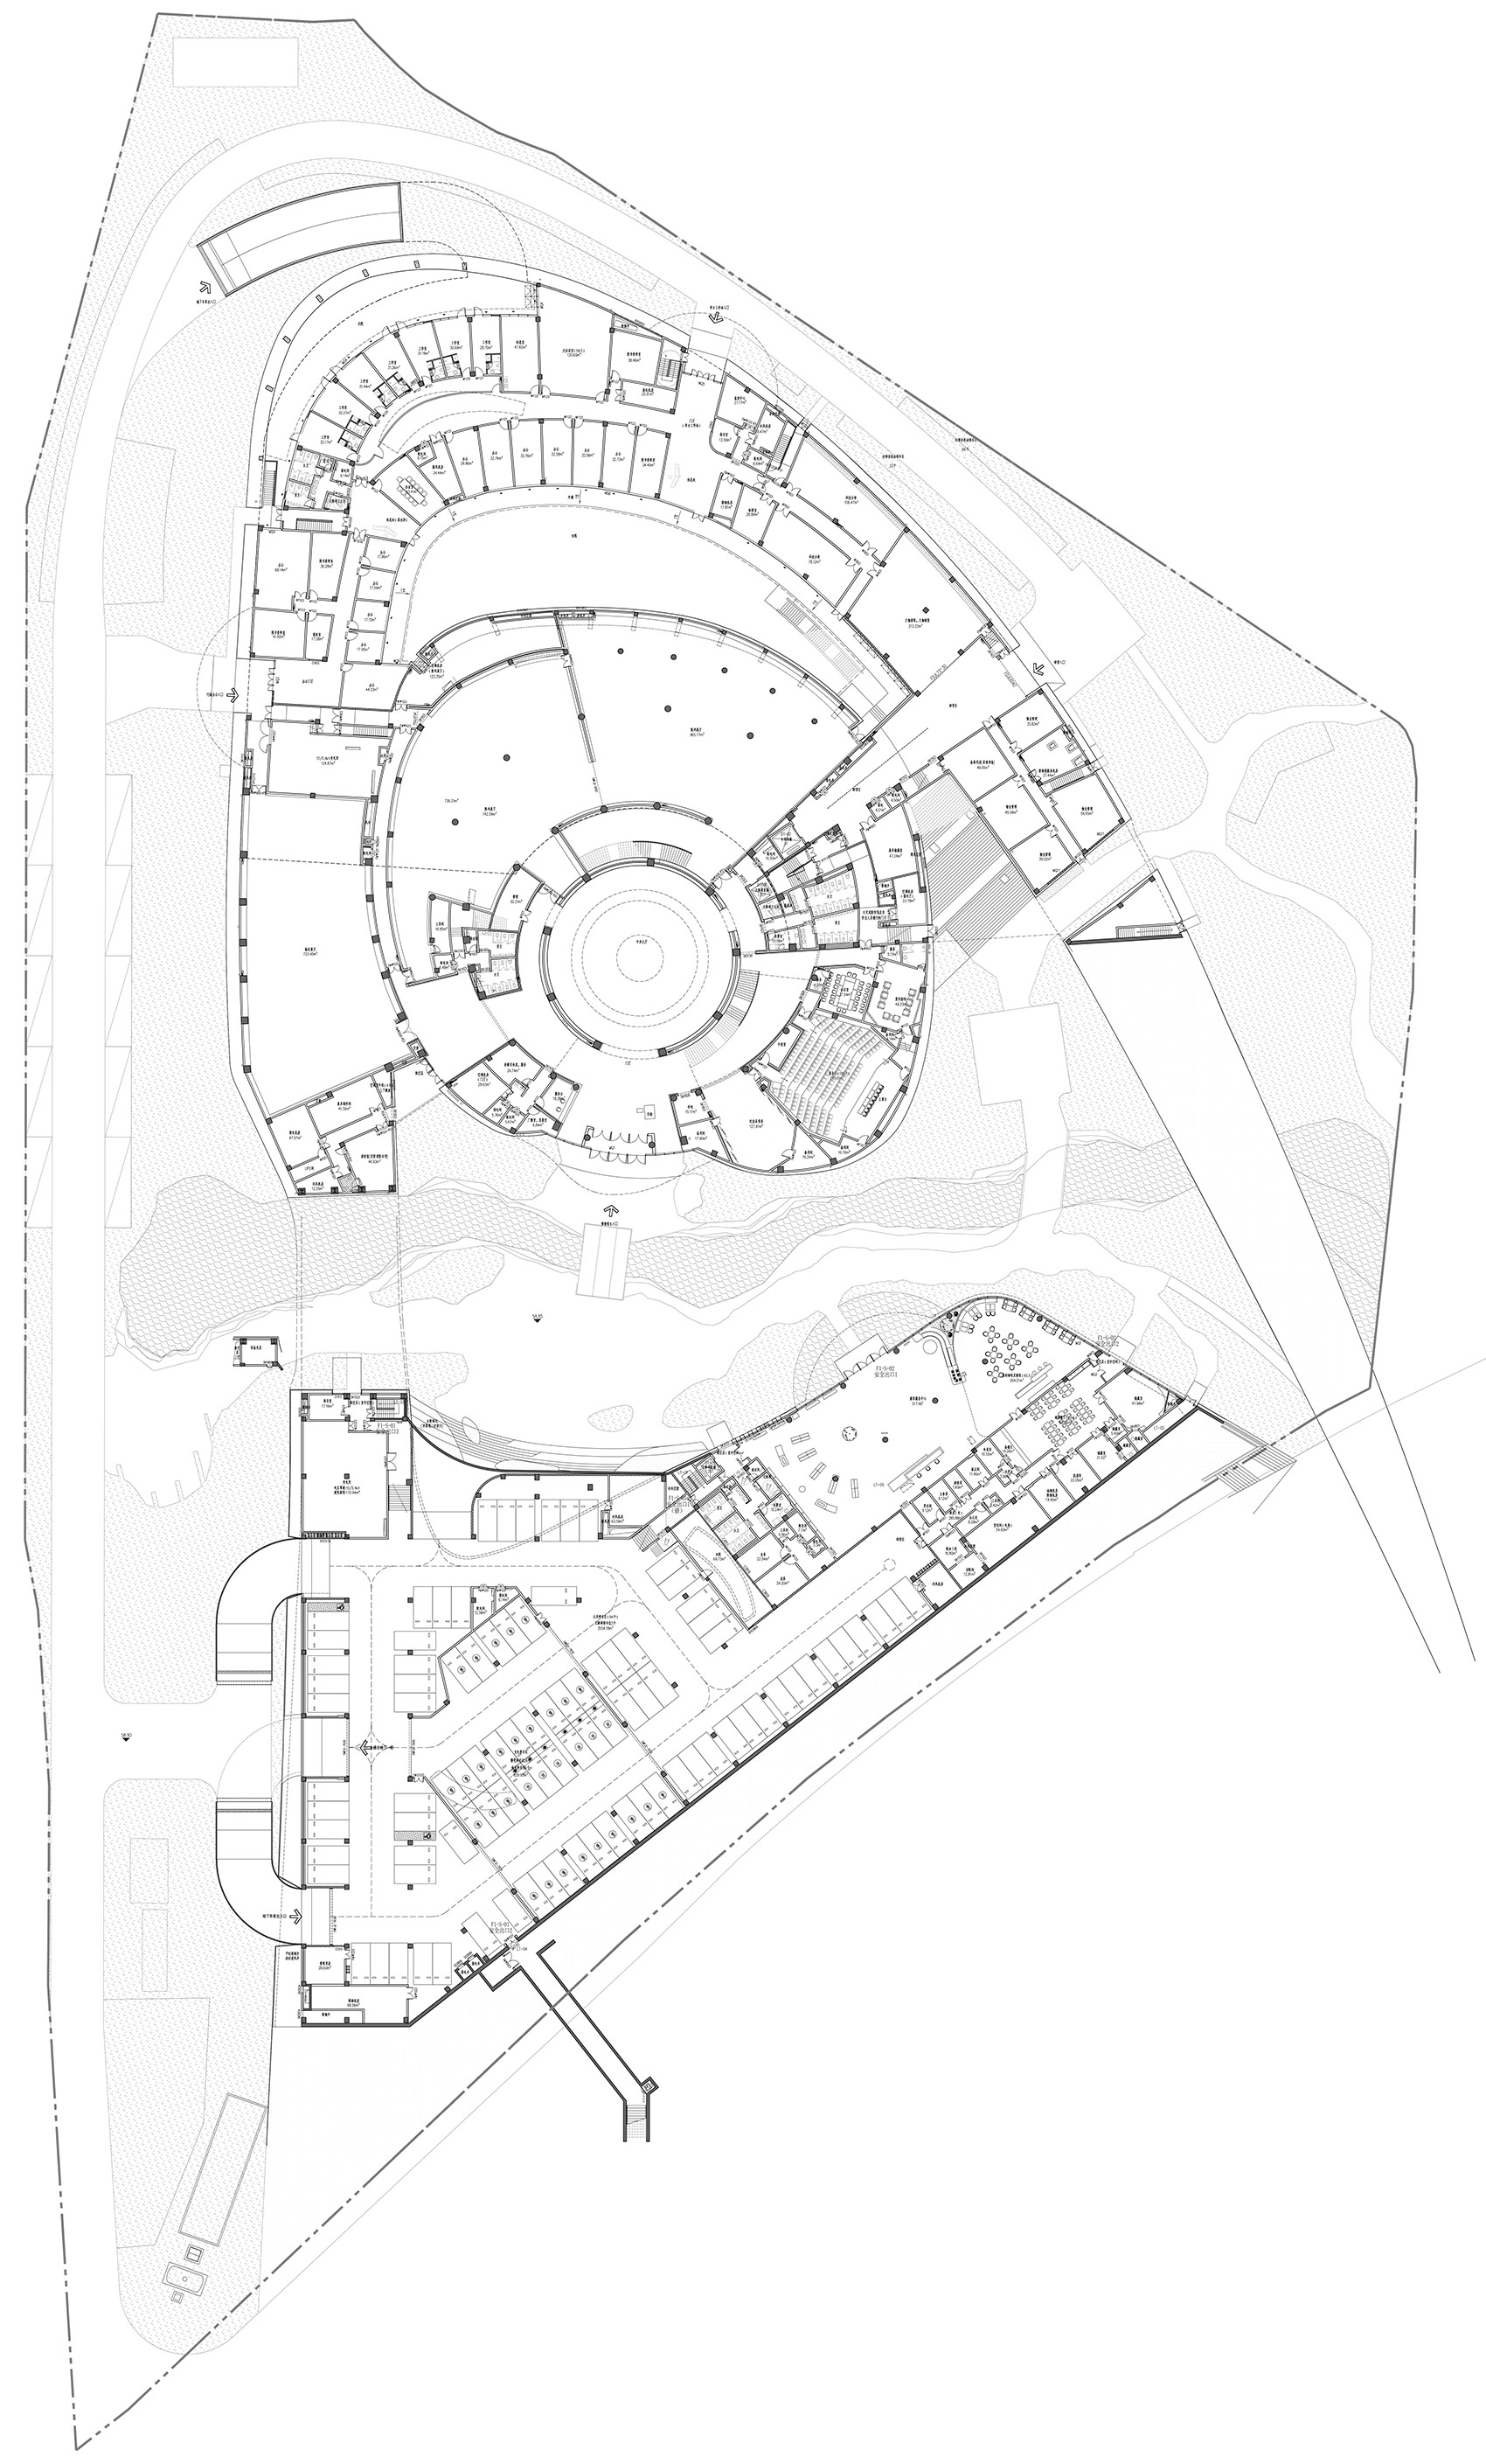
▼一层平面图,First floor plan
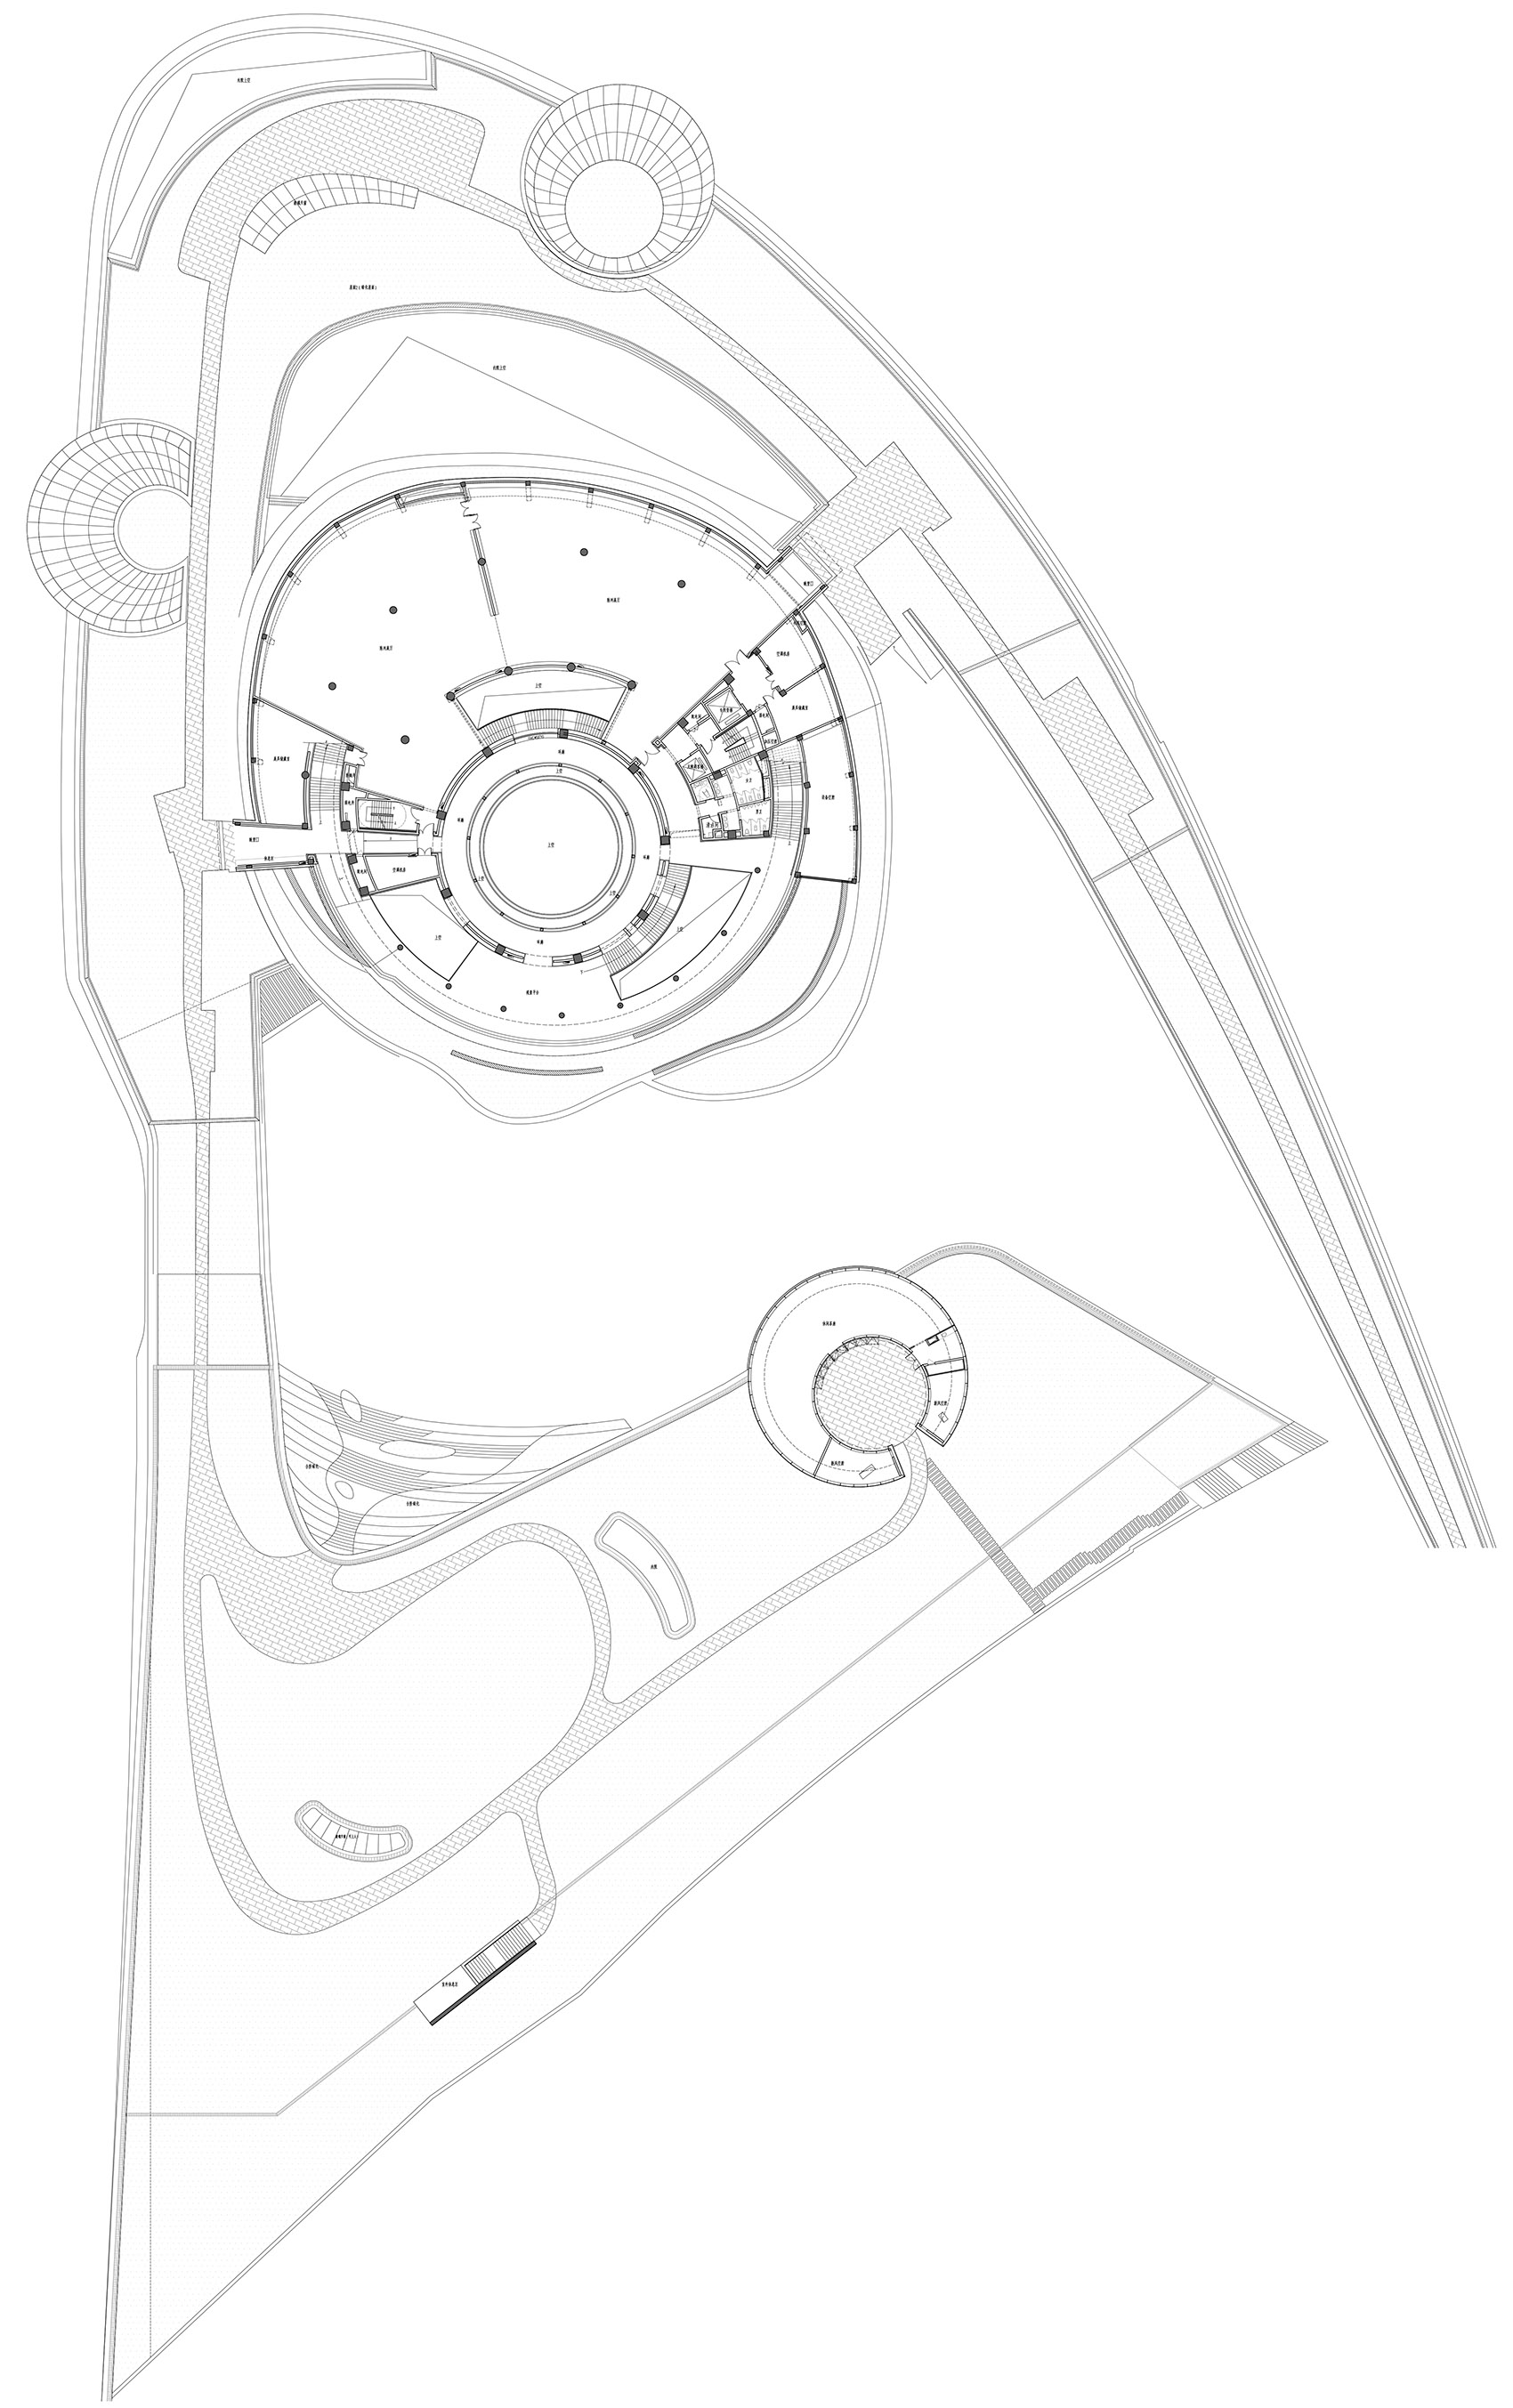
▼二层平面图,Second floor plan
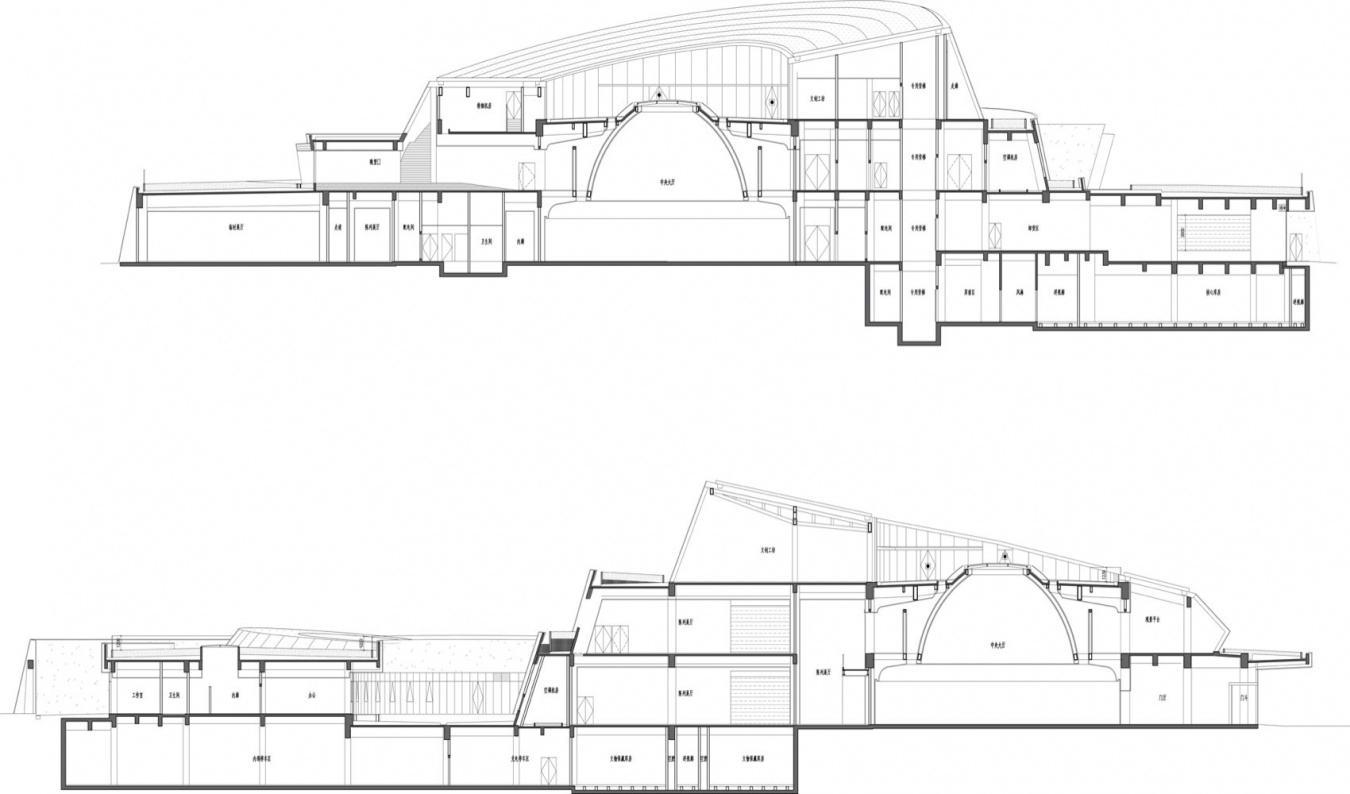
▼剖面图,Section
项目名称:姑蔑博物馆
项目类型:文博建筑
设计方:筑境设计
公司网站:www.acctn.com
联系邮箱:cctn@acctn.com
项目设计:2022
完成年份:2023~2026
主创建筑师:程泰宁、王大鹏
建筑设计:汪毅、刘翔华、张潇羽、马聃、覃天、张鑫辉、王妍蒙、杨敏、曹雨佳、张妍、徐彦天
结构:郭法成、王超、金卫明、李建森
暖通:何佩峰、潘军、尹畅昱、汪琦、陆繁
电气:李鹏展、唐霖、邵晓薇、张庚
给排水:杨迎春、沈丹群、陈思楠
智能化:朱鹏、陈俊、王国振
景观设计:TOPOS拓柏景观
室内设计:上海云韬建筑装饰工程有限公司
幕墙设计:汉嘉设计集团股份有限公司
泛光设计:上海麦索照明设计咨询有限公司
项目地址:浙江省衢州市衢江区
建筑面积:32238.09㎡
摄影版权:奥观建筑视觉AOGVISION
业主单位:衢州市衢江区文化和广电旅游体育局、衢州市衢江区健康产业投资集团有限公司
材料:铜板
品牌:杭州朱炳仁铜艺股份有限公司
Project name: Gumie Museum
Project type: Cultural & Museum Architecture
Design: CCTN Design
Website: www.acctn.com
Contact e-mail: cctn@acctn.com
Design year: 2022
Completion year: 2023–2026
Lead architects: Cheng Taining, Wang Dapeng
Architecture: Wang Yi, Liu Xianghua, Zhang Xiaoyu, Ma Dan, Qin Tian, Zhang Xinhui, Wang Yanmeng, Yang Min, Cao Yujia, Zhang Yan, Xu Yantian
Structure: Guo Facheng, Wang Chao, Jin Weiming, Li Jiansen
HVAC: He Peifeng, Pan Jun, Yin Changyu, Wang Qi, Lu Fan
Electrical: Li Pengzhan, Tang Lin, Shao Xiaowei, Zhang Geng
Plumbing: Yang Yingchun, Shen Danqun, Chen Sinan
Intelligent systems: Zhu Peng, Chen Jun, Wang Guozhen
Landscape design: TOPOS Landscape Architects
Interior design: Wintop Design
Curtain wall design: Hanjia Design Group Co., Ltd.
Lighting design: Shanghai MEICO Lighting Design Consulting Co., Ltd.
Project address: Qujiang District, Quzhou City, Zhejiang Province
Building area: 32238.09m²
Photo credit: AOGVISION
Client: Qujiang District Culture, Radio, Television, Tourism and Sports Bureau of Quzhou City; Quzhou Qujiang Health Industry Investment Group Co., Ltd.
Materials: Copper panels
Brands: Hangzhou Zhu Bingren Copper Art Co., Ltd.