大山·博物志民宿,苏州 / Wutopia Lab
▼大山·博物志民宿,Mountain Muse Lodging&Nature
2023年6月,Wutopia Lab设计的大山·博物志民宿于林渡暖村落成开放,是我们在林渡暖村设计建成的第二栋房子,是苏州伴宅的延续。
Opened in June 2023, Mountain Muse Lodging&Nature, designed by Wutopia Lab, is the second building we have designed and completed in Lindu Warm Village. It continues the story of Section Homestay.
▼局部立面,Partial facade
场地与业态
Site and Program
场地是由4块宅基地共同组成,并被周边地块紧密围合。场地上的房子早已荒废闲置,部分房子已成严重危房。场地内有一个大树,业主希望能将其保留下来。房子的荒废对应的问题也是我们面对乡村振兴项目时普遍存在的现象——乡村“空心化”,要解决这个问题的根本策略是要引入人和业态。业主希望打造一个适合家庭旅居的集中式管理运营的乡村民宿,后来确定了以自然博物为主题的大山·博物志民宿。
The site consists of four residential plots tightly enclosed by the surrounding parcels. The houses on the site had long been abandoned, and some had deteriorated into seriously unsafe structures. The site also contains a large tree that the client hoped to preserve. The dereliction of these houses reflects a problem commonly encountered in rural revitalization projects: the hollowing-out of villages. The fundamental strategy for addressing this issue is to bring people and new programs back into the village. The client wanted a rural homestay with centralized management and operations, suitable for family stays. This vision eventually took shape as Mountain Muse Lodging&Nature, a homestay themed around Natural Curiosity.
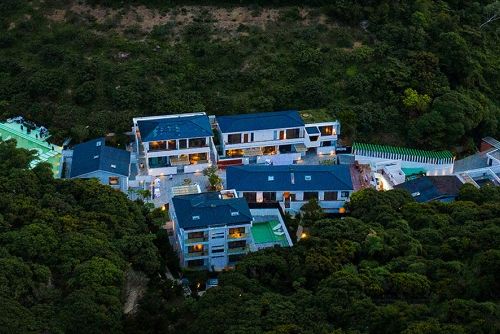
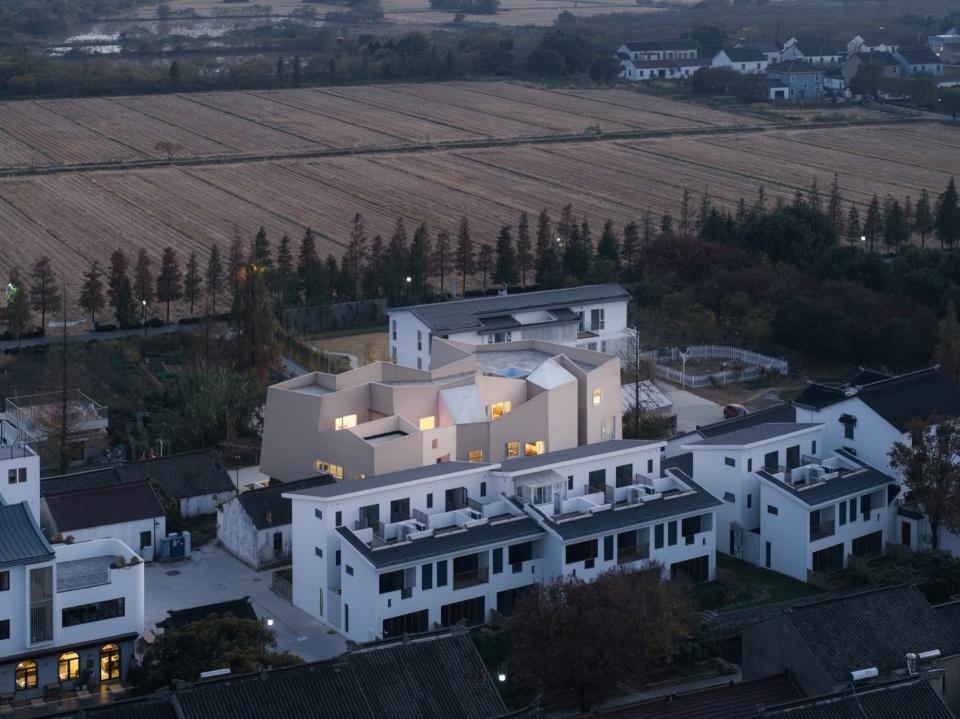
▼暮色中的鸟瞰,Aerial view at dusk
·
困惑
A Dilemma
大山项目刚启动时,作为林渡暖村首开项目的苏州伴宅的土建工程快要完工,其独特的建筑形象已初见端倪,我们都对此很有信心。有那么一瞬间,我想偷个懒,复制一下伴宅的设计逻辑,毕竟设计方式的统一也会产生统一的风貌。要不要真的这么做呢?仔细想了一下,答案显然是否定的。虽然两个房子功能相同,基地也离得很近,但定位、体量、场地特点却截然不同。苏州伴宅面临开阔场地,有着丰富的延展空间,而大山·博物志民宿则被周边基地紧密围合,两者尺度也相差很大,显然不太适用于之前的设计逻辑。如果基地位于CBD,一千多平方米的房子是一个类似邻里服务中心的极其小尺度的建筑,甚至不太可能呈现这种体量的单一功能房子。但是在乡村,这确实是一个非常大的体量,如何处理这个“庞然大物”呢?
When the Mountain Muse project was launched, construction of Section Homestay—the first project to open in Lindu Warm Village—was nearing completion. Its distinctive architectural form was already taking shape, and we felt confident about it. For a moment, I was tempted to take the easy route and replicate the design logic of Section Homestay. After all, a consistent design approach can create a coherent overall character. But should I really do that? On reflection, the answer was clearly no. Although the two buildings serve the same function and their sites are close to each other, their positioning, scale, and site conditions are entirely different. Section Homestay faces an open site with ample room to expand, whereas Mountain Muse Lodging&Nature is tightly enclosed by neighboring plots. The two projects also differ greatly in scale, so the previous design logic was clearly not appropriate here. If this site were in a CBD, a building of just over 1,000 square meters would be extremely small—more like a neighborhood service center. A single-purpose building of this scale might hardly seem worth considering. In a village, however, it is a very large building. How should we handle this “giant”?
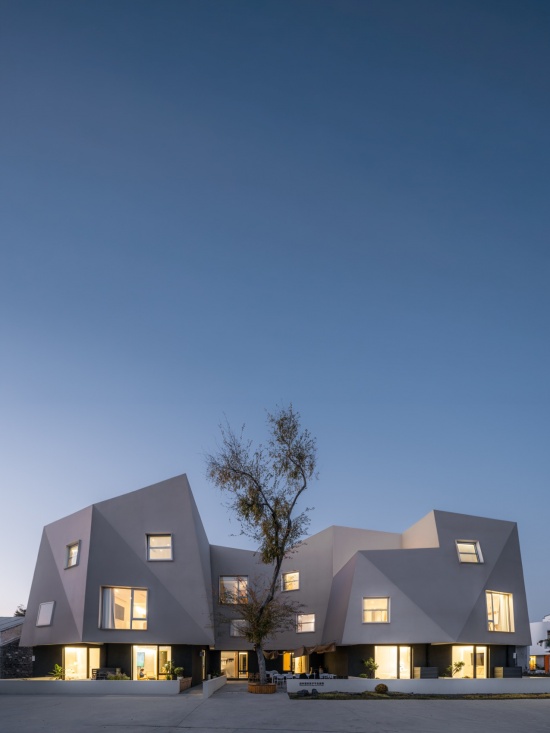
▼夜景,Facade at night
灵感
Inspiration
翻看基地照片的时候,我想起比利时画家马格利特的代表作《Le Calcul Mental》,这是一幅极具代表性的超现实主义风格的绘画。在传统的乡村背景中,一系列白色几何体以各种方式不可思议的呈现方式置入画面,或悬浮,或嵌入。宛如梦境,堪为奇观。白色几何体类似素描画室里的石膏几何体,但却是巨大的体量。这种与环境极具反差感的呈现方式与本项目是极其相似的。为什么不试一下呢?
While looking through photographs of the site, I thought of Le Calcul Mental, a representative Surrealist painting by Belgian artist René Magritte. Against a traditional rural backdrop, a series of white geometric forms appear in astonishing ways—some floating, others embedded in the scene. The result is dreamlike and extraordinary. Resembling the plaster geometric solids found in a drawing studio, these forms are nevertheless monumental in scale. This striking contrast with the surrounding environment felt remarkably relevant to our project. Why not give it a try?
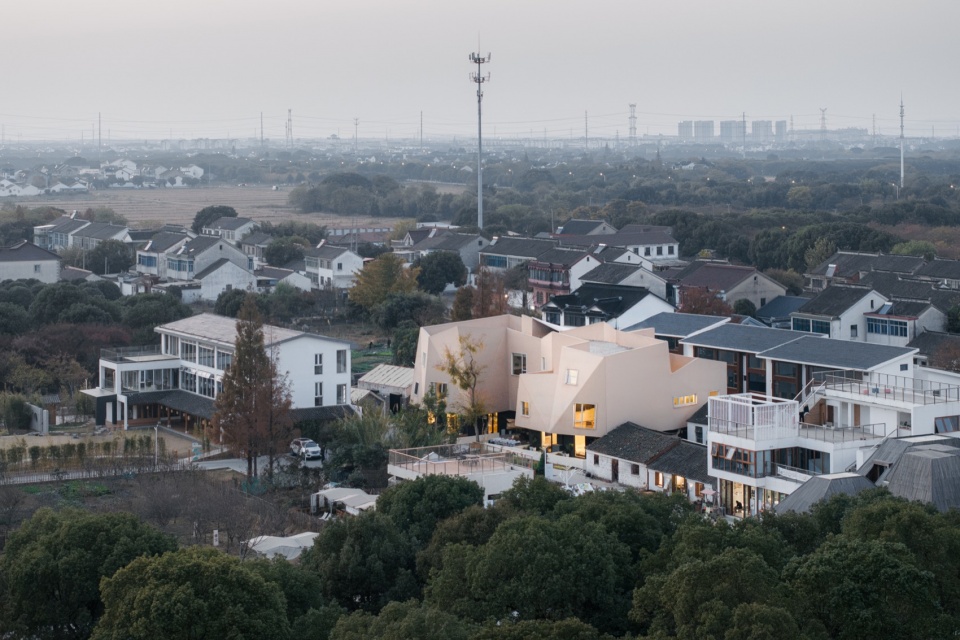
▼日间鸟瞰,Aerial view in daytime
造山
Making a Mountain
马格利特是个画家,素描教室里的几何体块是他熟悉的元素。我想借鉴的是超现实主义的呈现方式,而不是具体的形象。我心目中的江南离不开鳞次栉比的屋顶,离不开小桥流水,也离不开山。熟悉我的人或许都知道我对于“造山”的“执念”。
Magritte was a painter, and geometric forms from drawing studios were familiar elements in his work. What I wanted to borrow was the Surrealist way of presenting things, not the specific imagery itself. In my mind, Jiangnan would not be Jiangnan without its closely packed rooftops, its small bridges and flowing water, or its mountains. Those who know my work may be familiar with my persistent fascination with “making mountains.”
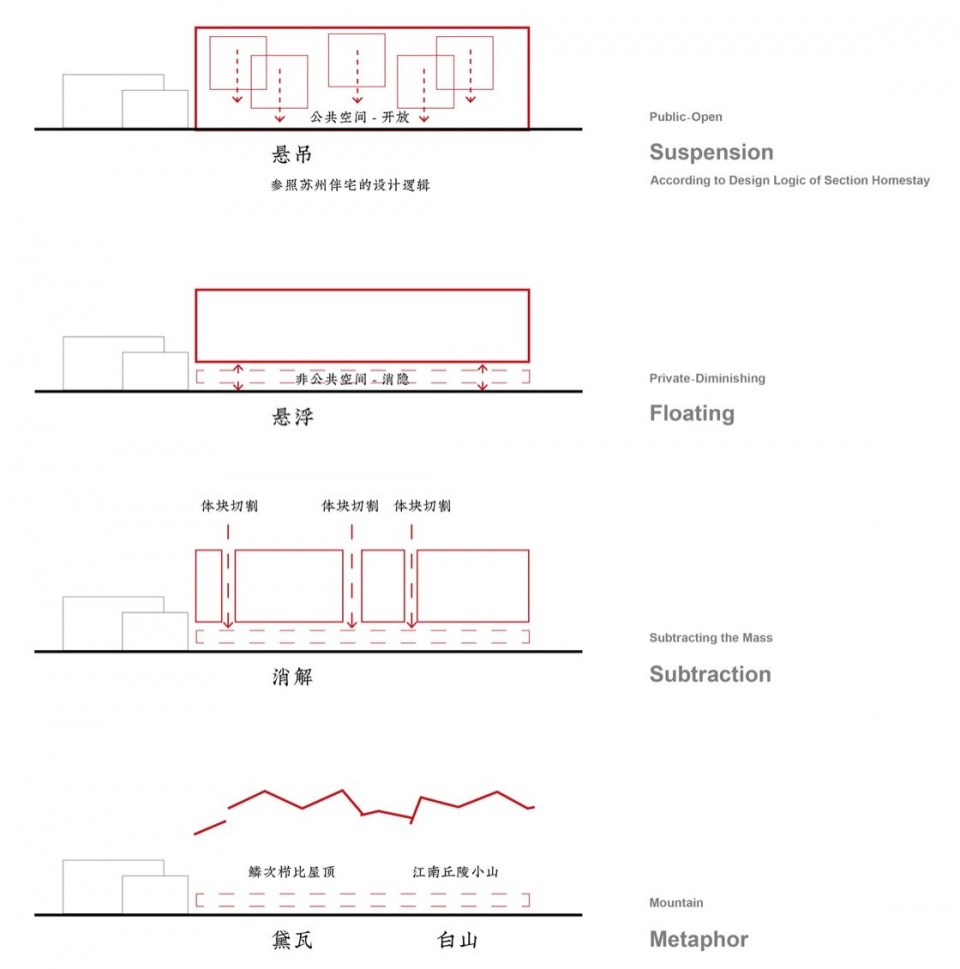
▼分析图,Diagram
·
消解体量Subtracting the Mass
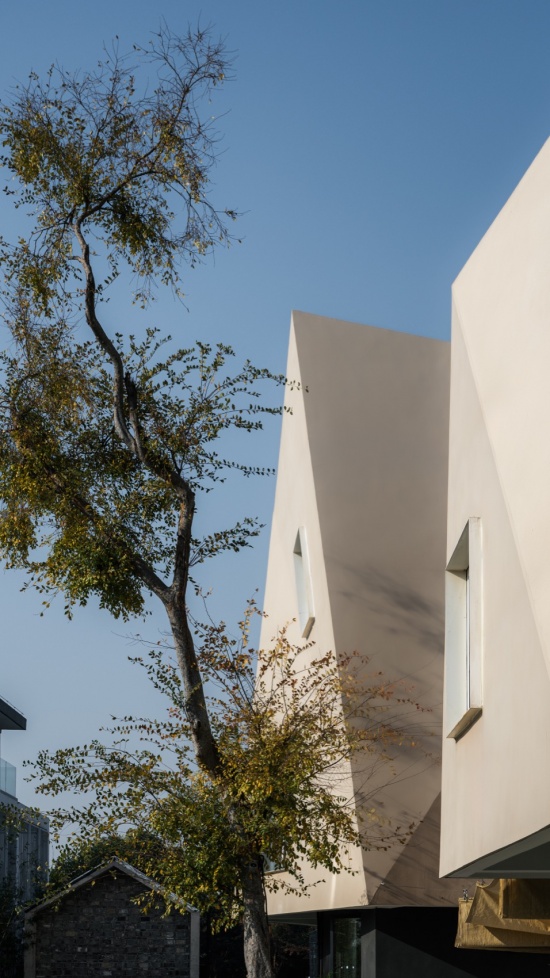
尽管是一座“山”,我们也希望建筑能够以一种宜人的尺度来呈现,而不是巨大的压迫感。我们首先把建筑外墙向内侧倾斜,既强化了大山的形象寓意,又降低了近人范围的压迫感。这个处理方式我们很熟悉,在金地方邻泗泾商业中心项目里我们也是这么做的。如果建筑的轮廓不是平直单调,同样也可以降低建筑的压迫感。
Even though the building takes the form of a “mountain,” we wanted it to feel approachable in scale rather than overwhelmingly imposing. We first tilted the exterior walls inward. This both reinforced the mountain-like metaphor and reduced the sense of oppression at pedestrian level. We had used a similar approach before, in the GEMDALE FUNLAND Sijing Commercial Center. A less rigid and monotonous building outline can also help reduce its imposing presence.
▼主入口,Main entrance
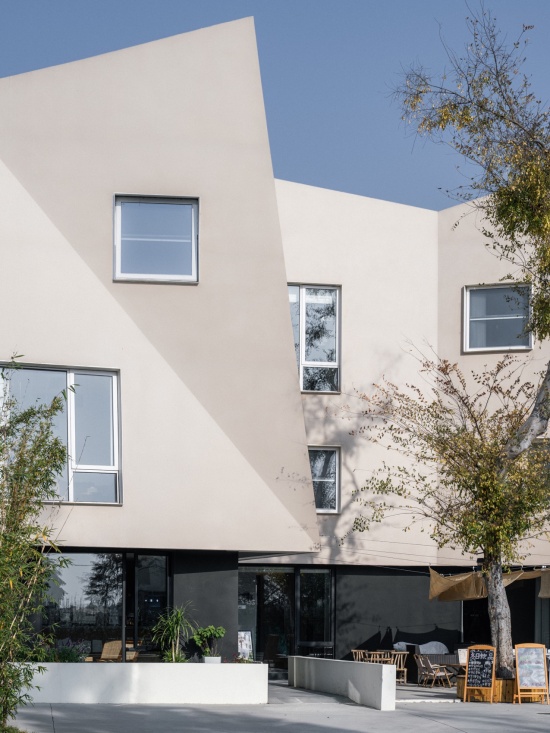
场地的原建筑外轮廓线是根据不同宅基地建筑外墙围合连接的,顺应着基地轮廓线的走势,建筑外轮廓线呈现为一段段折线段的拼合。为保留大树而形成的退让范围,也同样形成一个建筑轮廓的局部内凹,既强化了建筑的入口,又弱化了建筑的体量。 山是立体的,剖面关系上也进行“切削”,在保持形体整体性的前提下,我们做出了退台处理,既可以增加可使用的延展空间,同样也可以降低压迫感。
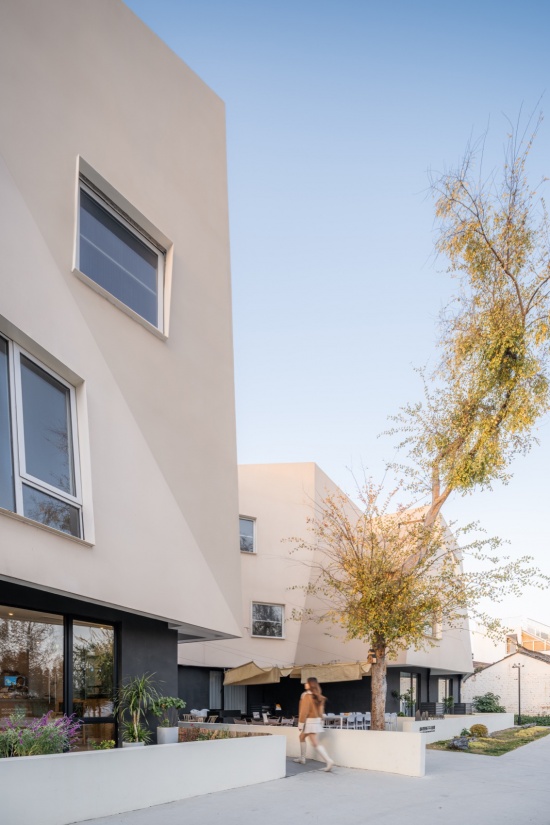
The original building footprint was formed by connecting the enclosing exterior walls of houses on the different residential plots. Following the contours of the site, the building’s perimeter became an assembly of angled segments. To preserve a setback around the large tree, we also introduced a local recess in the building outline. This both emphasizes the entrance and softens the building’s overall mass. A mountain is three-dimensional, so we also “carved” it in section. While maintaining the unity of the overall form, we introduced setbacks and terraces to extend usable space and further reduce the sense of oppression.
▼从庭院望向主入口,
The main entrance seen from the courtyard
悬浮
Floating
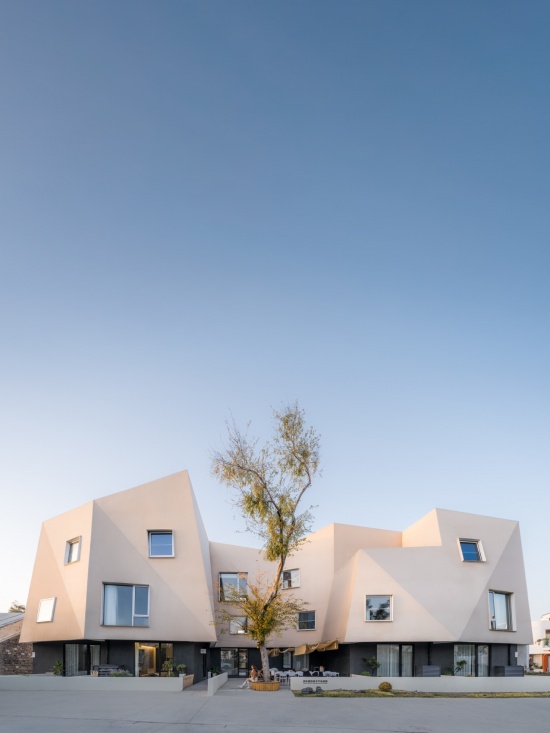
曾经有一段时间,我试图研究用动词或状态来呈现建筑设计的方法或建筑的相对关系。超现实主义的呈现方式是戏剧化的,单独矗立在地面的大山还不够戏剧化。我要把大山“悬浮”起来,这会是一个很酷的概念。如果想要大山“悬浮”,那就需要把首层消隐。建筑一共分为三层,二层及以上是由折面组成异形体块,是白山的暗喻。首层轮廓形状相对方正,黑色涂料且相对后退。通过视觉层面的弱化处理,形成首层的相对消隐,以突出悬浮般的效果。
For a period, I explored ways of expressing architectural design and spatial relationships through verbs or states of being. Surrealist presentation is inherently theatrical. A mountain simply standing on the ground was not dramatic enough. I wanted to make the mountain “float”—a rather cool concept. To make the mountain appear to “float,” the ground floor had to recede visually. The building has three floors. The second floor and above form an irregular mass composed of faceted planes, alluding to a white mountain. The ground floor has a relatively regular outline, is finished in black, and is set back from the upper levels. By visually diminishing the ground floor, we created the impression that the mountain is floating.
▼立面日景,Facade in day
平面
Floor Plan
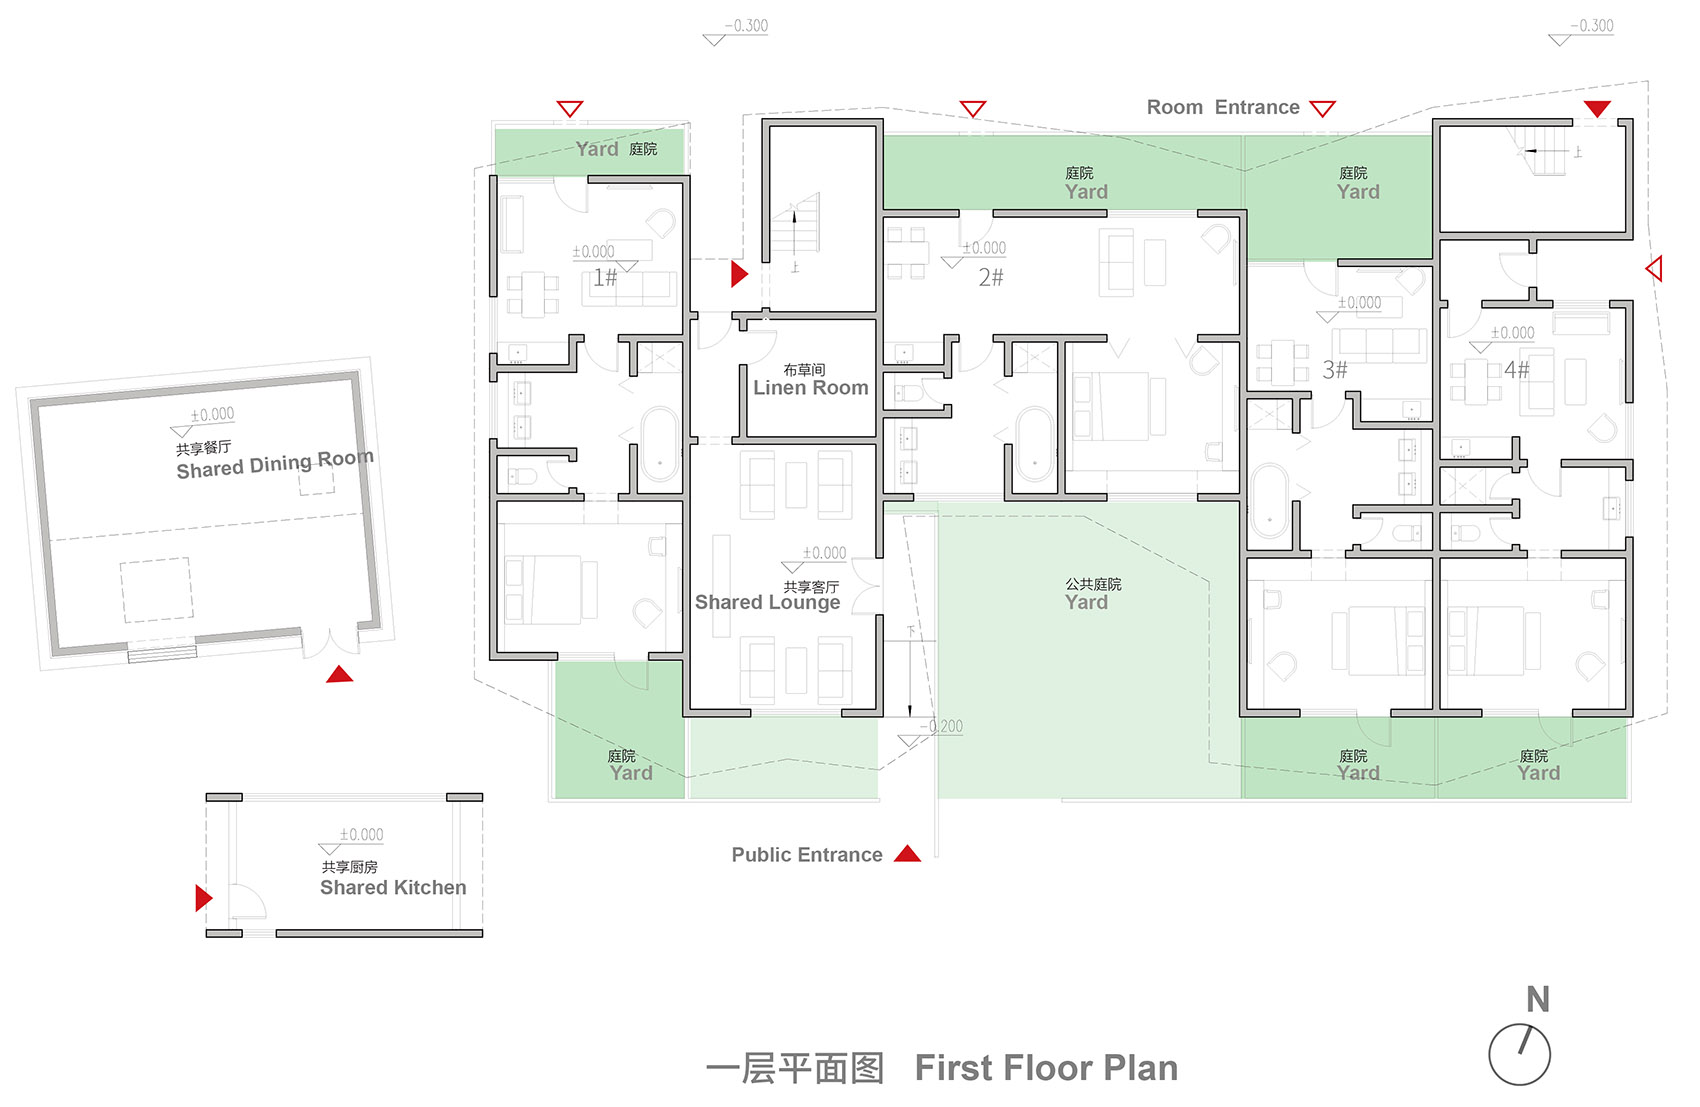
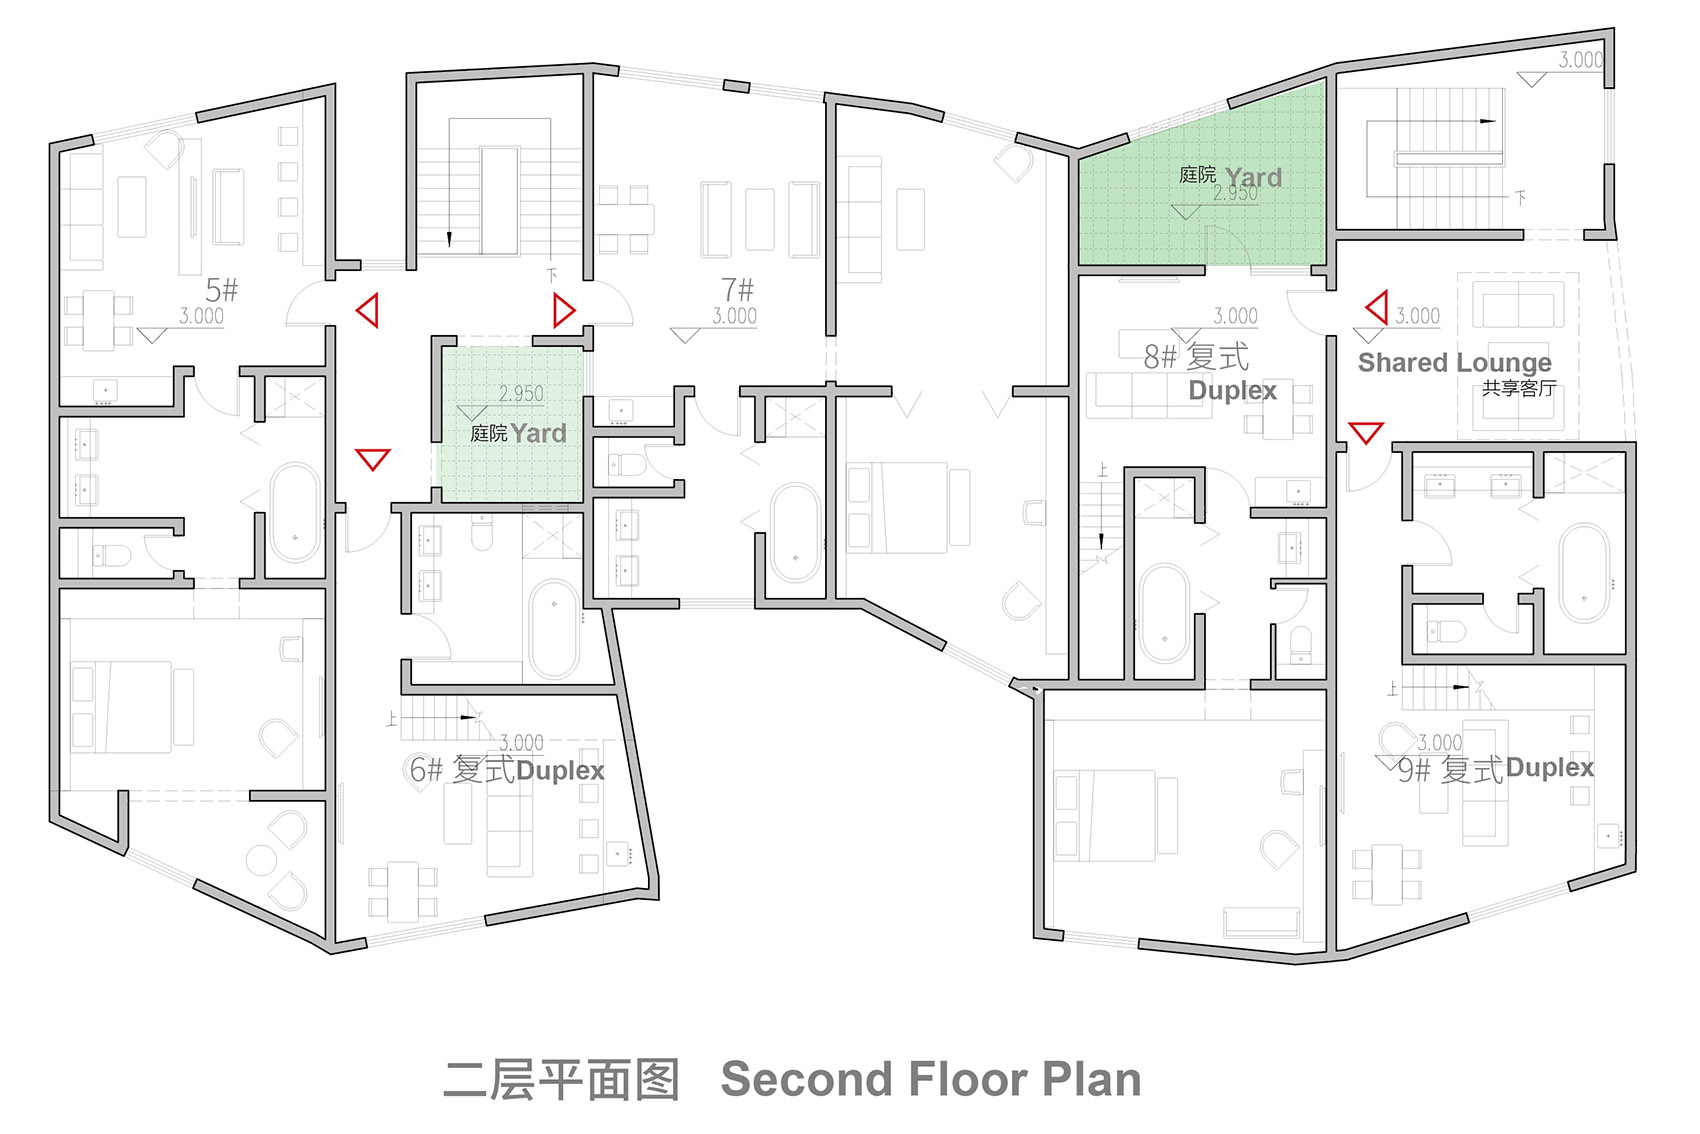
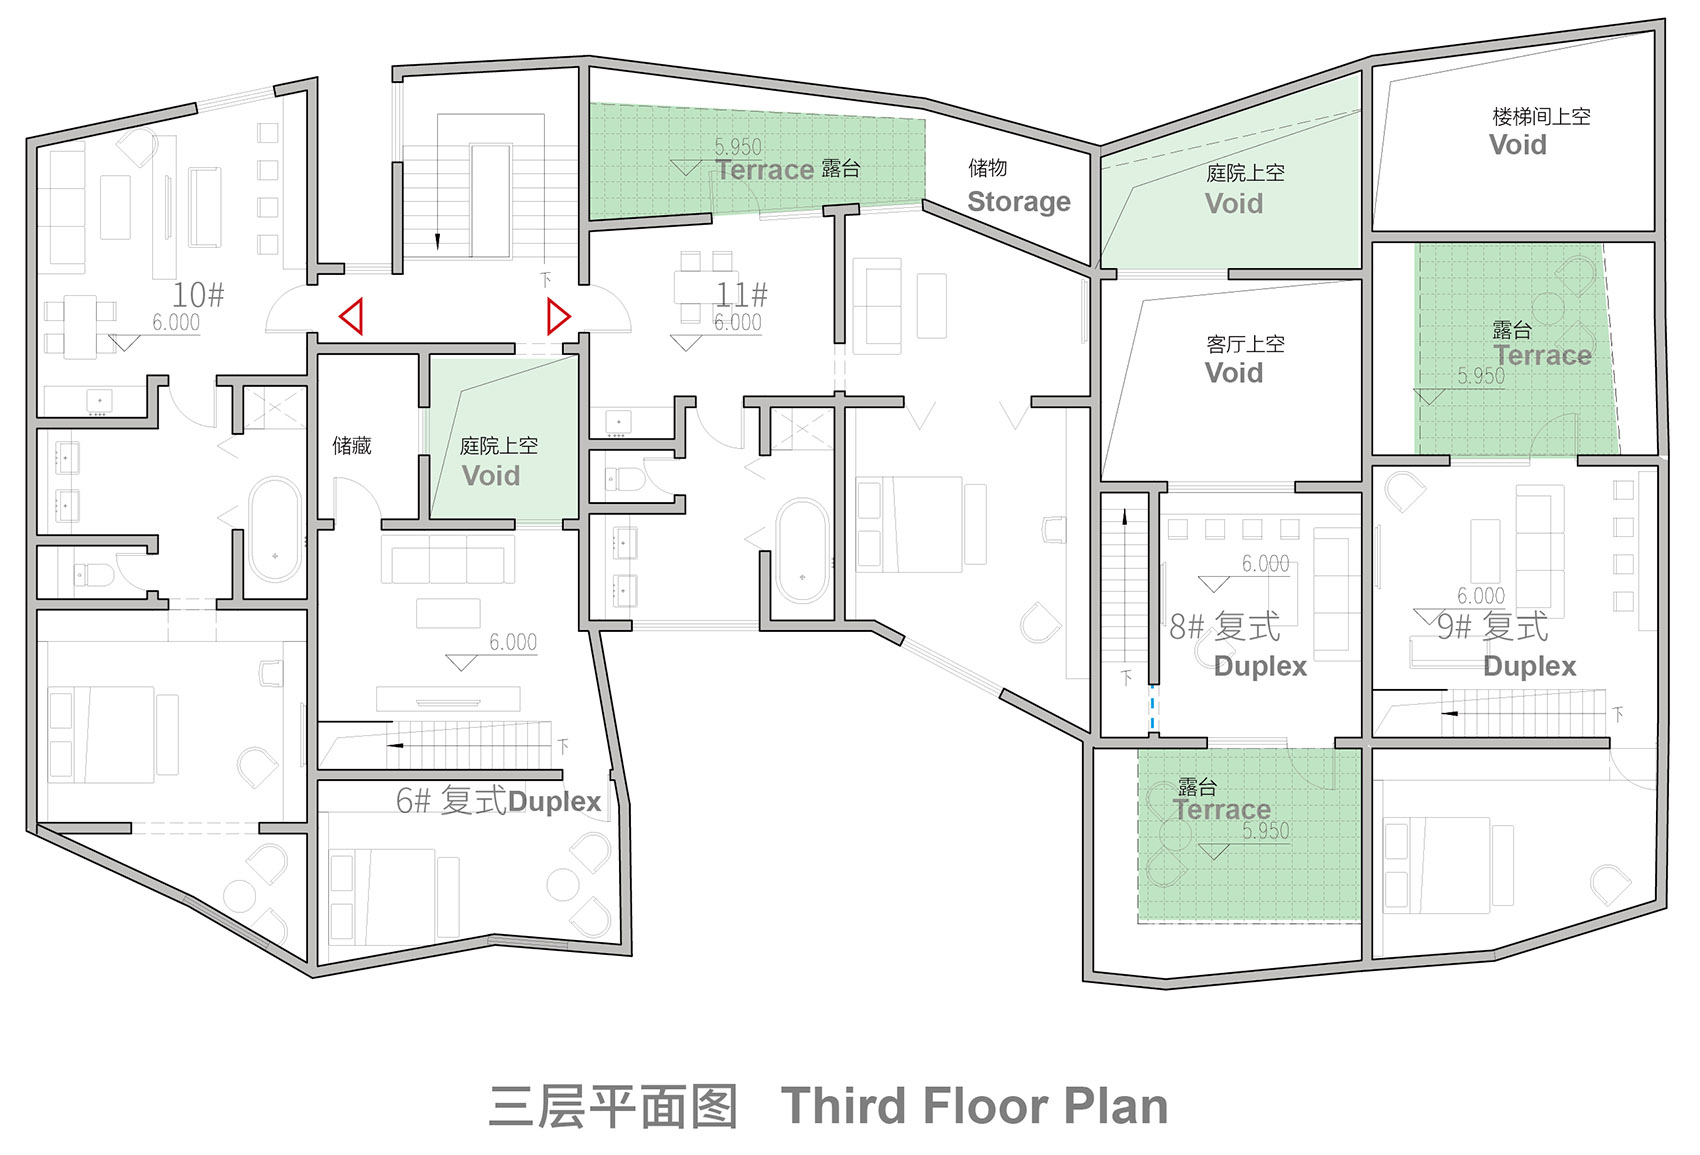
当确定完大山的体块关系之后,我的第一反应是做一个串联式的巡游路径,宛如栈道的路线,沿途也能有诸如洞穴、悬崖等与大山对应的空间意象。把大山的意象贯彻到底。业主对大山呈现的建筑形象感到耳目一新,但对平面组织方式有所顾虑。是的,理想化的参观路径与单个房间的居住体验有巨大冲突。公共空间固然重要,居住品质也是居住者最重要的体验。对待这个事情,我不能太任性。业主希望每个户型都要有较好的采光和延展空间,相对独立的入户方式,宽松的室内空间,以及适当比例的复式户型。于是我微调了策略,我将需求转化成三种原型,“一”字型、“田”字形和复式。每种类型都可以结合庭院和露台做出延展空间。并通过单元式的组合方式实现相对独立的入户方式。
Once the massing relationships had been established, my first instinct was to create a continuous promenade, like a boardwalk, with spatial experiences suggestive of the mountain—caves, cliffs, and the like—carrying the mountain concept through the entire building. The client was pleasantly surprised by the architectural image of the mountain, but had serious reservations about the floor-plan organization. And rightly so: an idealized visitor route can conflict sharply with the experience of living in an individual room. Public space is important, of course, but the quality of the living experience matters just as much to guests. I could not simply indulge my own ideas. The client wanted every unit to have good natural light and extended living space, a relatively independent entrance for each unit, generous interiors, and an appropriate proportion of duplex units. I therefore adjusted the strategy slightly, translating these requirements into three basic prototypes: linear, “田”-shaped, and duplex layouts. Each type can be extended with a courtyard or terrace. By combining the units in a modular arrangement, we were also able to provide relatively independent entrances.
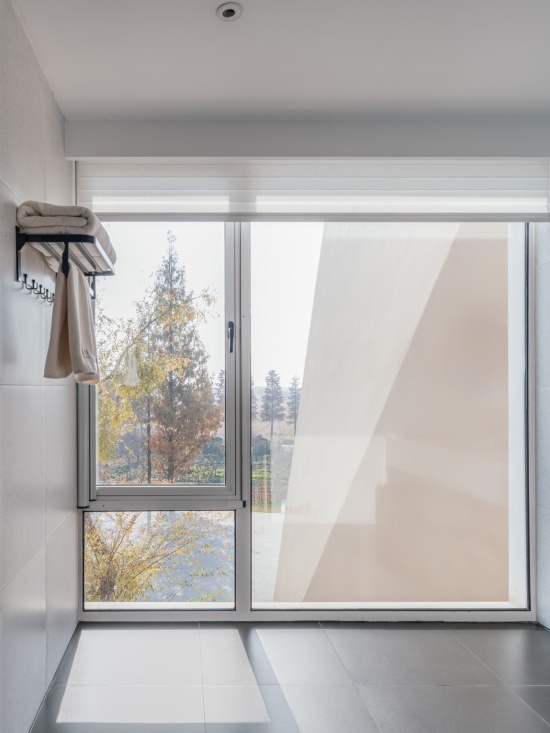
▼卫生间,Bathroom
·
厨房与餐厅
Kitchen and Dining Room
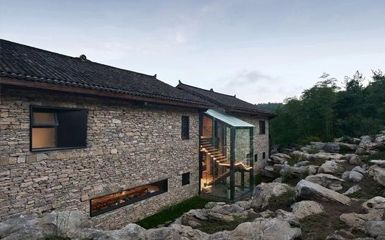
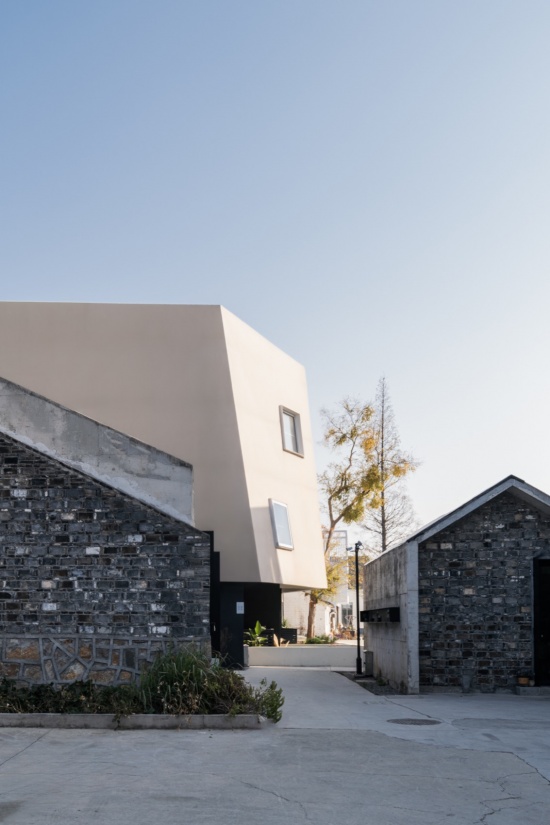
除了主体建筑,西侧地块还散落着两座已经成为危房的民居,与主体建筑是脱离开的,作为厨房和餐厅。如果再做两个更小尺度的山,就会显得很滑稽。我们观察到原建筑立面空斗式砖墙的肌理很有特色,那就局部保留。面对这两处个废墟。我们分别使用了“内置”和“嵌套”的手法来清晰明了地表达改造区域与既有建筑的关系。
In addition to the main building, two detached houses on the western plot had fallen into disrepair and were unsafe. They were separate from the main building and were repurposed as the kitchen and dining room. Creating two smaller “mountains” here would have looked rather absurd. We noticed that the original buildings had distinctive brickwork with a hollow-core pattern, so we retained portions of it. To address these two ruins, we used the strategies of “insertion” and “nesting” respectively, clearly expressing the relationship between the renovated areas and the existing structures.
▼“内置”和“嵌套”,“Insertion” and “Nesting”
建造
Construction
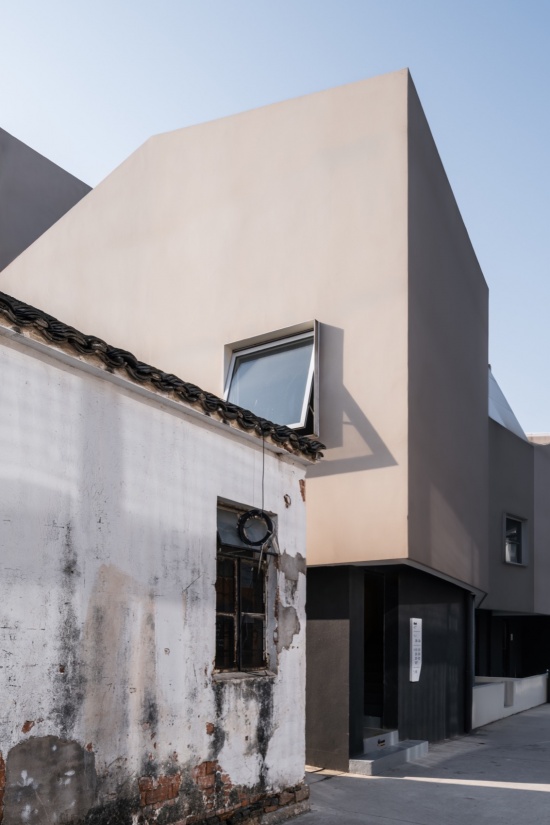
虽然“大山”的造型无疑会消解了巨大体量的压迫感,但复杂的造型也会让业主产生对施工难度及造价控制的顾虑。通过与结构工程师的讨论,我们优化了建筑外墙的呈现方式,仍然是框架结构的变型,通过设置通长拉筋的方式,在合理角度倾斜的墙体仍然可以用砌筑轻质砌块的方式建造,大大降低悬挑区域的自重荷载。 二、三层采用米黄色真石漆的局部斜墙来塑造 “大山”的折面造型,一层的建筑轮廓相对于二、三层后退,并采用黑色真石漆,创造出“悬浮感”。 最终在低施工难度、低成本控制的要求下,实现了复杂的建筑造型。
The mountain-like form helps alleviate the oppressive effect of the building’s large mass, but its complexity also raised the client’s concerns about construction difficulty and cost control. Through discussions with the structural engineer, we refined the way the exterior walls were built. The structure remains a variation on a frame system. By adding continuous tie reinforcement, walls inclined at appropriate angles could still be built with lightweight masonry blocks, substantially reducing the dead load of cantilevered areas. Parts of the inclined walls on the second and third floors are finished with a beige stone-textured coating to create the faceted form of the “mountain.” The ground-floor outline is set back from the upper floors and finished with black stone-textured coating, creating a sense of “floating.” In the end, the complex architectural form was achieved while keeping construction relatively straightforward and costs under control.
▼新旧对比,Old and new
·
大山
Mountain
建筑立项的名字,通常都是一串拗口的地块编号。在建造阶段,大家都习惯性地叫这个造型特异的房子为“大山”。后来业主询问我房子叫什么名字合适,我觉得“大山”就挺好。随着运营主题的确认,以观察昆虫、爬宠等体验为特色的自然博物概念与大山的设计概念也完美地契合,希望住在大山里的乡村博物体验能成为住客的亲子回忆。
At the project-approval stage, buildings are usually identified by a series of cumbersome plot numbers. During construction, everyone naturally began calling this unusually shaped building “Mountain.” Later, when the client asked what the building should be named, I thought “Mountain” worked perfectly well. Once the operational theme was confirmed, the concept of a nature-focused learning experience—featuring activities such as observing insects and reptiles—aligned perfectly with the mountain-inspired design. We hope that the rural natural-history experience of staying in Mountain Muse will become a cherished memory for families and children.
▼“海市蜃楼”,Mirage
·
乡村与都市
Village and City
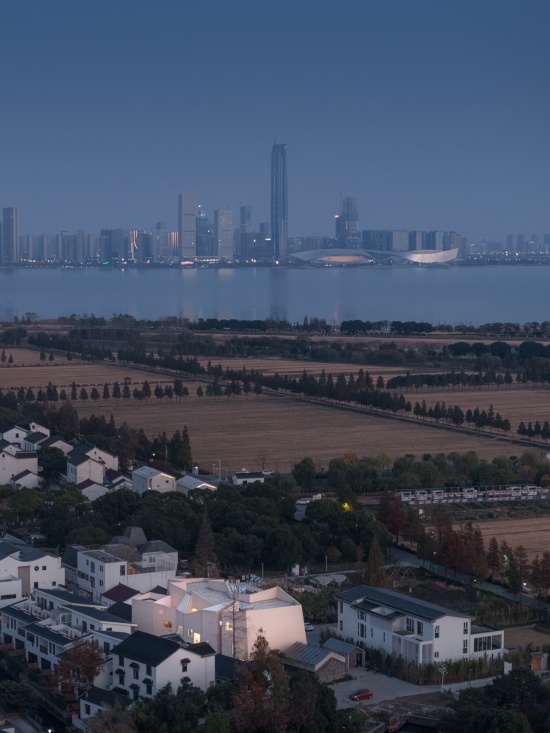
当我看到完工之后的鸟瞰照片时,比悬浮白山更魔幻的是远处相隔太湖的苏州湾新区,对比乡村宛如海市蜃楼。其中最为醒目的是法国建筑师包赞巴克设计的苏州湾文化中心。这种海市蜃楼般的呈现以及以飘带为设计意象的长达370米的超尺度建筑,又何尝不是一种超现实主义呢? 乡村与都市都在演变。每个时代的痕迹都会成为乡村与都市的重要组成部分,也都可能会随着社会发展被更替。
When I saw the aerial photographs after completion, what seemed even more fantastical than the floating white mountain was the Suzhou Bay New District in the distance, across Lake Tai. Against the rural landscape, it appeared like a mirage. The most striking landmark was the Suzhou Bay Cultural Center, designed by French architect Christian de Portzamparc. This mirage-like appearance—and a 370-meter-long, oversized building inspired by a flowing ribbon—could itself be considered a form of Surrealism. Both villages and cities are constantly evolving. The traces of each era become important parts of their fabric, yet may also be replaced as society develops.
▼一层平面图,First floor plan
▼二层平面图,Second floor plan
▼三层平面图,Third floor plan
Project: Mountain Muse Lodging&Nature
Design Firm: Wutopia Lab
Chief Architect: Yu Ting
Project Architect: Huang He
Design Team: Mo Mo (Intern), Zhuang Yinfei (Intern), Lin Jianming (Intern)
Technical Design: Jiangsu Huaya Engineering Design Research Institute Co., Ltd.
Technical Design Team: Qiao Ye, Chen Jieru, Chen Xiangyang, Zhu Qinyu, Yang Jinping, Xu Huqing
Lighting Consultants: Chloe Zhang, Wei Shiyu
Client: Jingcheng Cultural Tourism Development (Suzhou) Co., Ltd.
Location: Shanglin Village, Hengjing Sub-district, Wuzhong District, Suzhou, Jiangsu Province, China
Area: 1,237 m²
Completion: June 2023
Material: Stone-textured coating
Photography: CreatAR Images
Video: CreatAR Images