长白山麓角餐厅,吉林 / 原地建筑
缘起 Origin
▼连绵屋顶与长白山,Undulating Roofs and Changbai Mountain
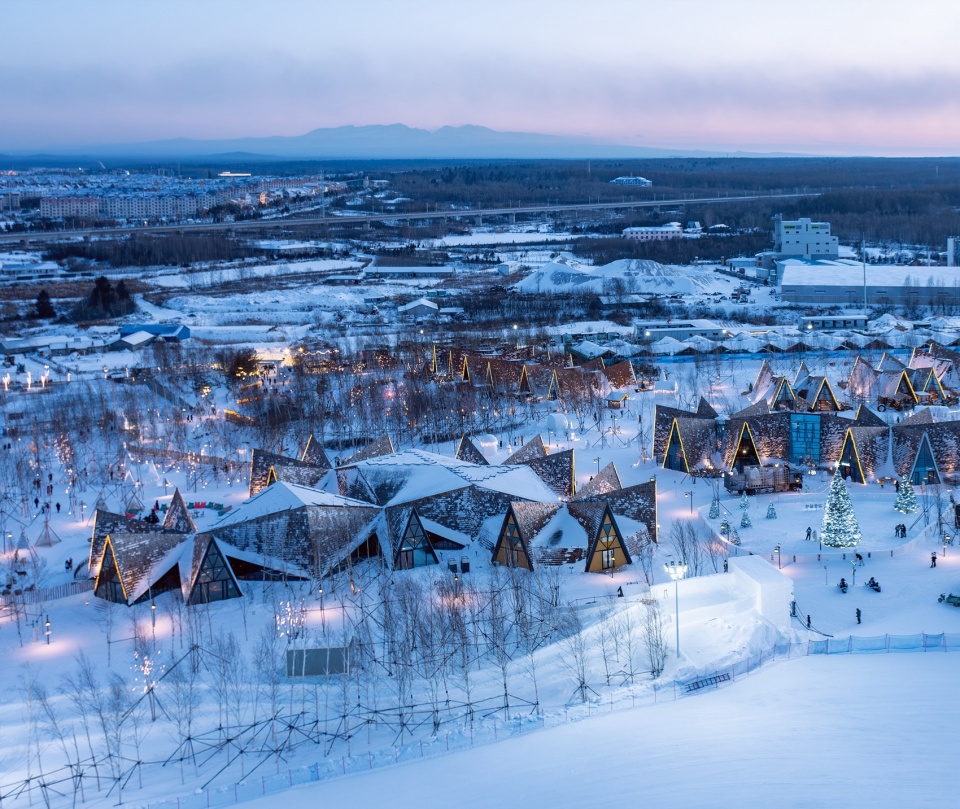
长白山脉(古称不咸)北麓的广袤山野,正是东北亚古民族——通古斯-肃慎族系的核心活动区域。他们在这片土地上狩猎游牧,历经数千年绵延不绝,现今的满族、赫哲族、使鹿的鄂温克、鄂伦春等族,皆为其直裔或远亲。作为人类最古老信仰之一的萨满文化,早在上万年前的冰河末期便已从这些寒带山林中的上古人类族群中萌芽,后经古肃慎人的世代传承而发展成熟。萨满文化信奉万物有灵、敬畏自然、崇拜先祖,崇尚人与万物灵魂的和谐共生。这份敬畏不仅庇佑了人类在严酷环境下的生存延续,也使长白山在肃慎后裔掌政的金、清两代,得以国家礼制正式封王、封帝、乃至封神,享国家正祀,它在中国历史绝无仅有的最极致保护之下——清代对长白山全域严格封禁了200余年——成为全球同纬度地区原始生态系统最完整、物种最丰富的自然遗产之一。
The vast wilderness on the northern slope of the Changbai Mountains (anciently known as Buxian) was the core territory of the Tungus-Sushen-ancient ethnic group of Northeast Asia. They hunted and herded on this land for thousands of years. Today’s Manchu, Hezhen, reindeer-herding Evenki, Oroqen and other ethnic groups are their direct descendants or distant kin. Shamanism, one of humanity’s oldest beliefs, originated from these ancient human groups in the cold forests during the end of the Ice Age over ten thousand years ago, and matured through generations of transmission by the ancient Sushen people. Shamanism believes in animism, reveres nature, worships ancestors, and advocates the harmonious coexistence of human and all-encompassing spirits. This reverence not only protected humanity’s survival and continuation in harsh environments, but also enabled Changbai Mountain to be formally honored as a king, emperor, and even deity enjoying state worship by the state during the Jin and Qing dynasties, when the descendants of the Sushen people held power. Under the most extreme protection in Chinese history—the Qing dynasty strictly closed off the entire Changbai Mountain area for more than 200 years—it became one of the most intact primeval ecosystems and the most biodiverse natural heritages in the world at the same latitude.
▼屋顶俯瞰,Aerial View of the Roof
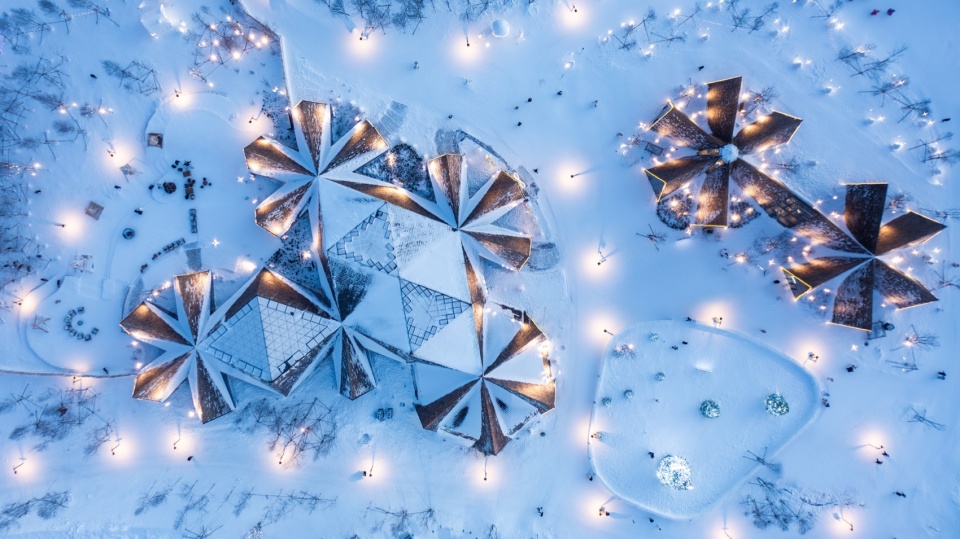
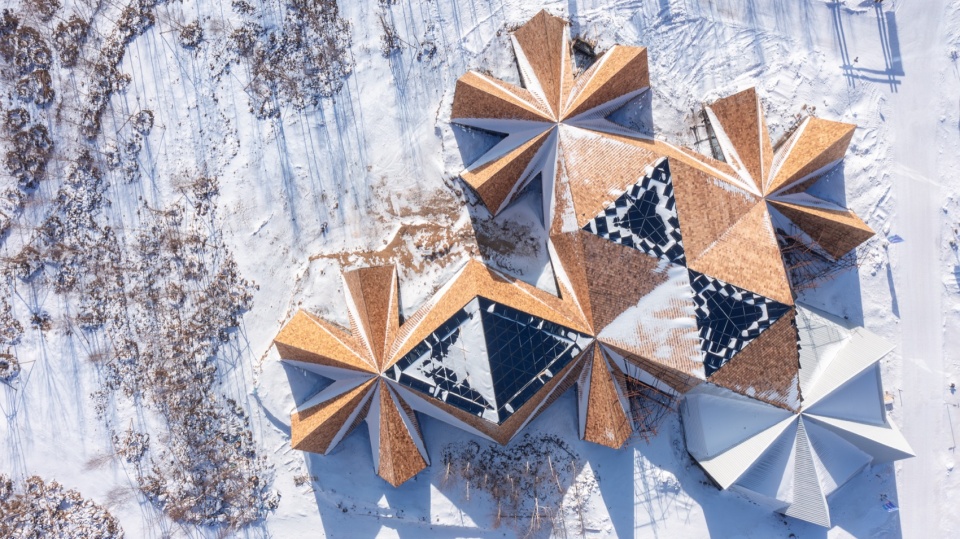
东北亚地区森林资源丰富,气候严寒。以项目所在地二道白河为例,年均降雪180天、积雪250天、雪期长达6个月,冬季平均积雪深度超过50厘米。为了应对环境,肃慎族群就地取材,发展出独特的木构建筑传统:“撮罗子”——正如其赫哲语义“尖顶窝棚”——用带杈树杆搭起人字形骨架,外裹树皮,围成圆锥形建筑,拆装便利,适合迁徙时临时栖居;“地窨子”则是由尖顶木架覆盖的半地穴式居所,保暖性能极佳。
Northeast Asia is endowed with abundant forest resources and a severe cold climate. Taking Erdaobaihe, the project site, as an example, it experiences an average of 180 days of snowfall, 250 days of snow cover, and a snow season lasting up to six months, with an average winter snow depth exceeding 50 centimeters. To adapt to this environment, the Sushen people have developed a unique tradition of wooden architecture, utilizing local materials: the “Cuoluozi”—meaning “pointed-roof hut” in its Hezhe language—is a conical structure built with a A-shaped frame of forked tree trunks, covered with bark, and easily assembled and disassembled, suitable for temporary shelter during migrations; the “Diyinzi” is a semi-subterranean dwelling covered with a pitched wooden frame, offering excellent thermal insulation.
▼建筑外观,Exterior View
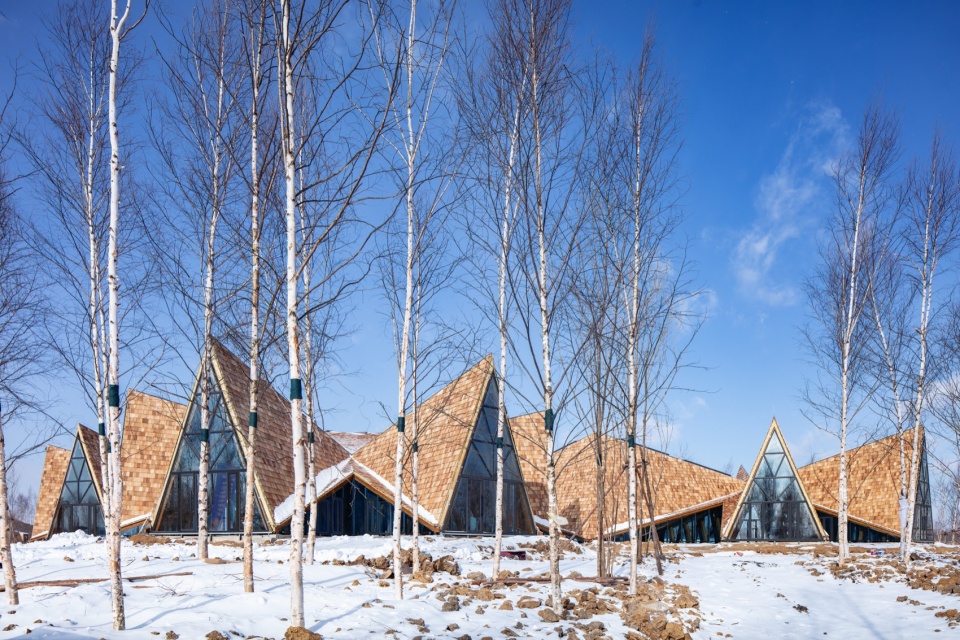
肃慎族人冬藏“地窨子”抵御风雪,夏搭“撮罗子”游牧渔猎,与鹿、马为伴,以远山为心灵依托。曾几何时,这片大地上的自然风土、人文造物,皆与关内气象迥然不同,散发着神秘的魅力。
The Sushen people winter in their “Diyazi” to protect themselves from wind and snow, and summer in their “Chuluozi” for nomadic herding, hunting, and fishing, living alongside deer and horses, finding spiritual solace in the distant mountains. Once upon a time, the natural landscape and cultural artifacts of this land stood in stark contrast to the area within Shanhai Pass, exuding a mysterious allure unique to the region.
▼建筑局部,Architectural Detail
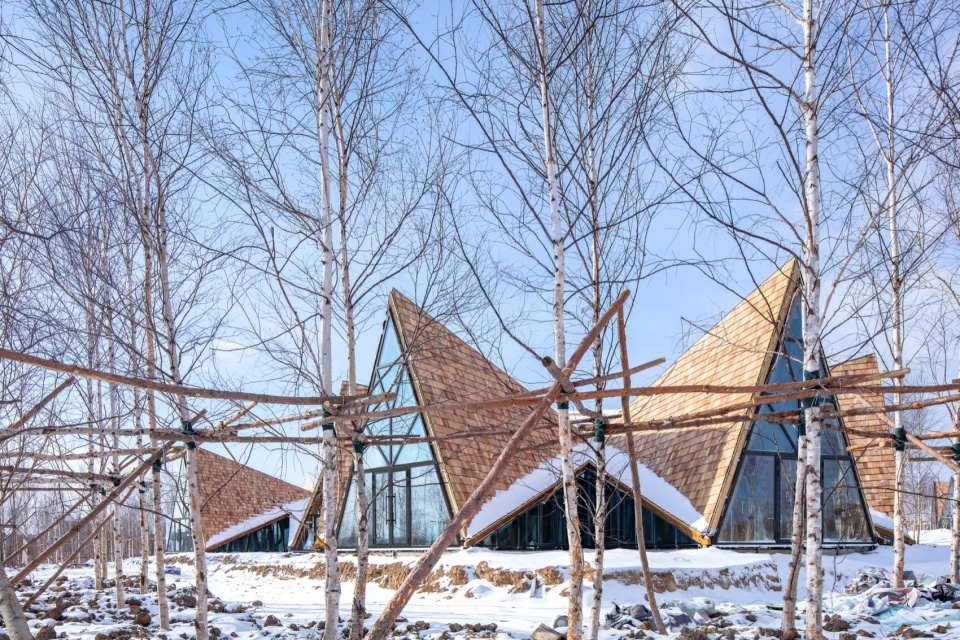
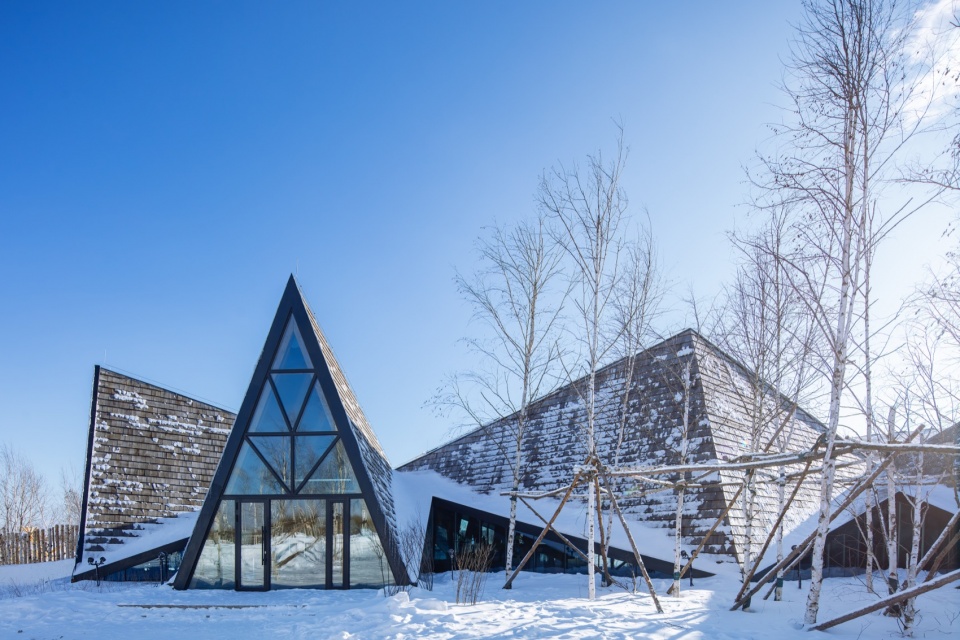
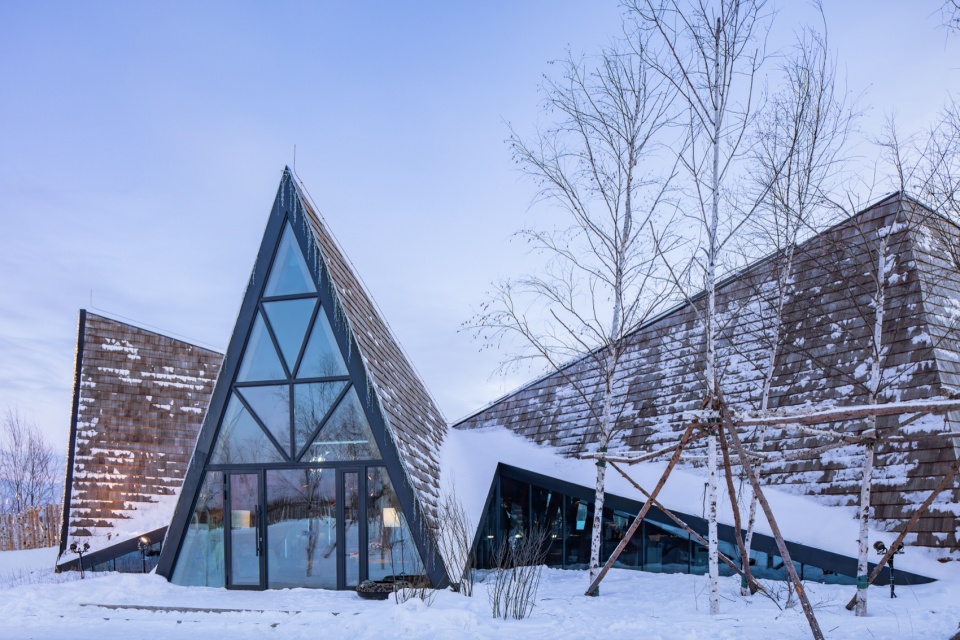
然而,回到当下长白山周边迅速发展的城镇建设浪潮中,这种文脉似乎已经断裂,这份神奇难觅踪迹。即便主打地域特色旅游体验的二道白河镇,不断蔓延的钢筋混凝土格子楼群与关内城市并无二致。
Yet today, amid rapid urbanization around Changbai Mountain, this cultural lineage appears fractured, its magic elusive. Even Erdaobaihe Town—branded as a destination for regional cultural tourism, is increasingly dominated by grid-like concrete frame buildings indistinguishable from cities within Shanhai Pass.
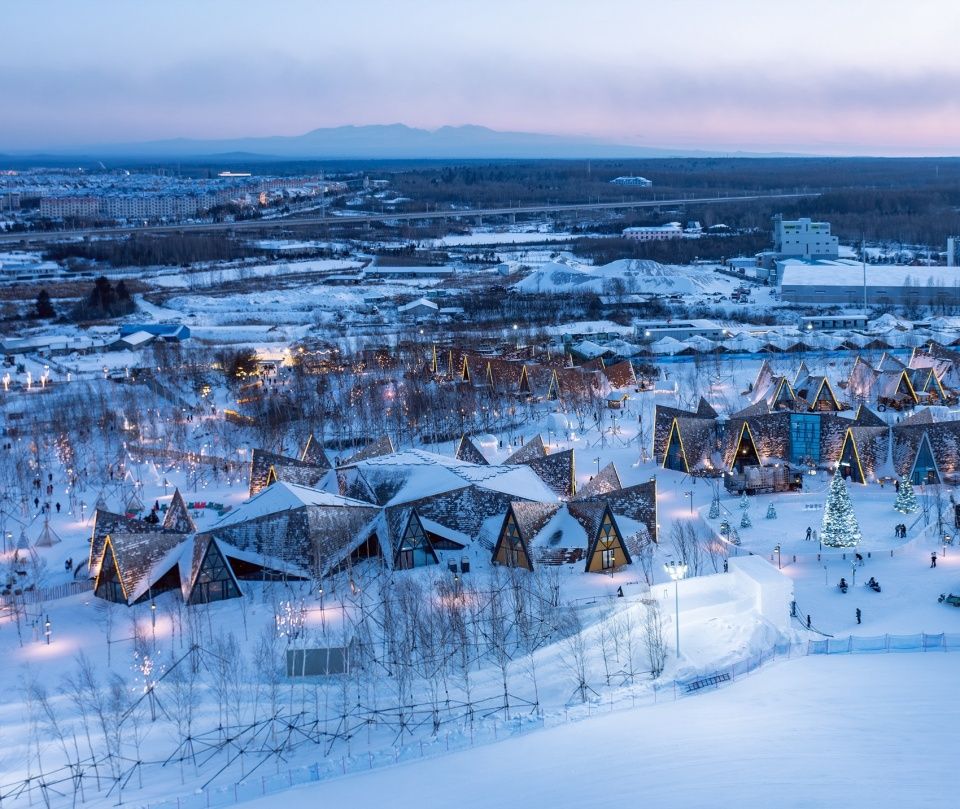
▼雪景,Snowy View
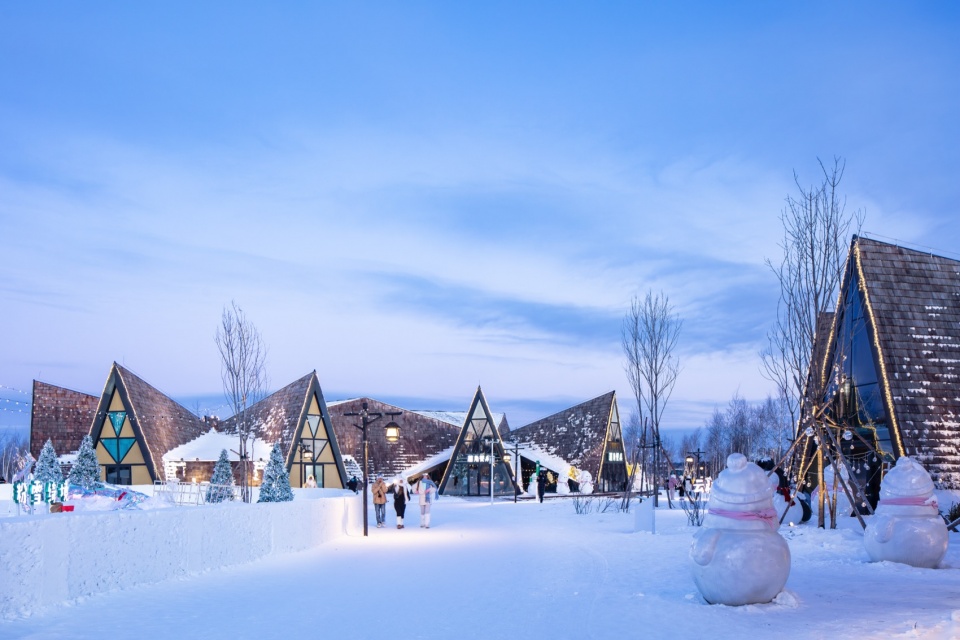
在二道白河镇西北、临近金代皇家长白山祭山神庙遗址的一片荒原上,在一个名为“麓角村”的新旅游度假地的规划愿景中,原地建筑希望以一片连绵起伏的木帐聚落,召唤大地森林之灵,回应上古先族之魂,与鹿群、远山共舞。聚落中心的核心建筑之一——“麓角餐厅”现已先期成型。
In a desolate area northwest of Erdaobaihe Town, near the ruins of the Jin Dynasty royal Changbai Mountain temple, a new tourist resort called “Foothill Antler Village” is envisioned. The original architecture aims to create an undulating wooden settlement, summoning the spirit of the earth and forest, responding to the soul of ancient ancestors, and dancing with deer and distant mountains. One of the core buildings in the center of the settlement—the “Foothill Antler Restaurant”—has already taken shape.
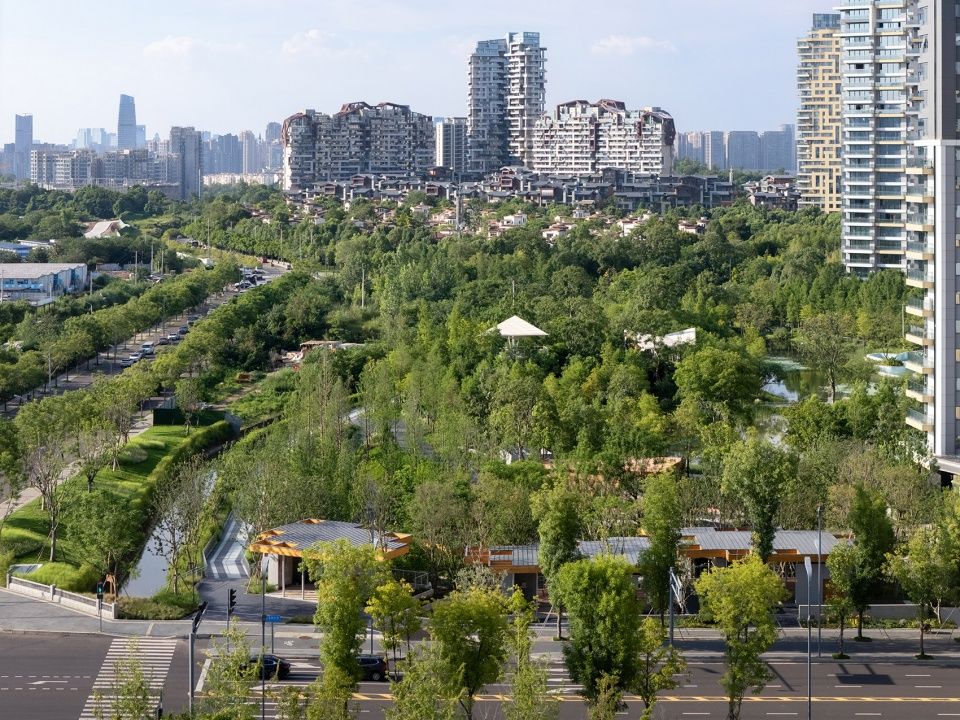
▼连绵屋顶与城市,Undulating Roofs and the City
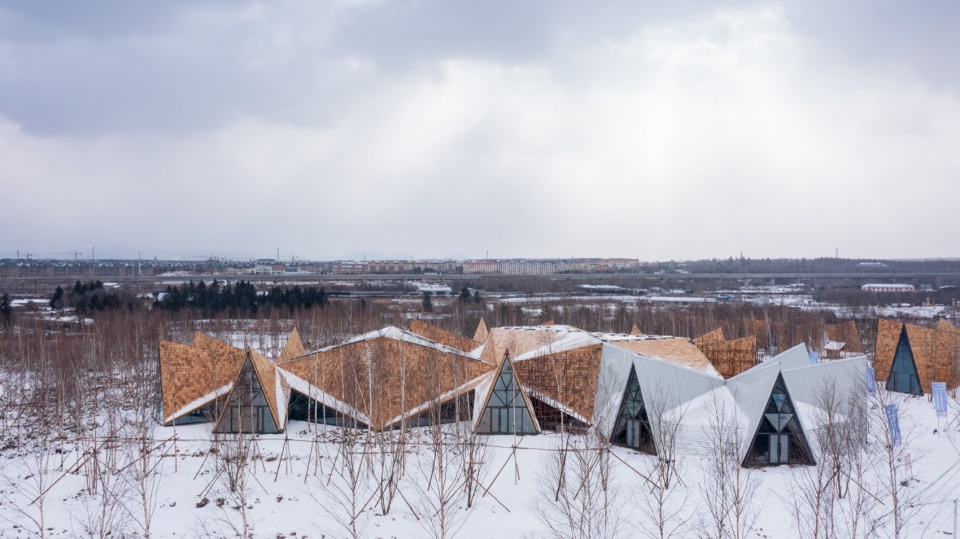
风雪中的木构之灵,如鹿角高耸,如萨满起舞Spirit of Timber in the Snow: Rising Like Antlers, Dancing Like Shamans
原地建筑的建造探索,基于对地理气候、人类学研究、信仰文化史、肃慎人建造技艺的理解。放弃混凝土为主的普世建造模式,延续先民们地域适应性、低碳可再生的生存智慧,让消散的上古文化魅力重新显现。
Original Architecture’s exploration of construction is based on an understanding of geography, climate, anthropological research, religious and cultural history, and the construction techniques of the Sushen people. Abandoning the universal construction model dominated by concrete, it continues the survival wisdom of ancestors in adapting to the local environment and embracing low-carbon and renewable, allowing the charm of lost ancient culture to reappear.
▼建筑与鹿,Architecture and Deer
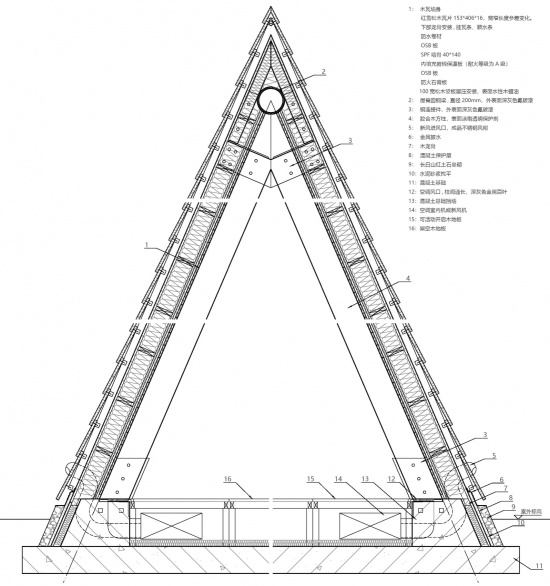
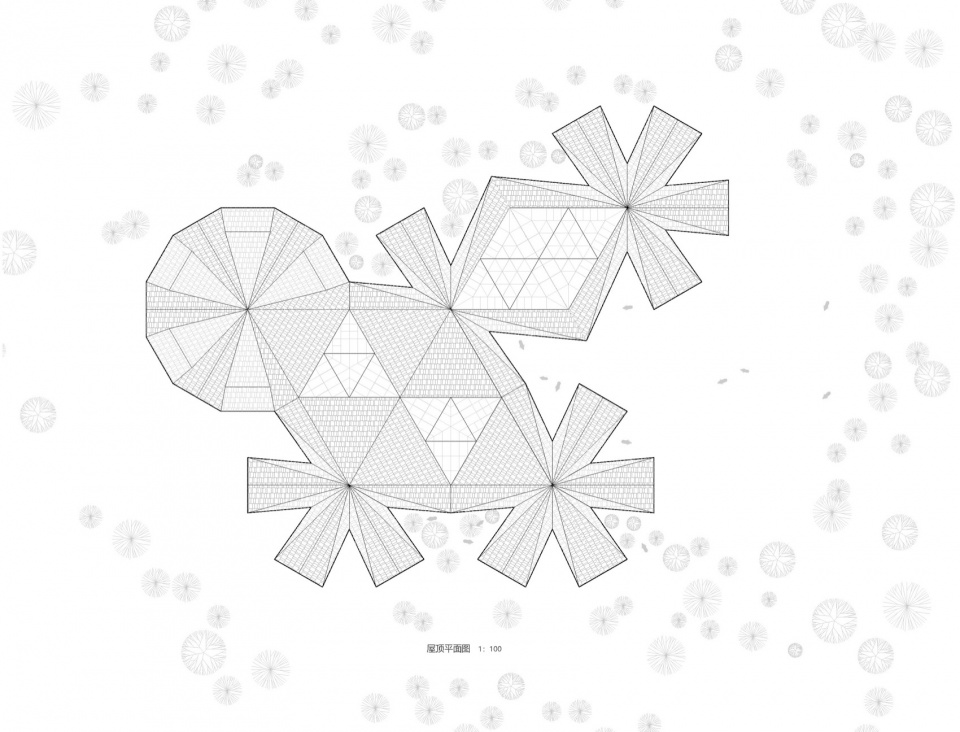
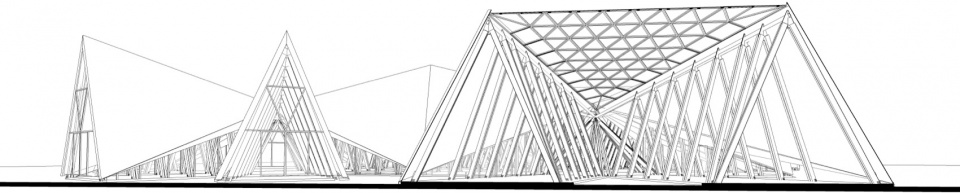
麓角餐厅采用胶合木与钢节点搭建人字形现代木构模块体系,以此向古老传统致敬:首先以单榀人字木柱为元素,阵列出高宽渐变的基本结构单元;6个结构单元中心放射对接,合成一组六角形空间模块(有人评论形似雪花或鹿角);六角形模块进一步繁衍生长——5组相接,内部融汇成一体的连续大空间,外部众多独立小枝角伸向自然。木结构构件全部工厂预制、现场快速安装,受时间和天气影响的湿作业被减到最少,为应对当地漫长严寒导致的极短施工季提供了便利。结构所用原材——云杉、松木——来自俄罗斯远东地区,在中国东北大兴安岭的绿色工厂加工制作,最后安装到长白山脚下,其迁徙路径竟同古通古斯-肃慎人在东北亚的迁徙历史巧合。
▼结构骨架,Structural Framework
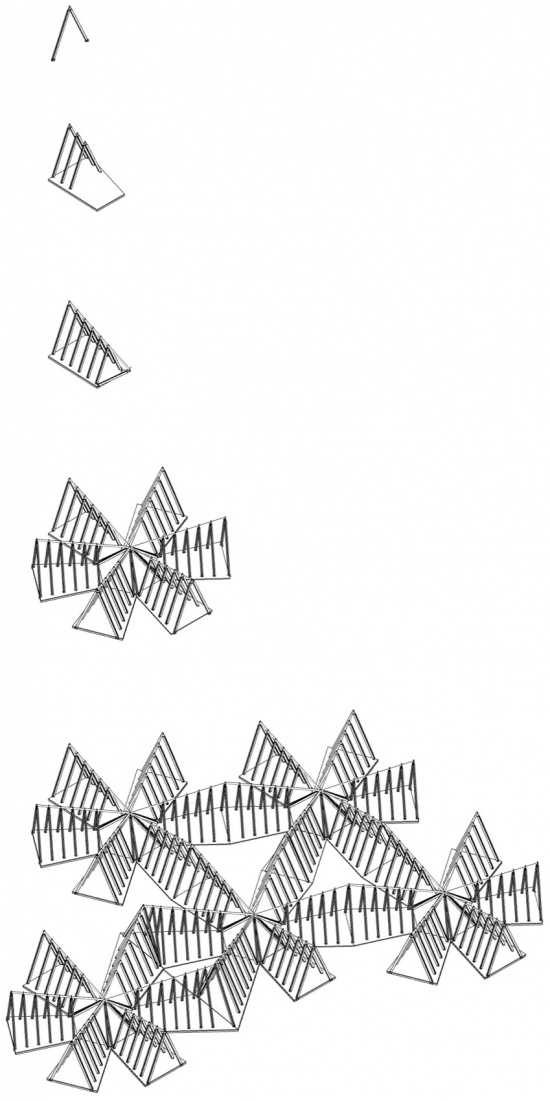
The Lujiao Restaurant uses a herringbone-shaped modern wooden modular system constructed with glued laminated timber and steel joints, paying homage to ancient traditions: first, using single herringbone wooden columns as elements, it arrays basic structural units with varying heights and widths; six structural units radiate from the center, forming a hexagonal spatial module (some have commented that it resembles a snowflake or deer antlers); the hexagonal module further expands—five groups connect, merging internally into a continuous large space, while numerous independent small branches extend towards nature externally. All timber components are prefabricated in the factory and quickly installed on-site, minimizing wet work affected by time and weather, and facilitating the extremely short construction season caused by the long, harsh winters in the area. The raw materials used in the structure—spruce and pine—came from the Russian Far East, were processed and manufactured in a green factory in the Greater Khingan Mountains of Northeast China, and were finally installed at the foot of Changbai Mountain. Their migration route coincidentally matches the migration history of the ancient Tungusic-Sushen people in Northeast Asia.
▼建筑结构,Building Structure
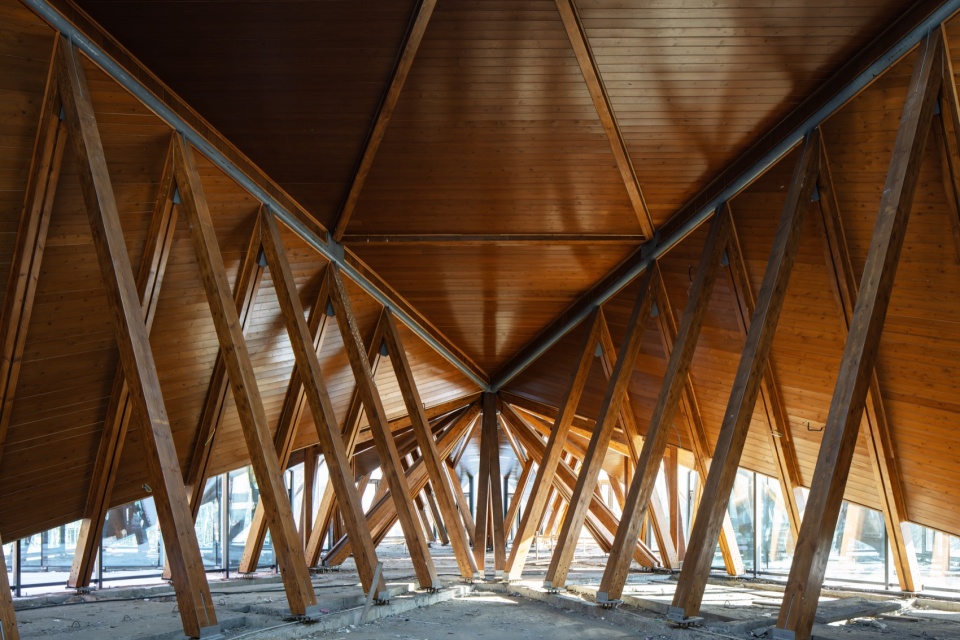
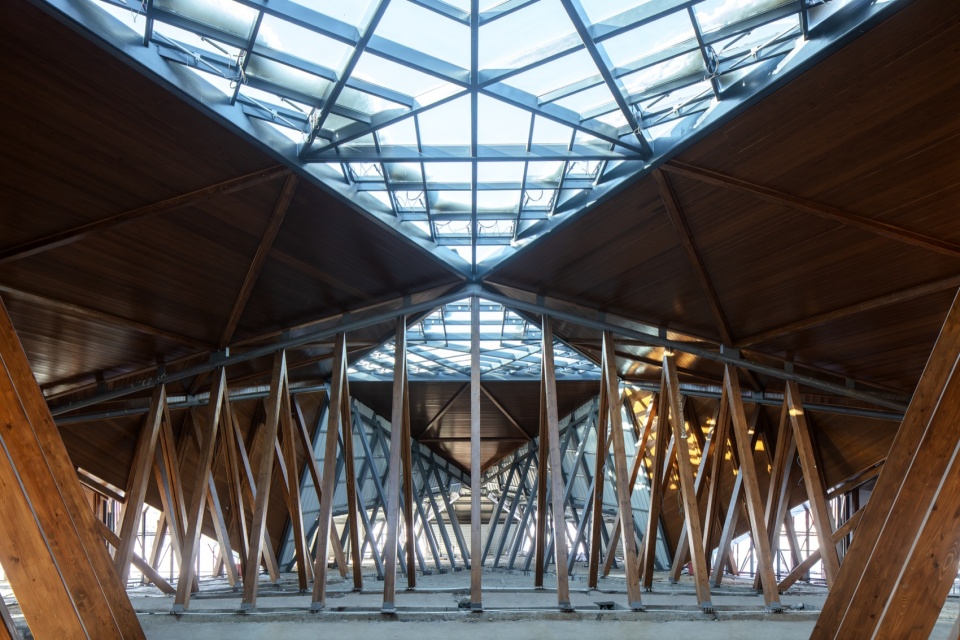
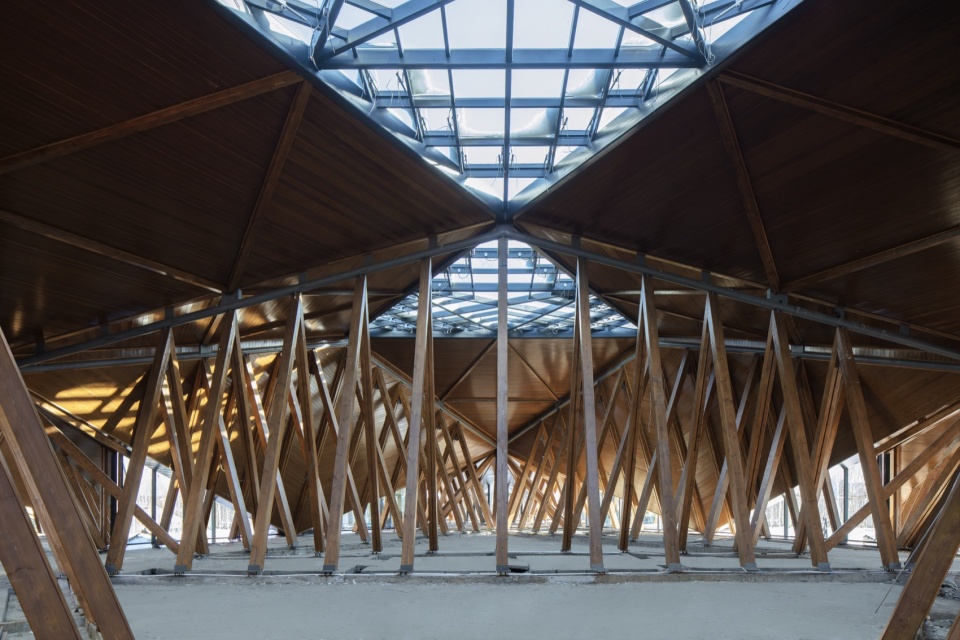
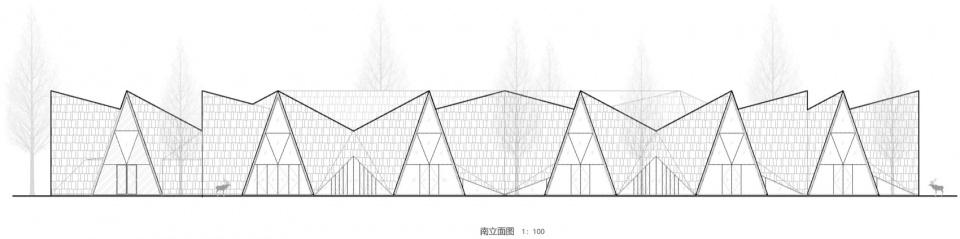
整体结构顶部以叠压木板瓦覆盖,仿佛连绵起伏的帐篷,立于雪原、林间。建筑倾斜的脊线和陡峭侧壁宣示着它对抗风雪的能力,动态天际线如鹿角高耸、如萨满起舞,越过镇上住宅区僵硬的轮廓,与远山、森林应和,与远古记忆共鸣。帐下空间深邃、丰富、自由而温暖,裸露的木构如图腾交错,游人曲折行进中感受高度、宽度、斜度的持续变化:有时两侧密柱林立如在森林中步入迷途,有时豁然开阔、面向天光拥抱冬日暖阳。恍然间,忘却混凝土都市中的惯常束缚,释放于游牧旃帐下的野性洒脱之中。
The entire roof is clad in overlapping timber shingles, resembles a series of undulating tents standing amidst the snow-covered plains and forests. The building’s sloping ridgelines and steeply pitched walls proclaim its resilience against wind and snow. Its dynamic skyline, rising like antlers, dancing like shamans, transcends the rigid outlines of the town’s residential area, echoing the distant mountains and forests, resonating with ancient memories. The space beneath the tent is deep, rich, free, and warm where exposed wooden structure intersect like totems. Visitors meandering through experience constant shifts in height, width and slope: at times flanked by dense columns as if lost in a forest; at others the space opens up suddenly, facing the skylight and embracing the warm winter sun. In these moments, the familiar constraints of concrete urban life dissolve, replaced by the untamed freedom of nomadic encampments.
▼室内空间,Interior Space
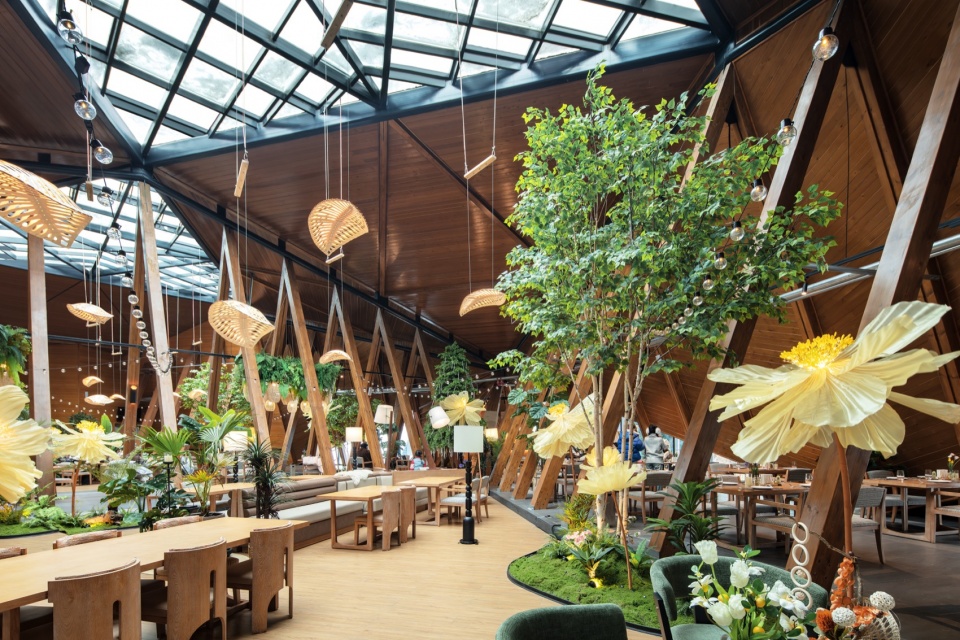
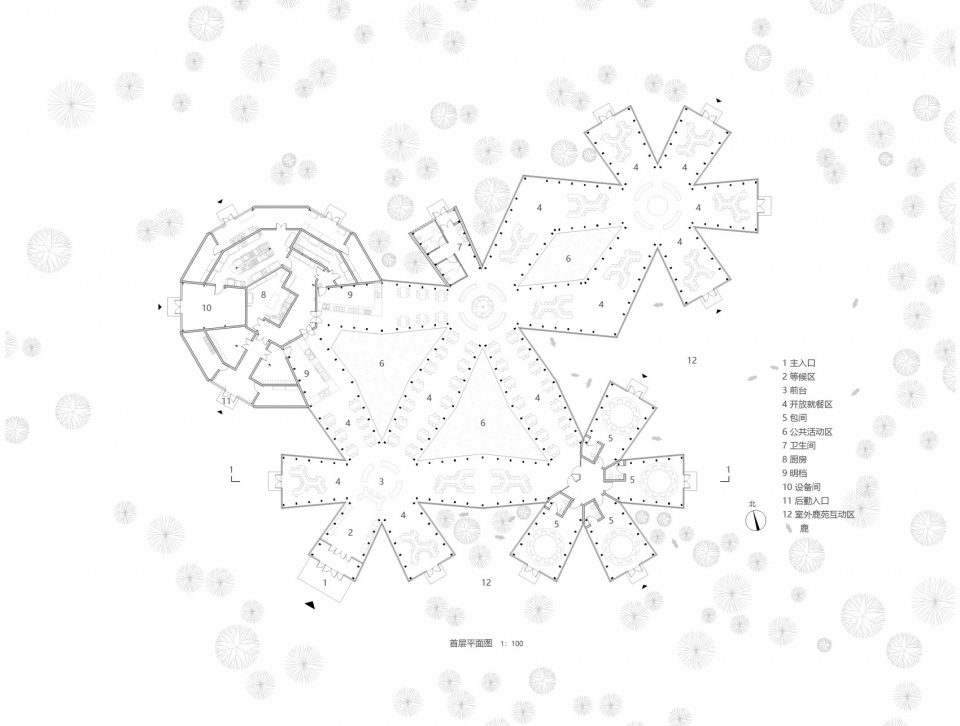
建筑的六角模块中,4组是餐厅,以空间流动的开放就餐区为主,局部设有包间;余下1组模块用作厨房(唯独这里的木柱由防火性能更好的人字钢柱替代)。业主将餐厅室内打造成了整体生态花园,希望为冰雪体验之后的游客带来暖意。
▼节点大样图,Detail Drawing
Of the building’s hexagonal modules, accommodate dining functions, primarily open dining areas with flowing spaces and some private rooms; the remaining module serves as a kitchen (uniquely, the wooden columns here are replaced with fire-resistant herringbone steel columns). The client arranged the restaurant’s interior into a whole ecological garden, hoping to bring warmth to visitors returning from icy outdoor experiences.
▼室内空间,Interior Space
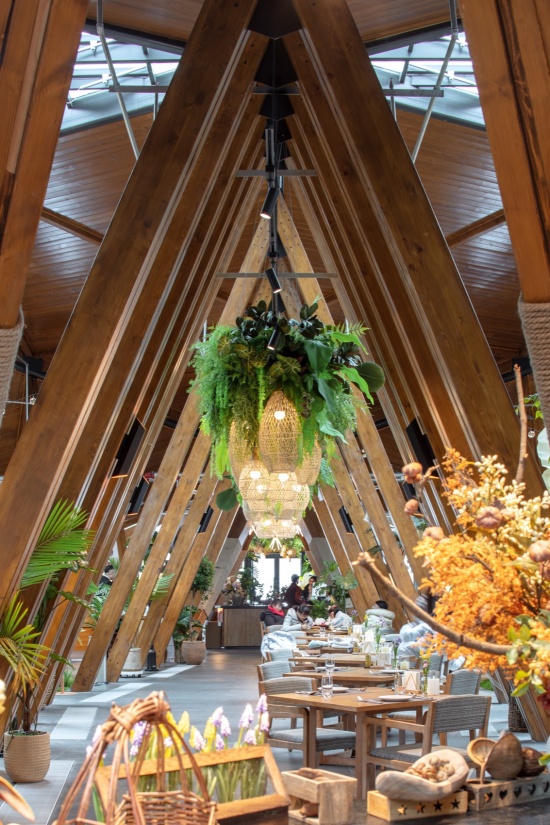
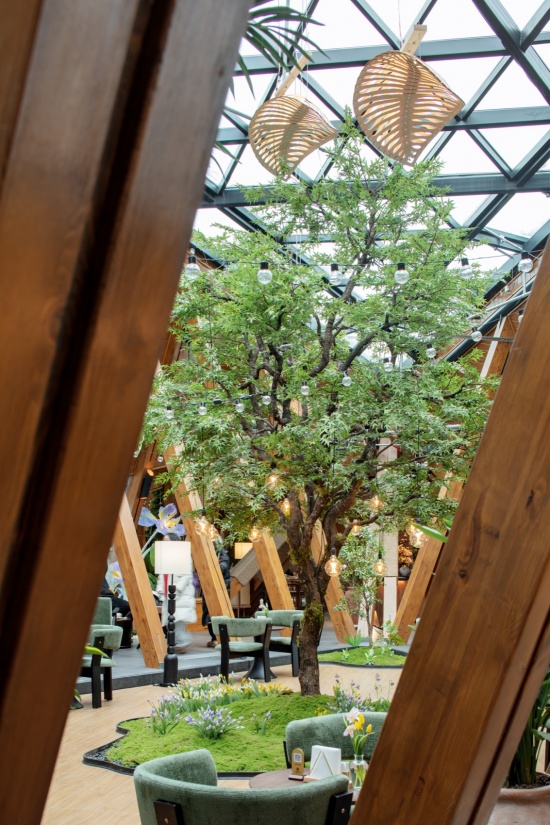
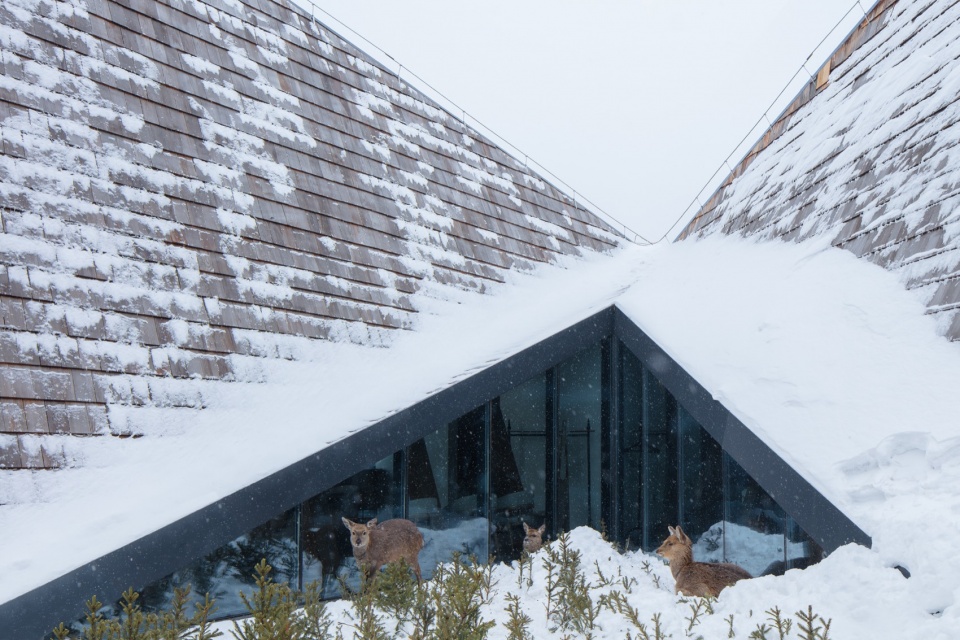
建筑外伸枝角的端部都是通透的玻璃观景面和通往自然的出口,南望远山、北观雪道。东向枝角被白桦林包围,成群驯鹿在林下自由栖息漫步。游人既可在室内温暖的餐桌边隔窗观鹿,也可走出屋外加入鹿群之中,体验人与鹿亲密无间的共同生活。入冬,大雪弥漫,华灯初上,人鹿共生的聚落仿若童话里的冰雪乐园。
The building’s outward-extending branches feature transparent glass viewing façades and exits direct leading to nature, offering views of distant mountains to the south and snow-covered trails to the north. The eastern branches are surrounded by birch forests, where herds of reindeer roam freely. Visitors can observe the deer from warm indoor tables through windows or step outside to join the herds, experiencing a close coexistence between humans and deer. When winter descends and snow blurs the world, the glowing settlement—alive with human and deer—transforms into a fairytale ice-and-snow wonderland.
▼施工中照片,Construction in Progress
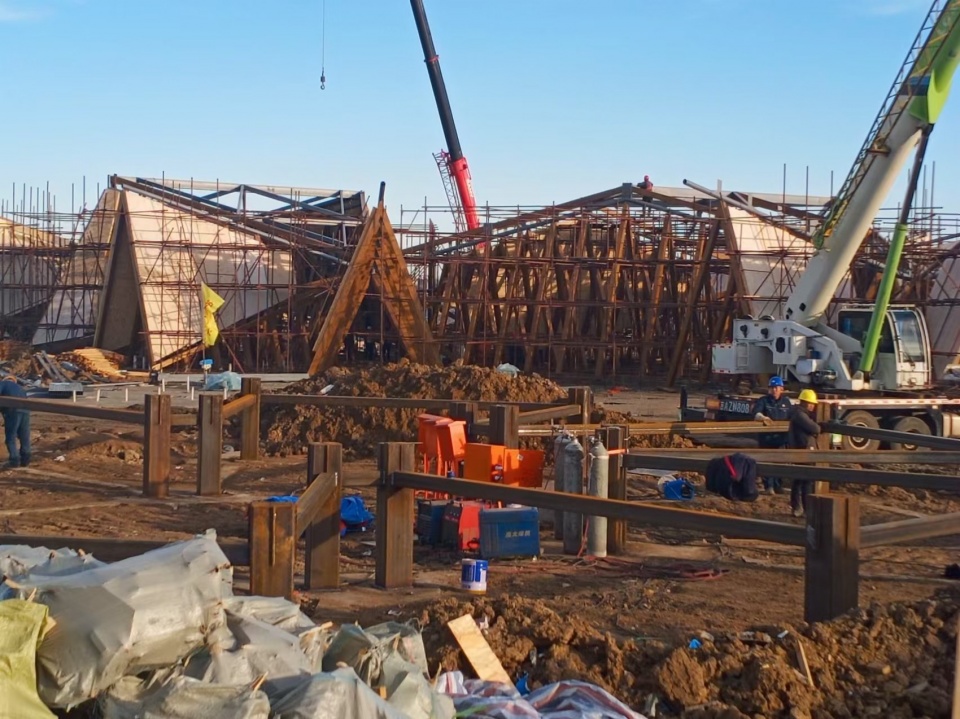
大荒之中,有神山名曰长白,山下木帐连绵。人与远山、大地、森林、鸟兽相敬相和,其乐融融。
In the midst of the Great Wilderness stands the sacred mountain called Changbai, at whose foot stretches an endless encampment of timber. Here, humans live in reverence and harmony with distant peaks, earth, forest and wildlife—a vision of joyous coexistence.
▼区位图,Location Map
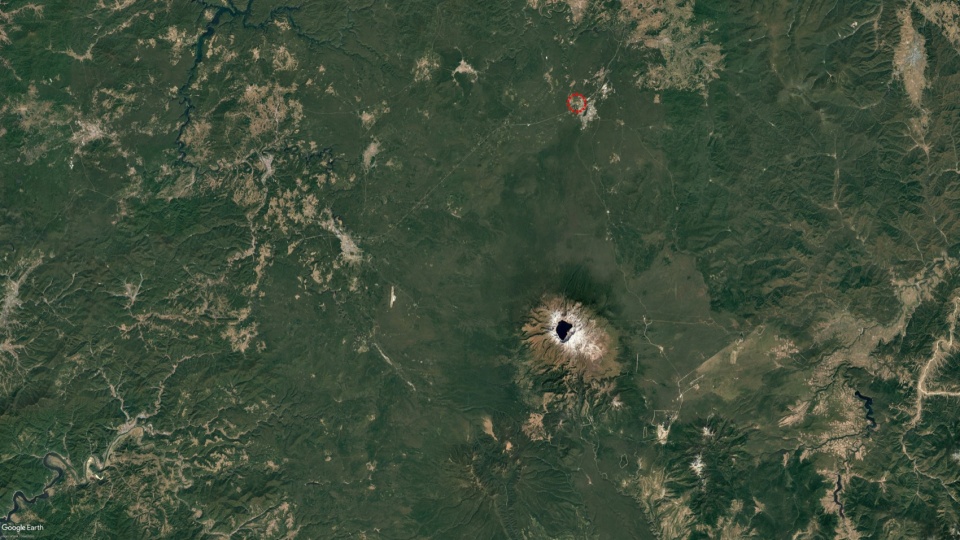
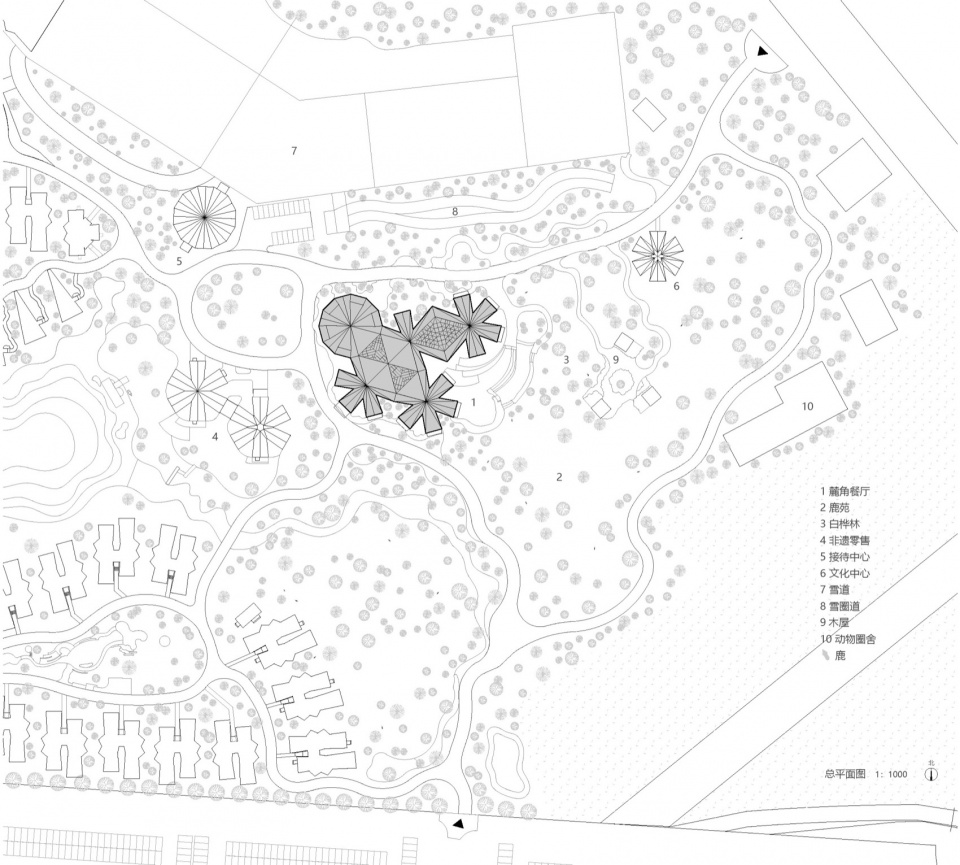
▼总平面图,Site Plan
▼屋顶平面图,Roof Plan
▼首层平面图,Ground Floor Plan
▼南立面,South Elevation
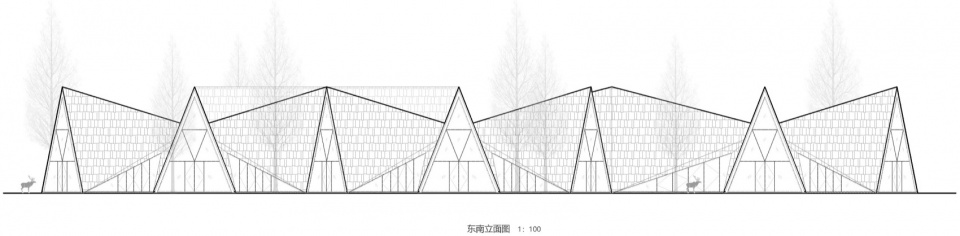
▼东南立面,Southeast Elevation
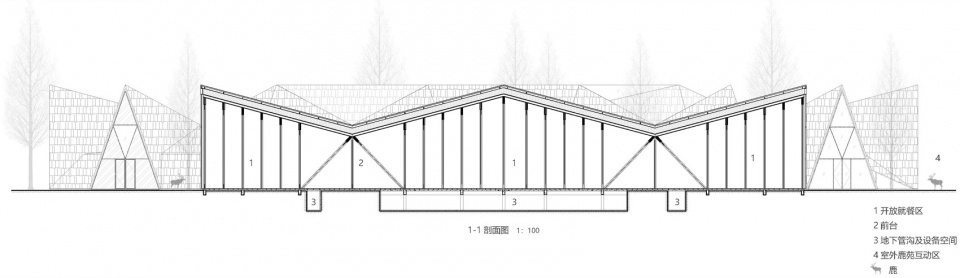
▼剖面图,Section
▼中庭剖面,Atrium Section
项目信息