停车入厅,北京 / 过半儿 guò bàn er
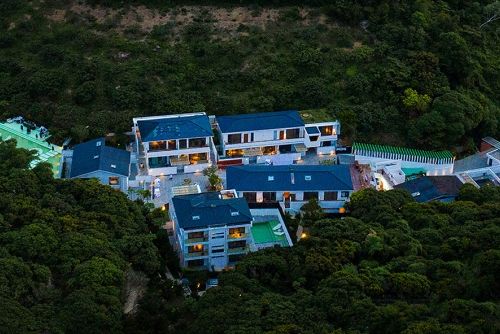
这座房子位于北京市中心东北方向约35公里处的顺义区,是“关于100计划(About 100 Project)”新社区住宅网络中的最新成员,由过半儿 guò bàn er 打造。该计划旨在营造一个邻里彼此支持的社区,提供一种独特的生活方式,以及一种在北京难得一见的居住体验。
Located around 35 km northeast of Beijing’s city center in the district of Shunyi, this house is the latest addition to a network of homes in a new neighborhood coined as the “About 100 Project,” and introduced by 过半儿 guò bàn er. This initiative aims to build a community where neighbors support one another, offering a unique lifestyle and a one-off way of living in Beijing.
▼项目概览,overview of the project
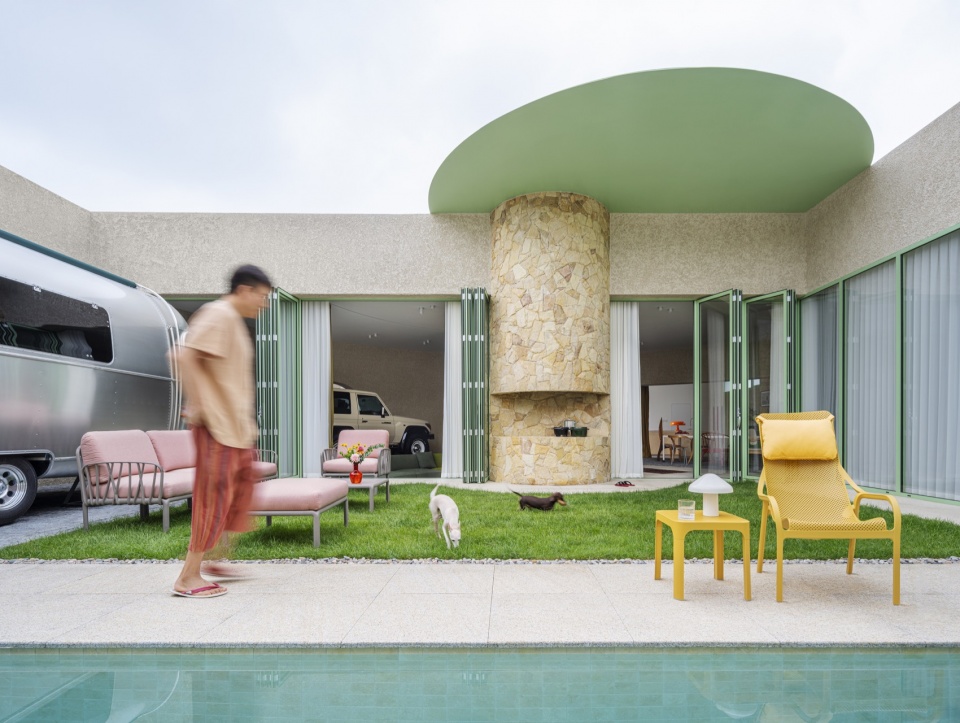
▼周末度假屋,weekend-home
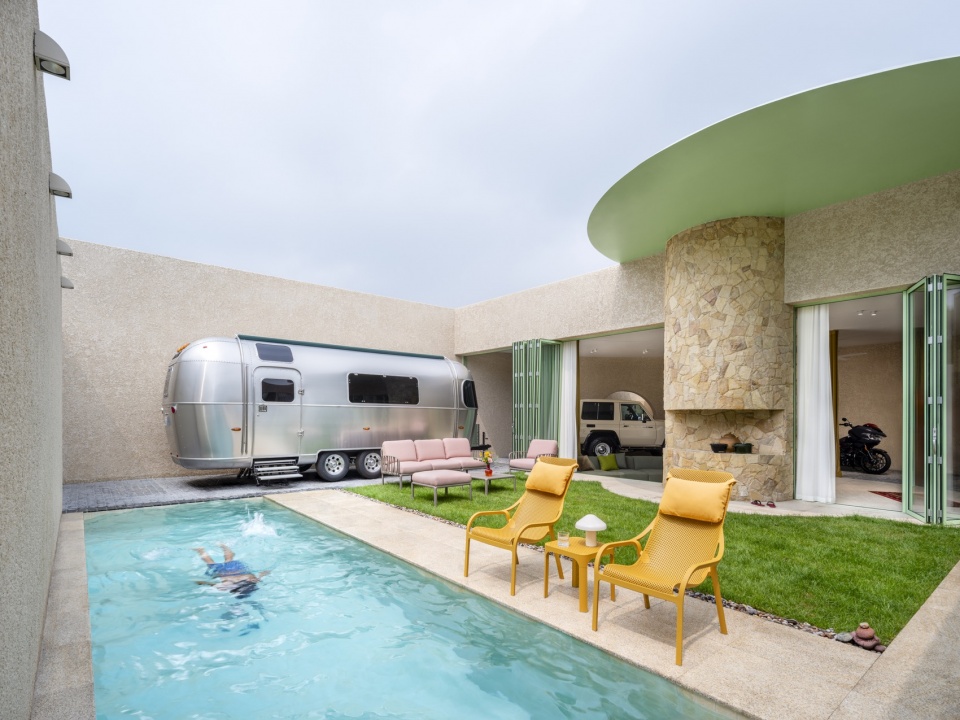
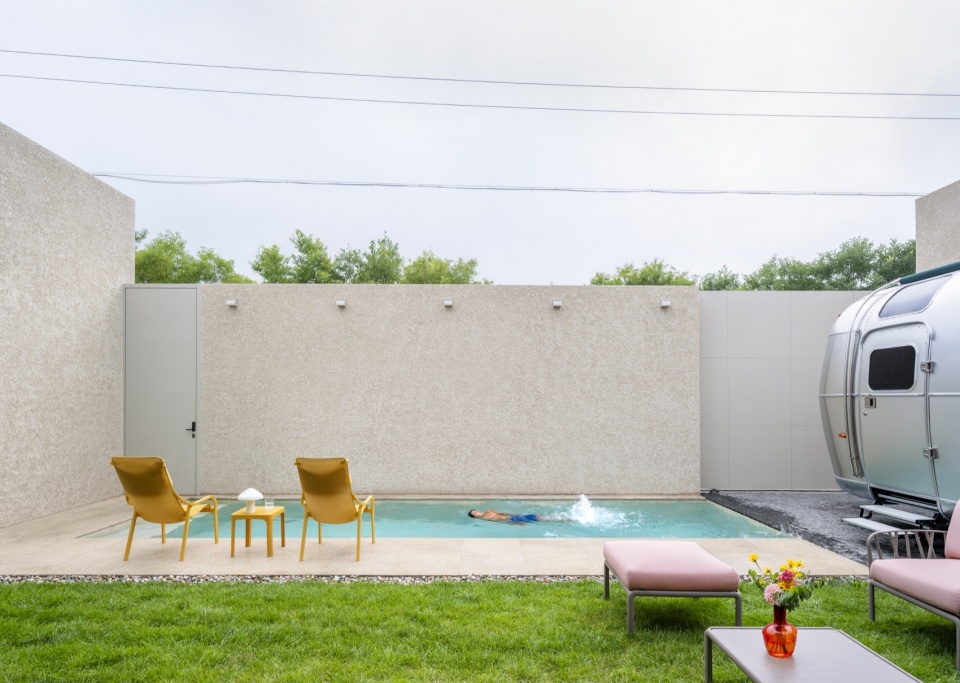
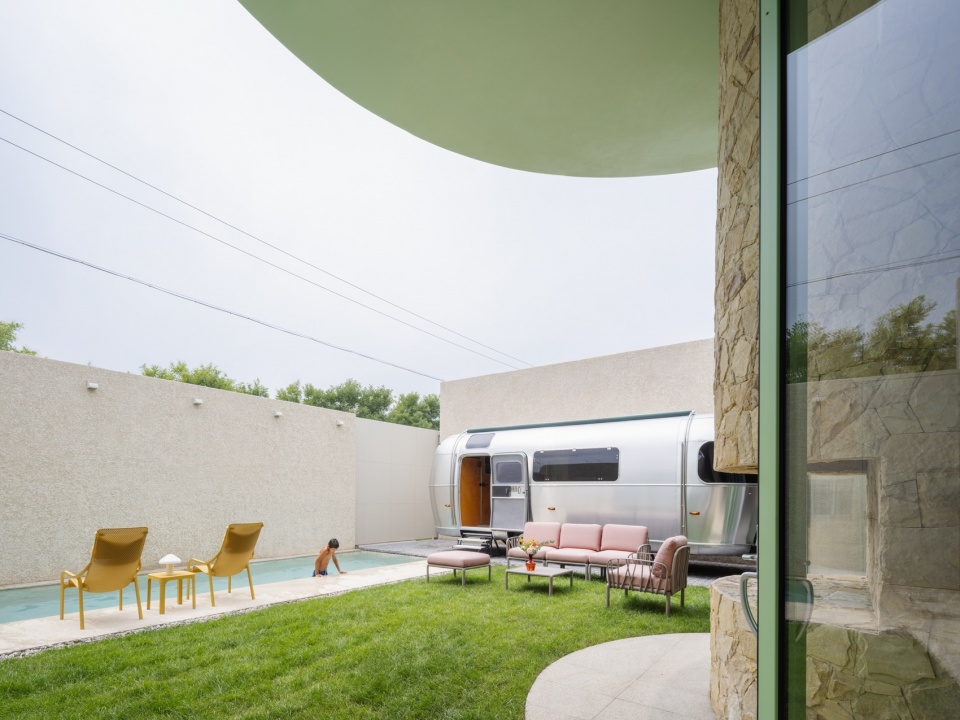
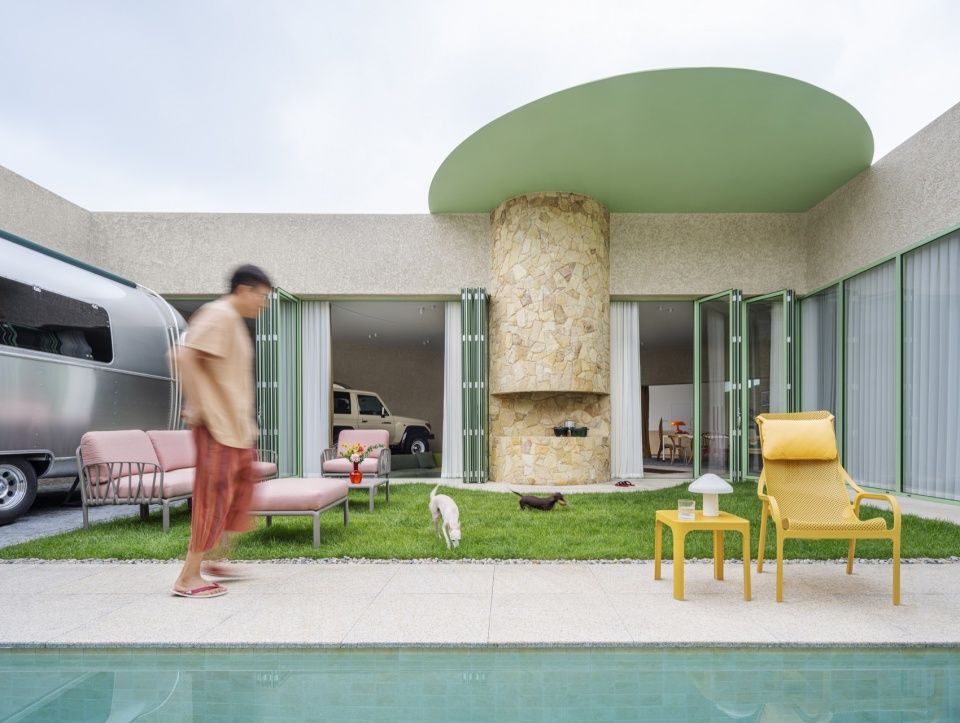
客户设想为一家四口打造一个周末度假屋,既适合开展愉快的户外活动,又能在住宅中容纳他对老式汽车、摩托车和自行车的兴趣。在第一次交流中,客户提到:“我想开着我的老式丰田陆地巡洋舰和哈雷戴维森摩托车进入客厅。”
The client envisioned a weekend-home for a family of four, designed for enjoyable outdoor activities while accommodating his interests in vintage cars, motorcycles, and bicycles within the house. In our first conversation, the client mentioned: “I’d like to drive my vintage Toyota Land Cruiser and Harley-Davidson into the living room.”
▼户外活动区与折叠式立面构件,outdoor activities space and folding façade elements
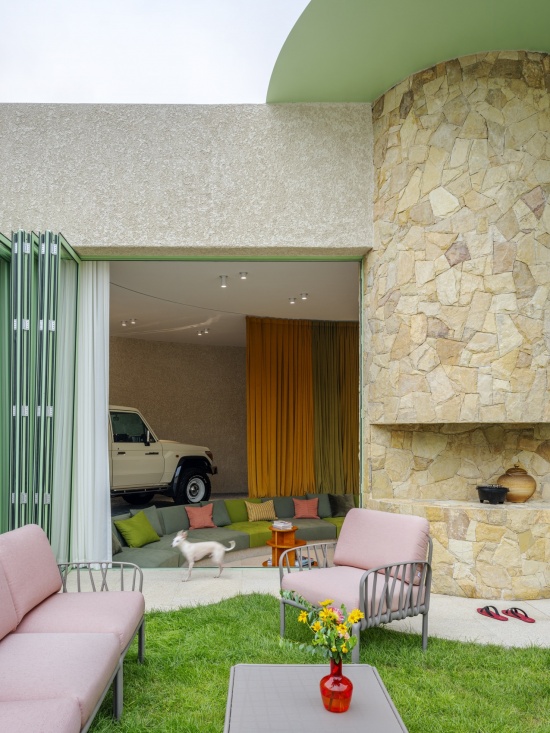
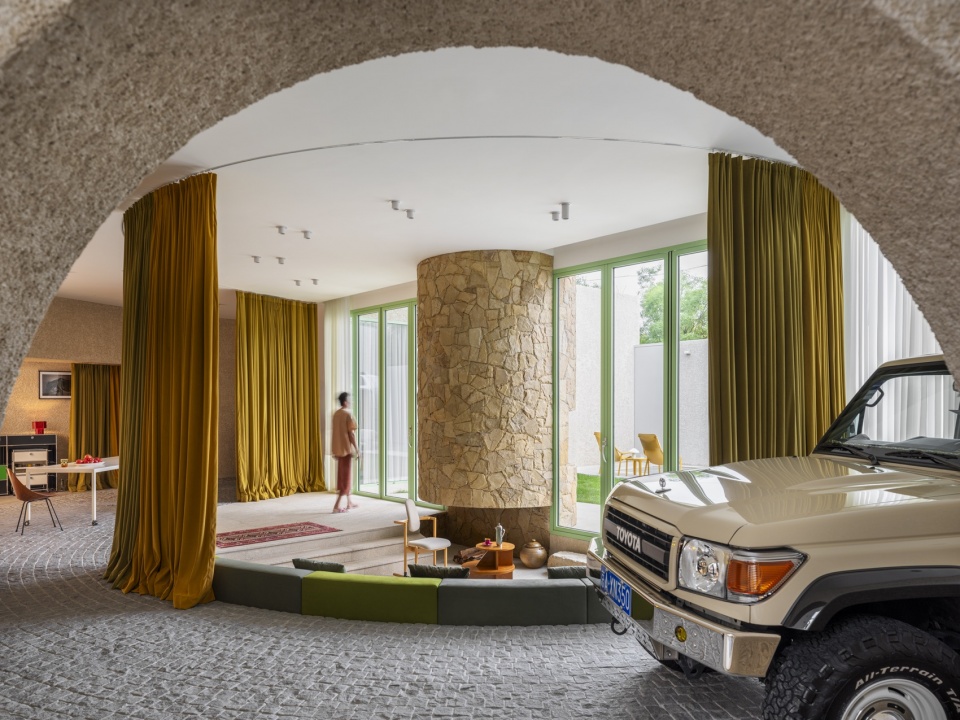
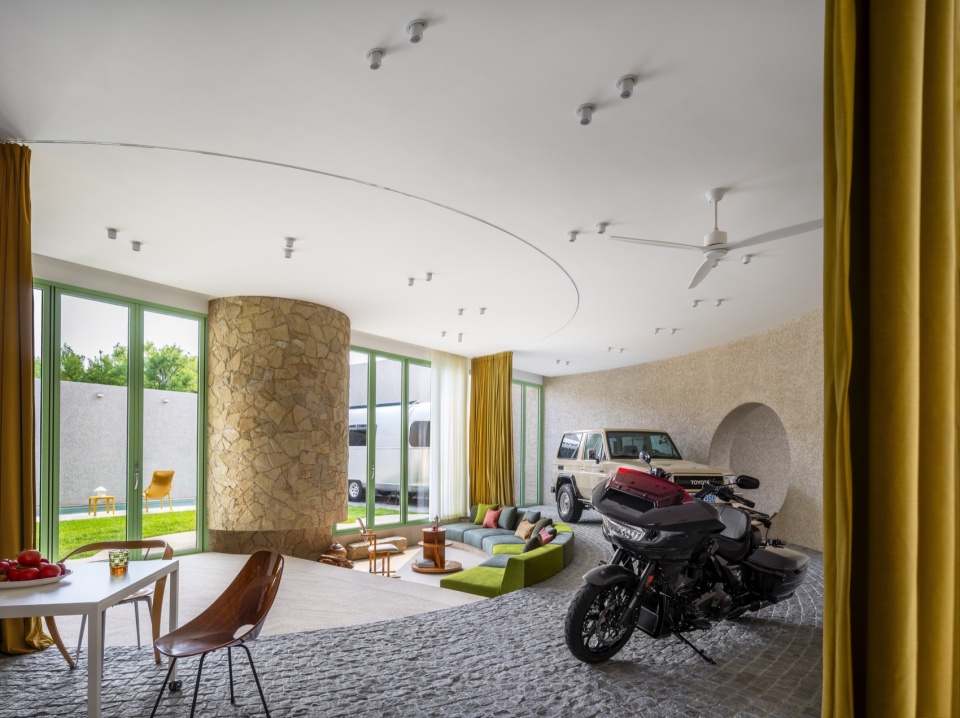
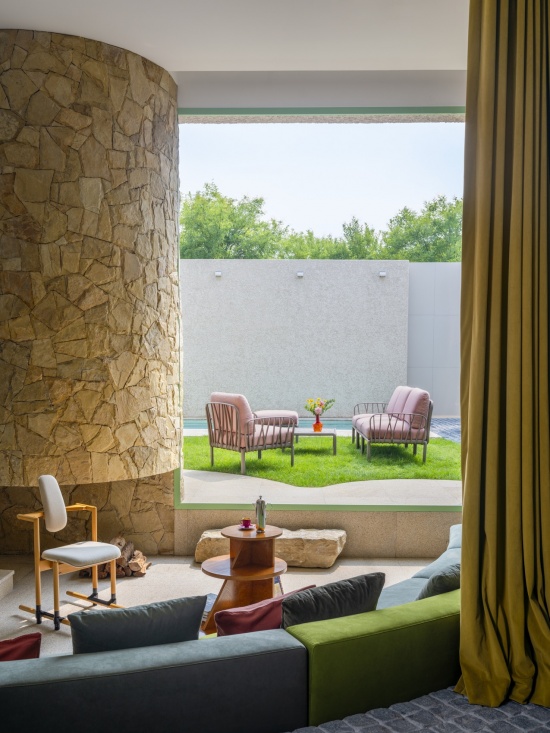
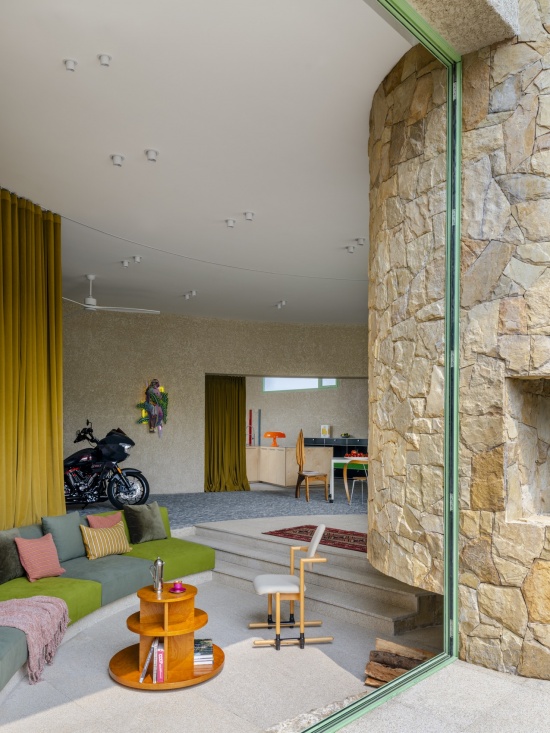
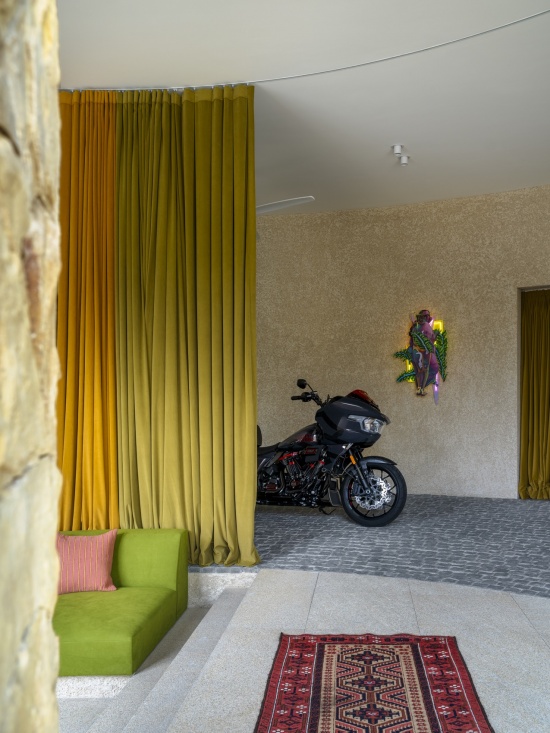
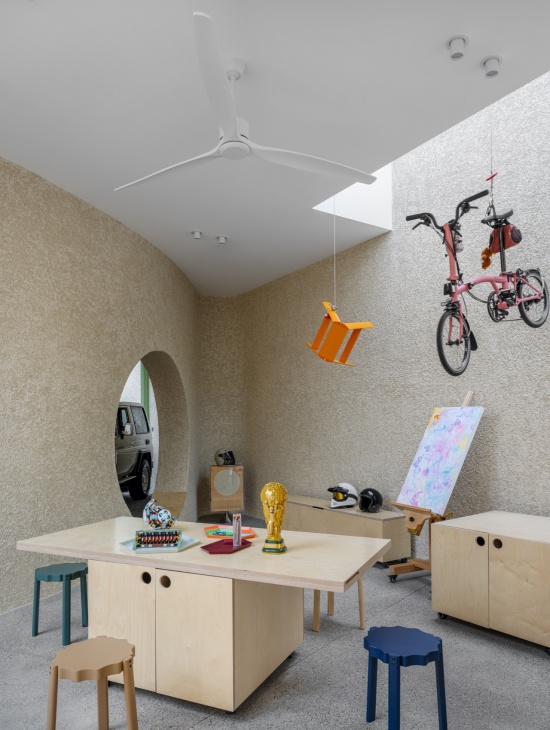
建筑师的目标并不只是将车库转变为生活空间,而是设计了一个以中央壁炉和大型圆形沙发区为核心的宽敞社交空间。在聚会区域后方,一条弯曲的“道路”被引入室内,它既扩展了客厅,也成为老式汽车和摩托车的展示空间。为了强化“道路贯穿住宅”的主题,建筑师采用粗糙的石材铺设这条路径,为生活空间增添类似户外的质感。当折叠式立面构件向一侧打开时,室内便与室外露台和花园形成无缝连接。一面弧形墙沿着室内道路的轮廓,将外墙饰面延伸至生活区。墙上的圆形开口通向一处工作室,两个孩子可以在这里完成学校作业以及其他创意项目。工作室内特别设计了简洁、可移动的家具,使孩子们可以根据不同活动重新布置空间。一扇天窗为工作室引入额外的自然光。在弧形墙的另一端,一个开口显露出开放式厨房;主人在厨房烹饪时,几乎可以看到住宅全部的公共区域。
The architects aimed to create more than just a garage-turned-living space, we designed a spacious social area centered on a central fireplace and a large circular sofa area. Behind the gathering area, a curved “road” was added, which expands the living room and serves as an exhibition space for the vintage car and motorcycle. To highlight the theme of a road that runs through the house, the architects paved it with rough cobblestones, which add an outdoor-like texture to the living space. Folding façade elements create a seamless connection with the outdoor terrace and garden area when folded to the side. A curved wall extends the exterior wall finish into the living area, following the outline of the interior road. A circular cutout in this wall leads to a studio area where the two children work on their school assignments and other creative projects. Simple, movable furniture was specifically designed for the studio so that the children can reconfigure their studio space to suit their activities. A skylight directs additional daylight into the studio space. At the other end of the curved wall, a gap reveals the open-plan kitchen. When cooking in the kitchen the owners can overview almost the entirety of the public areas of their home.
▼中央壁炉和大型圆形沙发区,a central fireplace and a large circular sofa area
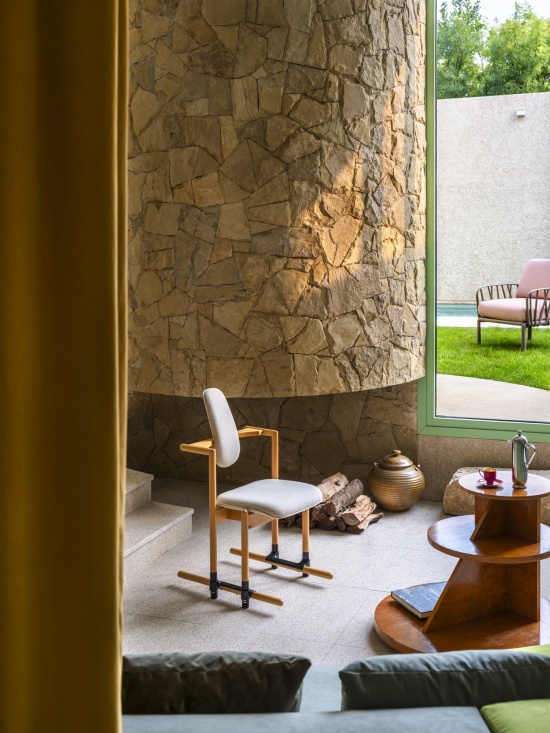
▼弧形客厅,curved living room
▼粗糙的石材铺装,rough cobblestones paving
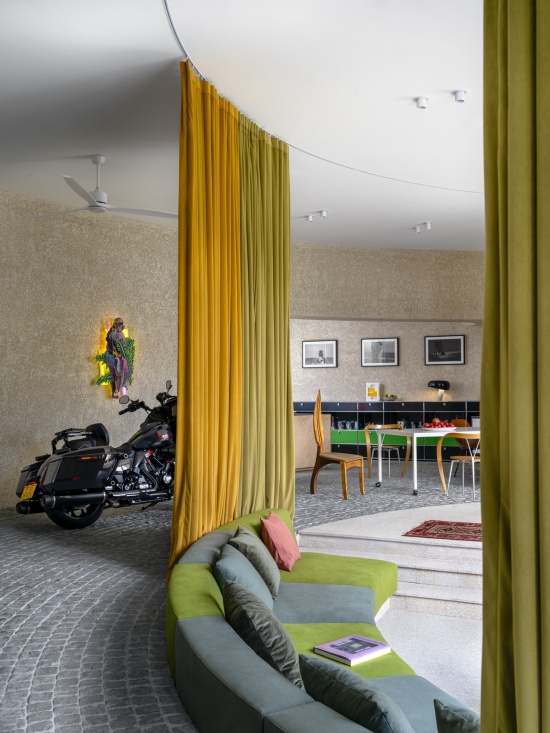
▼开放式厨房,open-plan kitchen
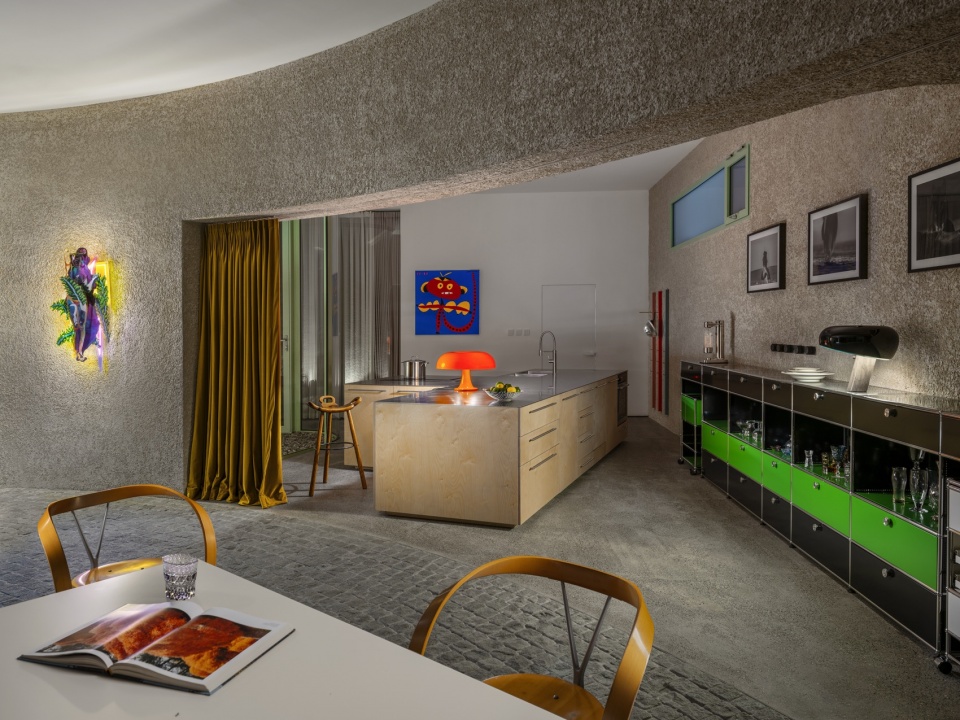
▼餐桌,dining table
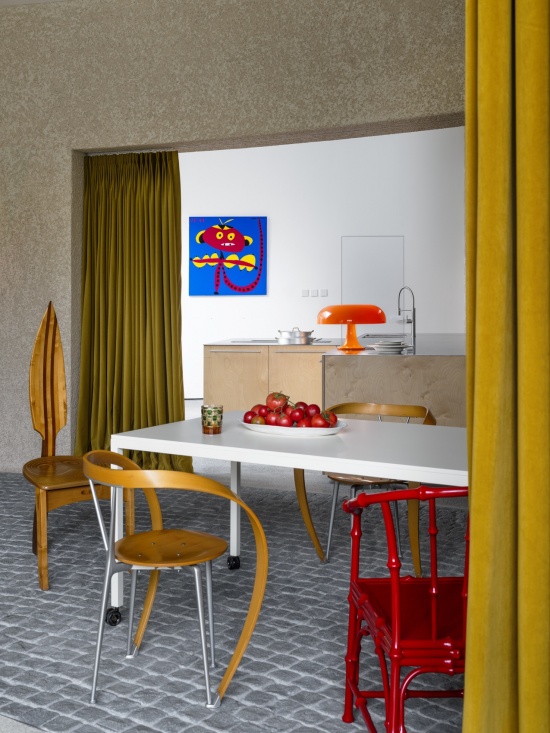
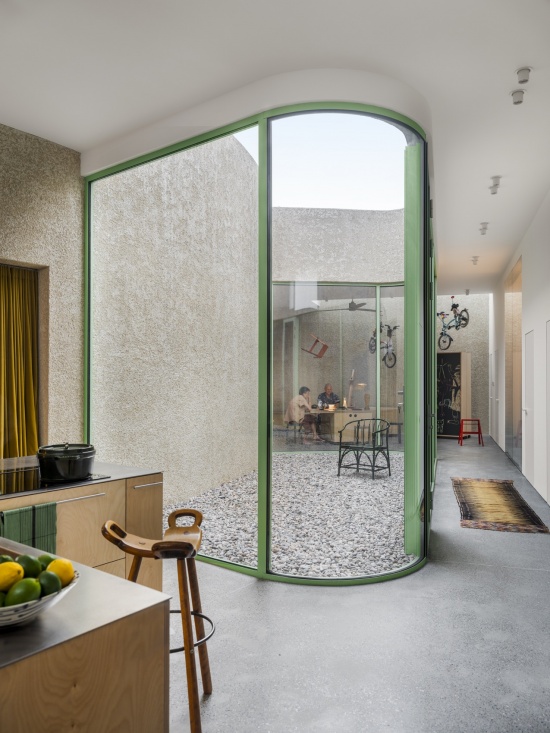
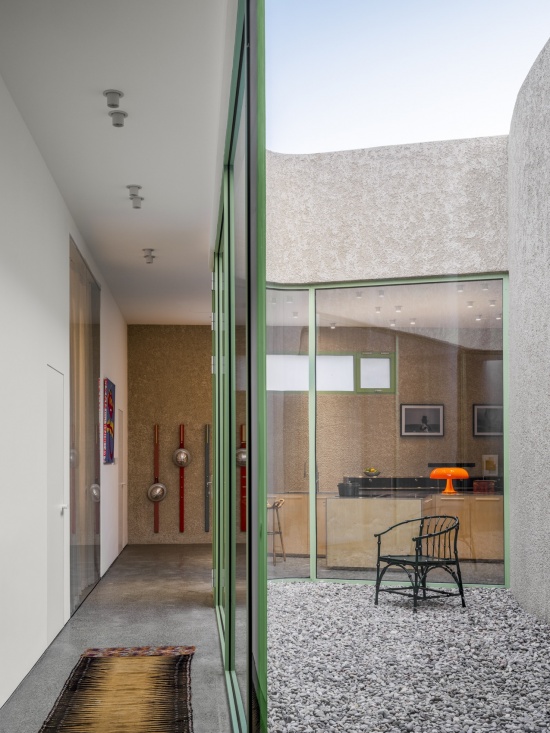
厨房旁、弧形客厅墙体之后,是一个玻璃围合的户外庭院空间,作为住宅北侧的采光井。它为儿童工作室以及通往儿童房的走廊引入自然光。建筑师说服客户相信,充足的层高与自然光才是真正的奢侈,而不是昂贵的墙面饰材或高级地板。因此,住宅所有公共区域都拥有3.5米的净高,并采用简单的白墙与朴素的抛光混凝土地面。
Next to the kitchen and behind the curved living room wall, a glazed outdoor courtyard space functions as a light well for the northern part of the home. It provides daylight to the children’s studio space and to the corridor leading to the kids’ rooms. The architects convinced the clients that a generous ceiling height and daylight are true luxuries. Not costly wall finishes or exclusive floor materials. That is why all public areas of the house have a clear ceiling height of three and a half meters, simple white walls and plain polished concrete floors.
▼工作室,studio
▼玻璃围合的户外庭院空间作为采光井,
a glazed outdoor courtyard space functions as a light well
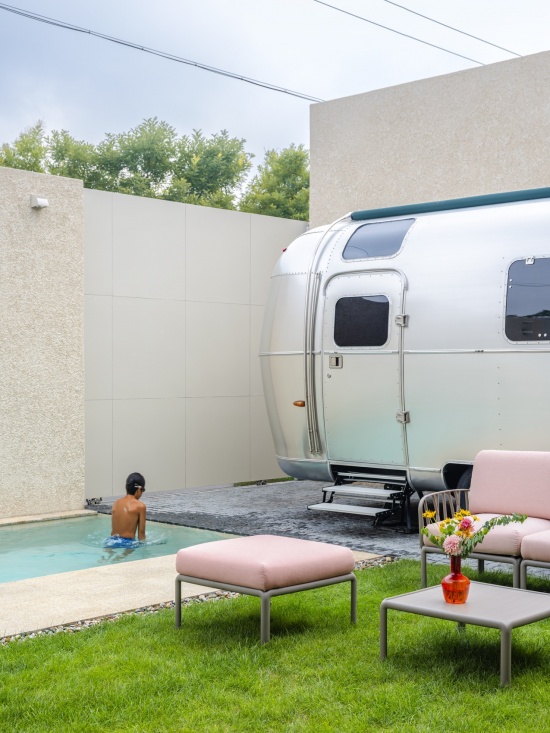
该项目是对一栋现有110平方米住宅的扩建与改造,最终总居住面积达到290平方米。建筑采用连续保温围护结构,并配备空气-水热泵,用于制冷与地板采暖。另一台空气-水热泵则用于在5月初至10月中旬期间,将泳池水温维持在舒适范围。高品质门窗产品则确保了北京严寒冬季中的室内舒适度。
The project is a residential addition and transformation of an existing 110 sqm house, expanding it to a total of 290 sqm. The building is fitted out with a continuous insulation envelope, and is equipped with an air-to-water heat pump for both cooling and underfloor heating. An additional air-to-water heat pump maintains the pool water at a comfortable temperature from early May to mid-October. High-quality window products ensure comfort during the very cold winter months in Beijing.
▼泳池,swimming pool
通过重塑既有建筑的价值,并明确新增部分的用途,这种适应性再利用方式可以成为社会可持续性与智慧价值创造的一种范例。2026至2027年,过半儿 guò bàn er 计划在“关于100计划”社区中新增超过15套住宅,继续推进他们在北京营造一种乌托邦式生活方式的愿景。这一最初作为生活方式实验的项目,如今已经成为越来越多加入社区的人所选择的生活方式。
Reshaping the value of the existing and defining the usefulness of the new, this type of adaptive reuse can be a model for social sustainability and smart value creation. In 2026/2027, 过半儿 guò bàn er is planning to add over fifteen homes to the About 100 Neighborhood Project, contributing to their vision of an utopian lifestyle in Beijing. What started as a lifestyle experiment has become the lifestyle of choice for a growing number of people joining the neighborhood.
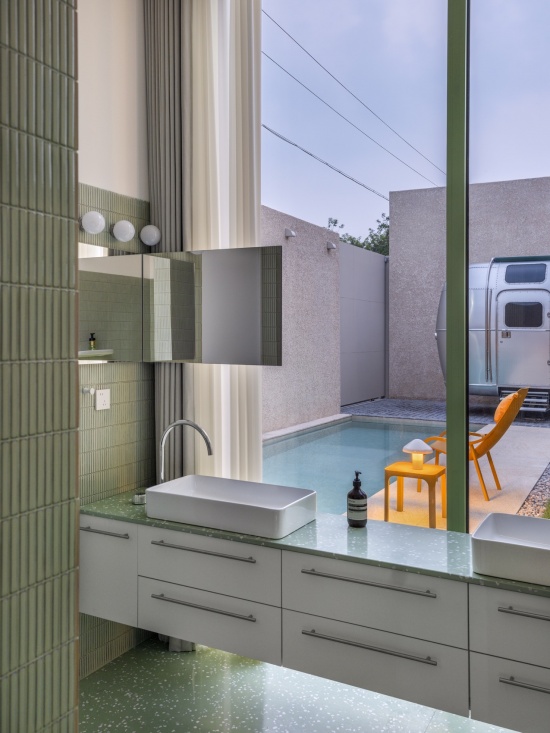
▼洗手池,hand washing sink
这座原本并不起眼的住宅被改造成一座当代单层住宅,为北京城市边缘地区迫切需要的适应性再利用提供了一种实践。“通过重新思考这些城市边缘区域的中心性,我们的更新项目正在家庭层面推动社会变化,”过半儿 guò bàn er 联合创始人 Christian Taeubert 表示。“项目的成功为那些在北京支付高额租金、却只能获得相对低品质居住空间的人们启发了一种新的生活方式,”过半儿 guò bàn er 创始人 Sammy(孙敏)说道。
The transformation of this existing nondescript dwelling into a contemporary bungalow contributes to the much-needed adaptive reuse at the city fringes of Beijing. “By rethinking the centrality of these urban peripheral zones, our revitalization projects are driving social change on a family level,” says Christian Taeubert, Co-founder of 过半儿 guò bàn er. “The project’s success has inspired a new lifestyle for those who were facing high rent for relatively low-quality living space in Beijing,” said Sammy (Sun Min), founder of 过半儿 guò bàn er.
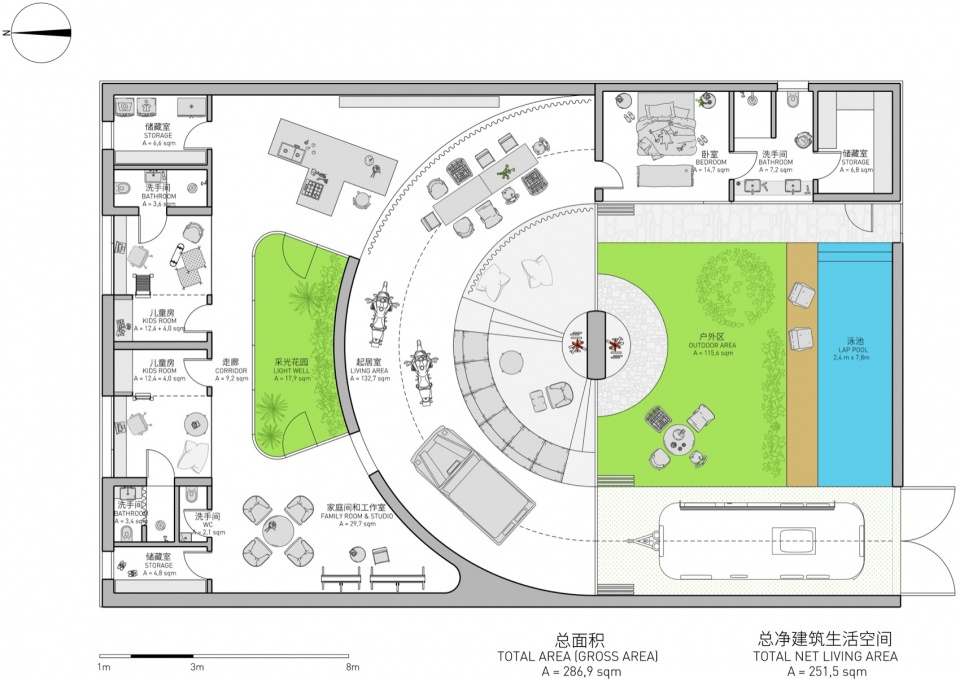
▼平面图,Plan
Project Name: The Car House
Project Type: Residential Addition
Completion: August 2026
Size: 290 sqm of living area and 180 sqm of garden area
Location: Shunyi, Beijing
Architecture and Interior: 过半儿 guò bàn er
Design Director: Christian Taeubert, Sun Min
Contractor: Beijing Qitong Construction Engineering Co., Ltd
Photos: 林半野
Styling: So Far So Good Studio