多伦多大学三一学院劳森可持续发展中心,加拿大 / Mecanoo + RDHA
多伦多大学三一学院劳森可持续发展中心,是学院六十多年来最具雄心的建设项目,也是加拿大最先进的可持续发展导向教学与居住建筑之一。项目由荷兰建筑事务所 Mecanoo设计,并与多伦多建筑事务所RDHA合作完成。劳森中心为三一学院优美的校园注入新的活力,提升学生的校园生活体验,同时体现了学院对于可持续发展的承诺。Mecanoo创始合伙人兼创意总监Francine Houben表示:“我们非常高兴看到三一学院校园所发生的转变。我们的构想是打造一座可步行的建筑,真正践行‘为所有学生创造一个家’的理念,并通过食物让大家相聚在一起——这种愿景正是三一学院精神的核心所在。”
The Lawson Centre for Sustainability is Trinity College’s most ambitious capital project in over six decades and one of Canada’s most advanced sustainability-driven academic and residential buildings. Designed by Dutch architecture firm Mecanoo, working in collaboration with Toronto architecture firm RDHA, the Lawson Centre revitalizes Trinity’s beautiful campus, enhances the collegiate experience for students and embodies the College’s commitment to sustainability. Francine Houben, founding partner and creative director of Mecanoo, says: “We are thrilled with the way that the Trinity College campus has transformed. Our concept was to make a walkable building and to really embrace the idea of creating a home for all students, to celebrate coming together around food, a vision that is really in the essence of Trinity College”.
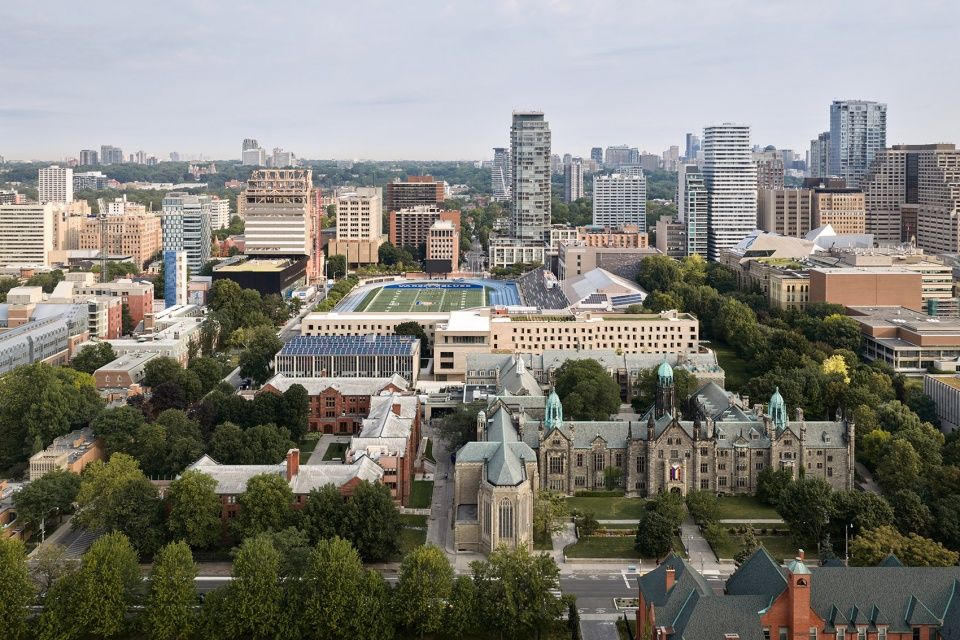
▼项目鸟瞰,aerial view
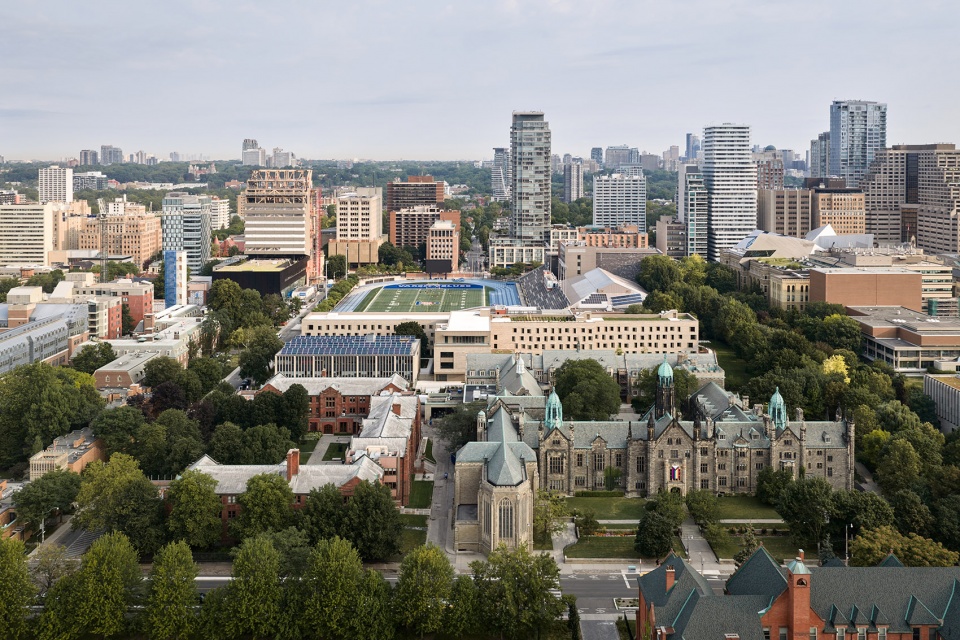
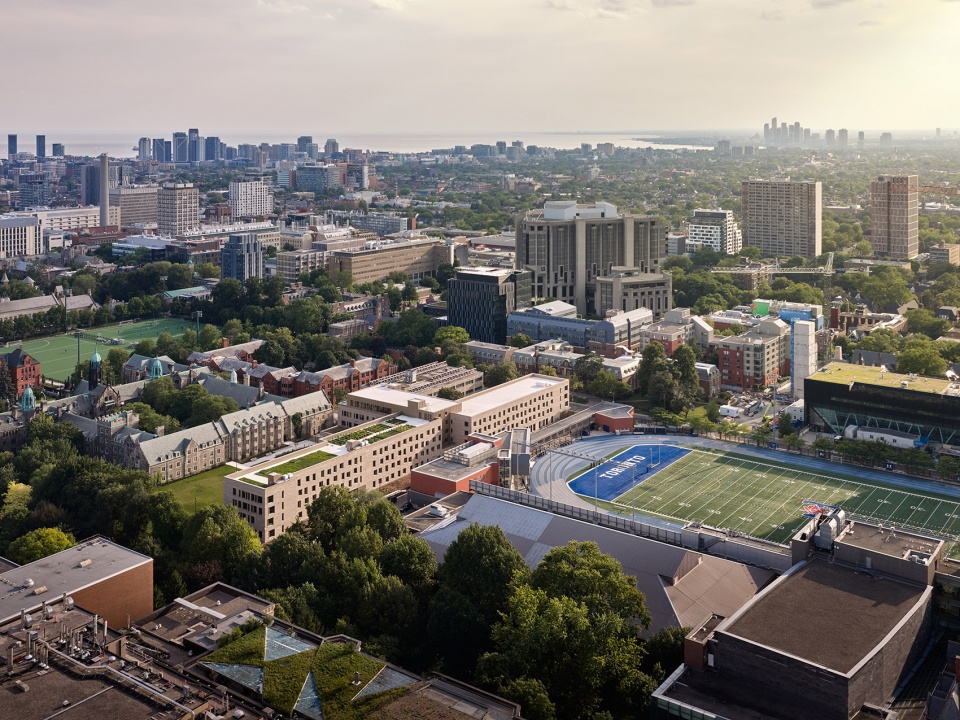
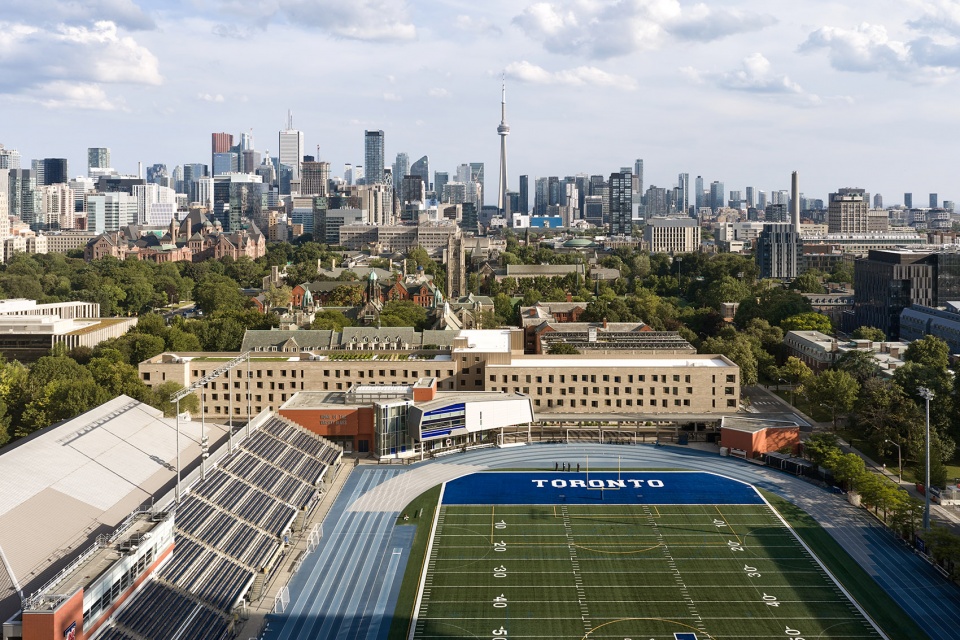
▼校园鸟瞰,aerial view of the campus
完善校园Completing the campus
在为三一学院设计这一全新的混合功能设施时,Mecanoo不仅关注如何打造一座可持续建筑,还进一步提出了一个问题:“如何营造一个可持续的社区?”基于三一学院共享餐食与集体聚会的传统,一个更为广泛的校园愿景由此形成,将食物、自然、本地材料的运用,以及亲身实践可持续生活方式的学习体验融为一体。作为多伦多大学的成员学院,三一学院的校园以传统的牛津、剑桥学院式布局为基础,由厚重的新哥特式与现代主义建筑围合出庭院及前庭草坪。原本的规划曾设想在6 Hoskin四合院增设第二个庭院,但这一计划始终未能完成。取而代之的是,校园北侧长期被停车场和上锁的足球场占据,而贯穿校园的主要轴线则被用作学院的装卸通道。
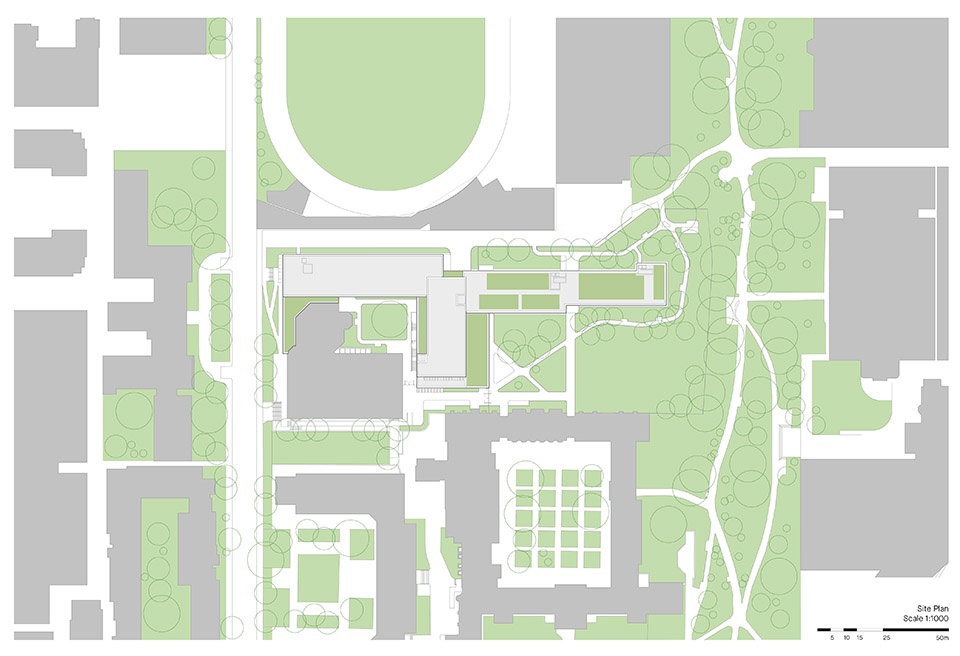
In approaching the design for a new mixed-use facility for Trinity College, Mecanoo focused not only on making a sustainable building but asked the question ‘how to make a sustainable community?’. Building on Trinity College’s traditions around shared meals and communal gatherings, a broader campus vision emerged involving food, nature, working with local materials, and hands-on learning about living in a sustainable way. Federated with the University of Toronto, Trinity’s campus was based on a traditional Oxbridge typology, with robust neo-gothic and modernist buildings framing courtyard and forecourt lawns. The original plan for the 6 Hoskin quad to include a second courtyard was never completed, instead the north edge of the campus was framed by a parking lot and a padlocked soccer pitch, while the main axis through campus served as the College’s loading dock.
▼厚重的新哥特式与现代主义建筑围合出庭院及前庭草坪,robust neo-gothic and modernist buildings framing courtyard and forecourt lawns
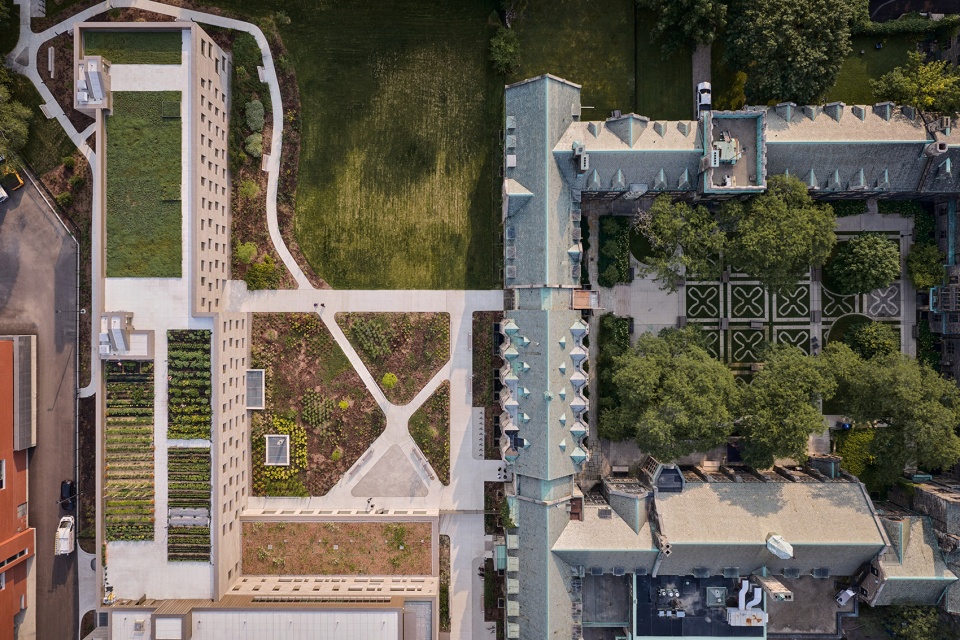
Mecanoo为学生构想了一座可步行的建筑,以此重新界定校园边界,并创造用于食物生产和社会交往的新景观,这与学院此前设想的十四层高层塔楼方案截然不同。在Mecanoo看来,高层塔楼无法回应项目对于可持续性以及通过场所营造促进连接的目标。低层、可步行的T形体量不仅促进了室内外新的互动,也创造出开阔的屋顶空间,用于设置光伏板和开展城市农业。建筑围绕既有建筑塑造出新的庭院,其中一处安静荫蔽的空间位于一棵高大的枫树下,而这棵树此前面对的是原有停车场。面积更大的咖啡庭院种植了当地传粉植物,使生物多样性得以蓬勃发展,并形成新的非正式花园和开放草地,供学生与访客使用。耐旱的本土植物环绕建筑,形成新的教育性景观。较低的退台体量上设置绿色屋顶,并与屋顶城市农场相结合,将自然引入建筑之中;环绕建筑的新坡道则进一步改善了整个校园的无障碍通行条件。校园后勤功能被迁至建筑北侧,为总体规划中未来的中央步行轴线“三一巷”腾出空间。
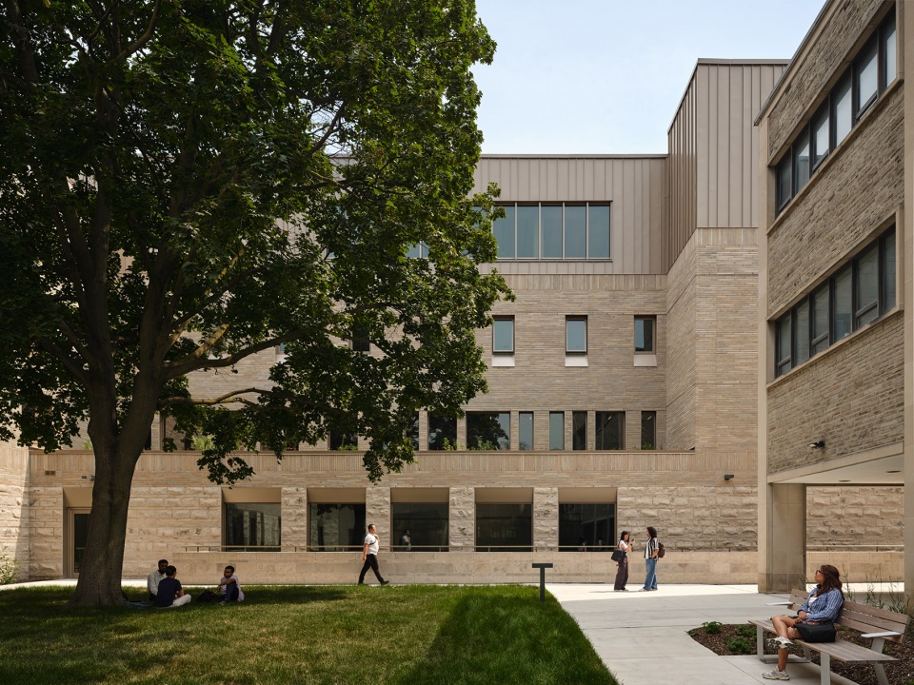
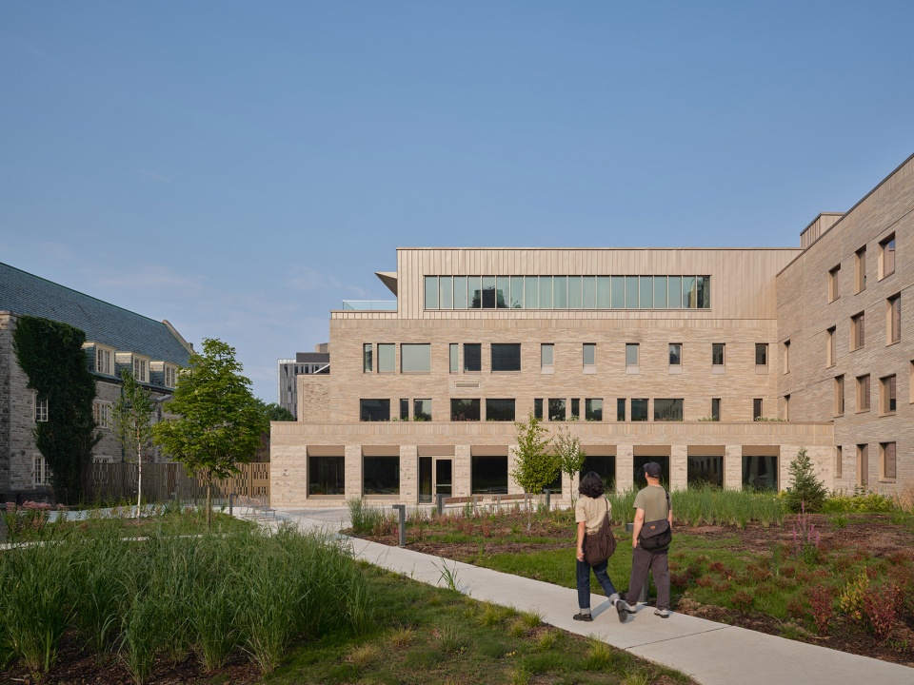
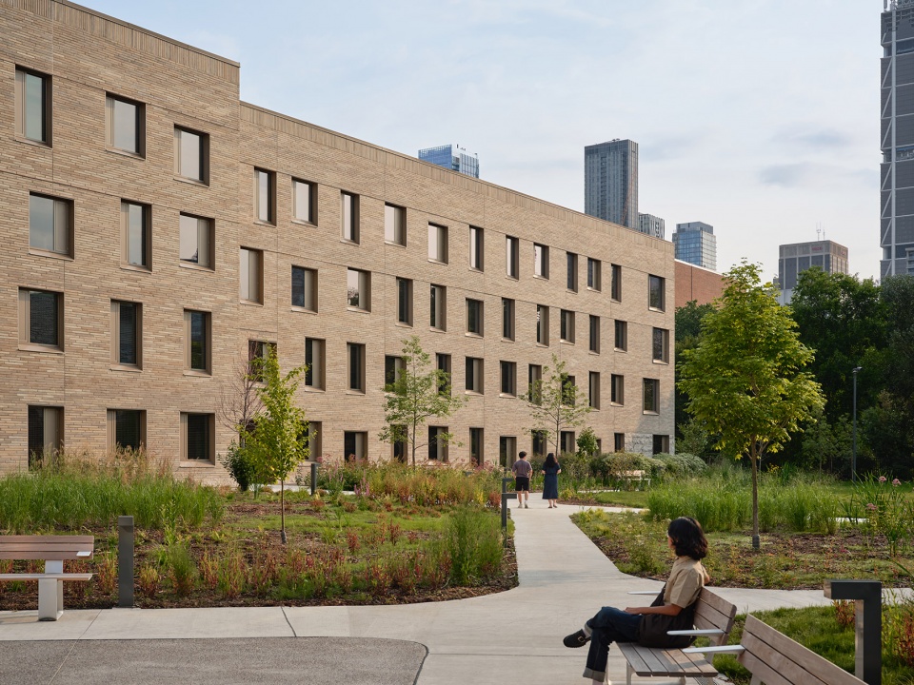
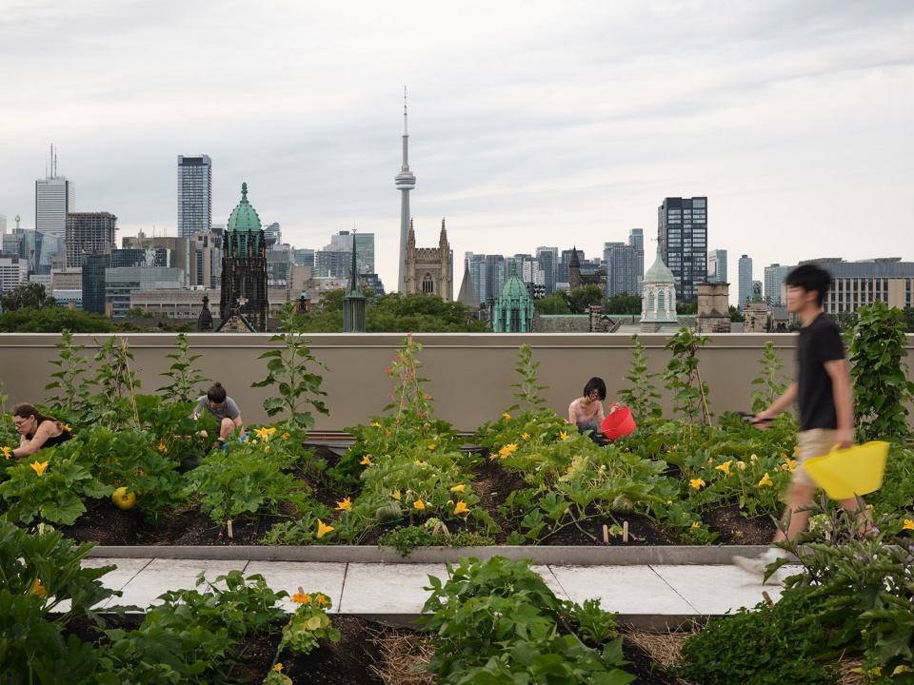
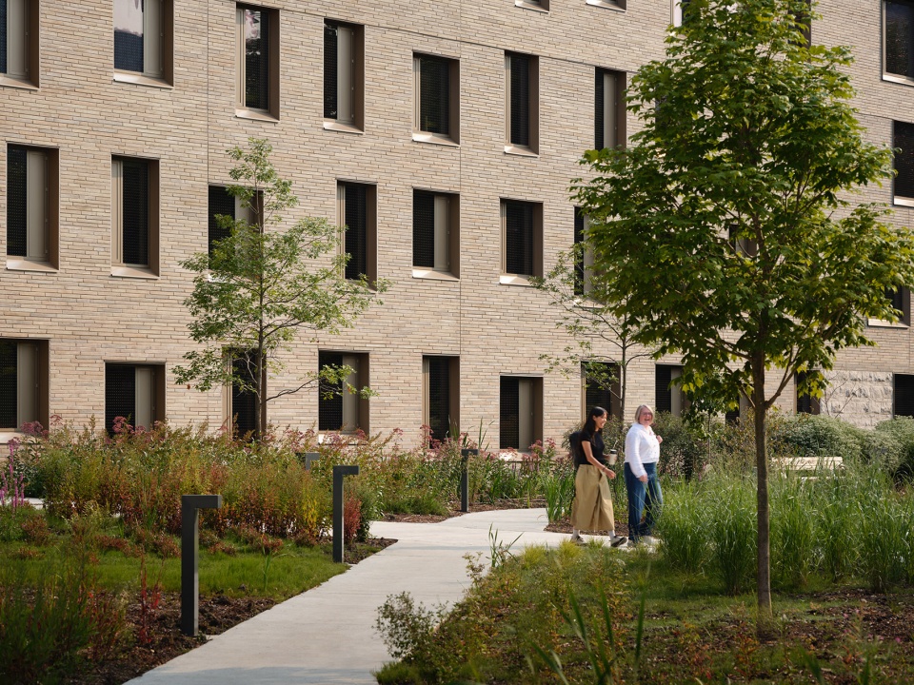
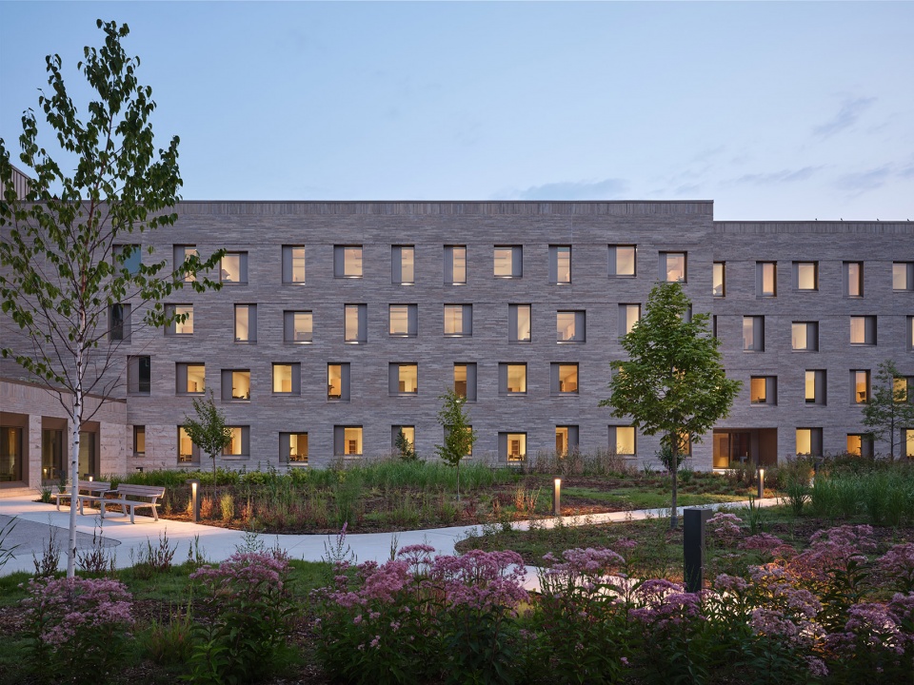
Mecanoo’s vision for a walkable building for students which frames the campus and creates new landscapes for food production and social connection is a far cry from the fourteen-story high rise tower previously envisioned by the College. For Mecanoo, a tower did not speak to the sustainability or connective placemaking goals of the project’s ambitions. The low-rise walkable T-volume not only encourages new interactions both indoors and outdoors but creates generous roofscapes for photovoltaic panels and urban farming. The composition shapes new courtyards around the existing buildings, creating a peaceful, shady enclave under a majestic maple tree which previously faced the former parking lot. Biodiversity flourishes in the larger café courtyard planted with local pollinator species to create new informal gardens with an open field for students and visitors to enjoy. Drought tolerant indigenous species wrap the building, creating new educational landscapes. Green roofs on the lower stepping volumes paired with the rooftop urban farm pulls nature through the building, while new sloping walkways around the building strengthens accessibility through the campus. Campus logistics have relocated to the north side of the building, making way for a future central pedestrian spine, ‘Trinity Lane’ as part of the masterplan vision.
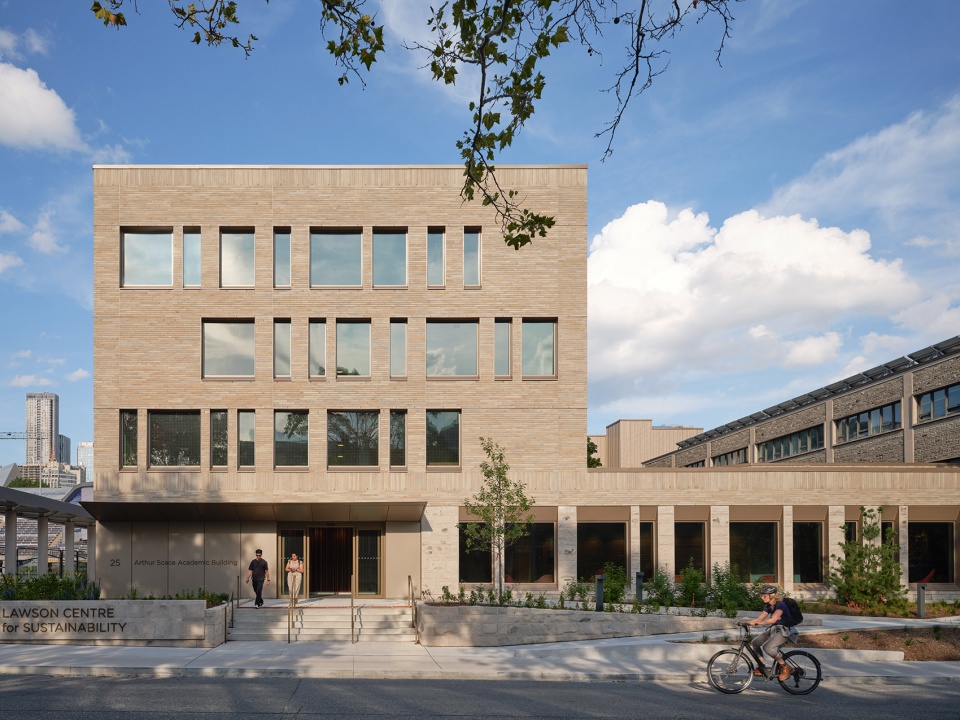
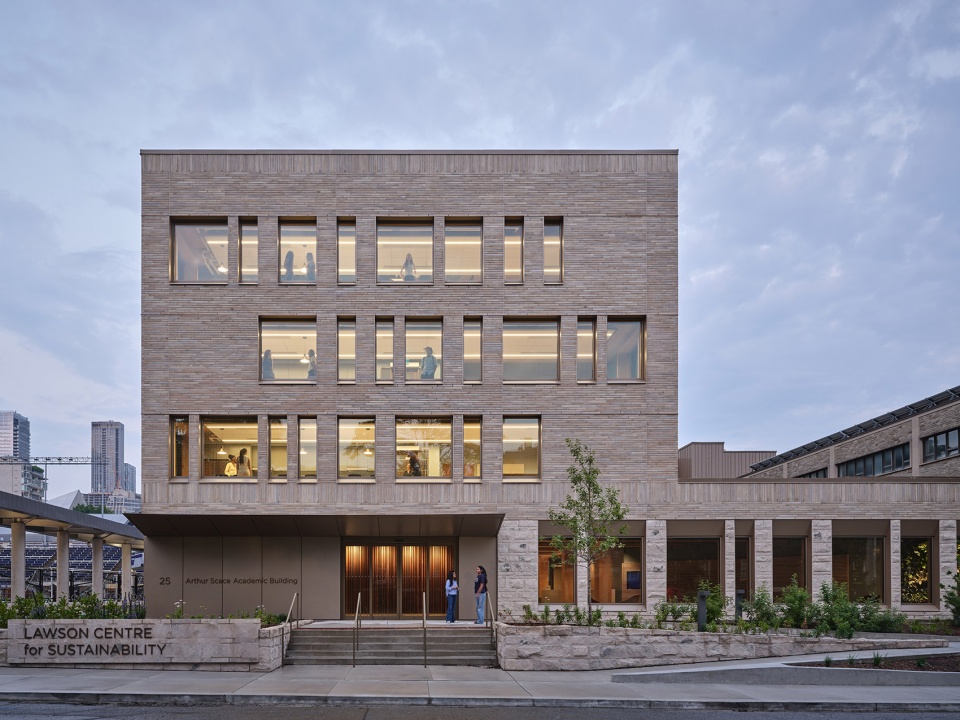
▼硅酸钙砖立面,the calcium silicate brick façade
▼安静荫蔽的空间,shady enclave under a majestic maple tree
连接过去与现在的材料表达Materiality as a link between past and present
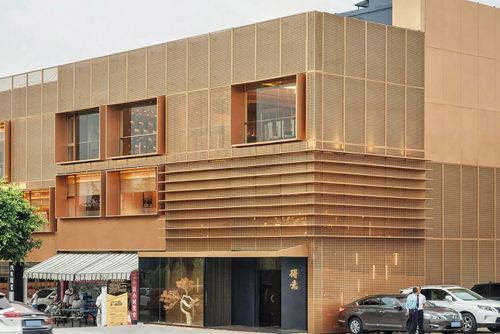
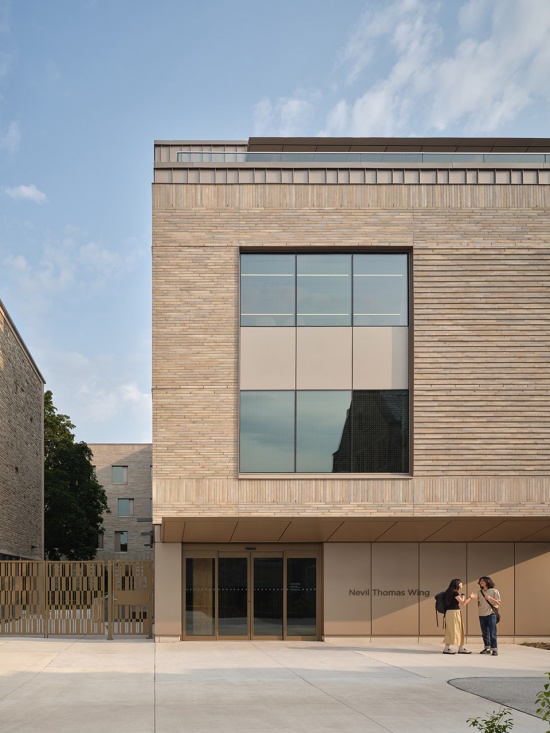
狭长的T形体量通过错动的建筑体块被进一步分解,以不同方式界定各条轴线以及低层的绿色屋顶。建筑的立体构成通过错动的石灰岩基座得到进一步强化,而硅酸钙砖立面顶部则以精致的竖砌砖带加以强调。视线从建筑内部延伸至新庭院,以及相邻的哲学家步道和Devonshire Place。由此形成的建筑语言既展现出当代建筑表达,又与历史校园周围的哥特式及现代主义风格相互呼应。宿舍楼层的窗户在尺寸和位置上不断变化,在砖石立面上形成活泼的节奏;香槟色铝制构件则用于强调窗户、入口以及四层活动亭。
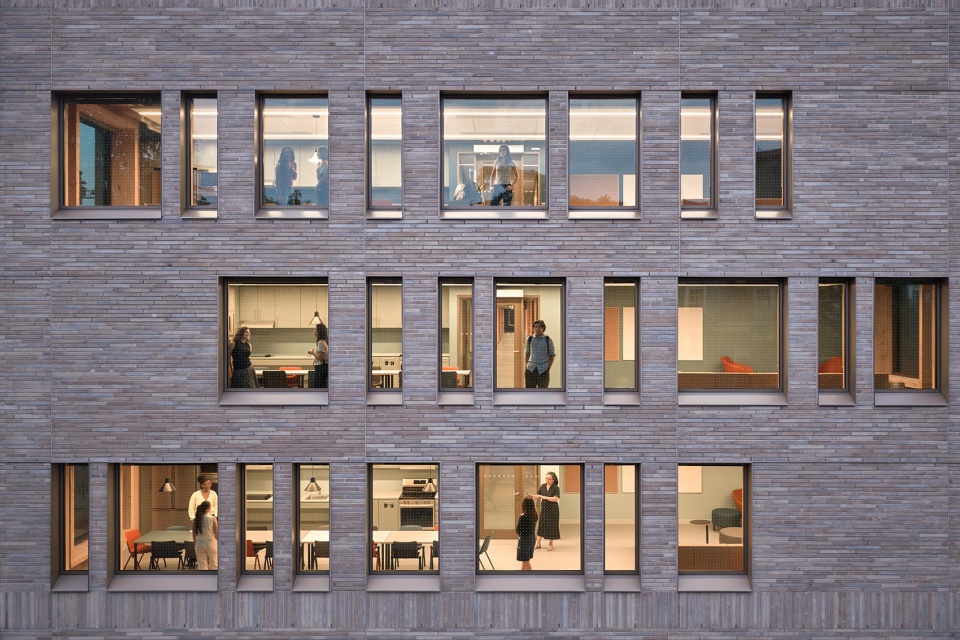
The elongated ‘T’ volume is broken up with shifting volumes, framing each axis and lower-level green roofs in a different manner. The stereotomy of the building is further articulated by the shifting limestone plinth and elegant brick soldier course accenting the top of the calcium silicate brick façade. Views open onto the new courtyards as well as the neighboring Philosopher’s Walk and Devonshire Place. An architectural language has emerged which both embraces a contemporary architectural expression while complementing the surrounding Gothic and modernist styles of the historic campus. The windows shift in size and position in the residence floors to create a playful language in the masonry, with champagne-coloured aluminum accents around windows, entrances and the fourth-floor event pavilion.
▼建筑及庭院,the building and courtyard
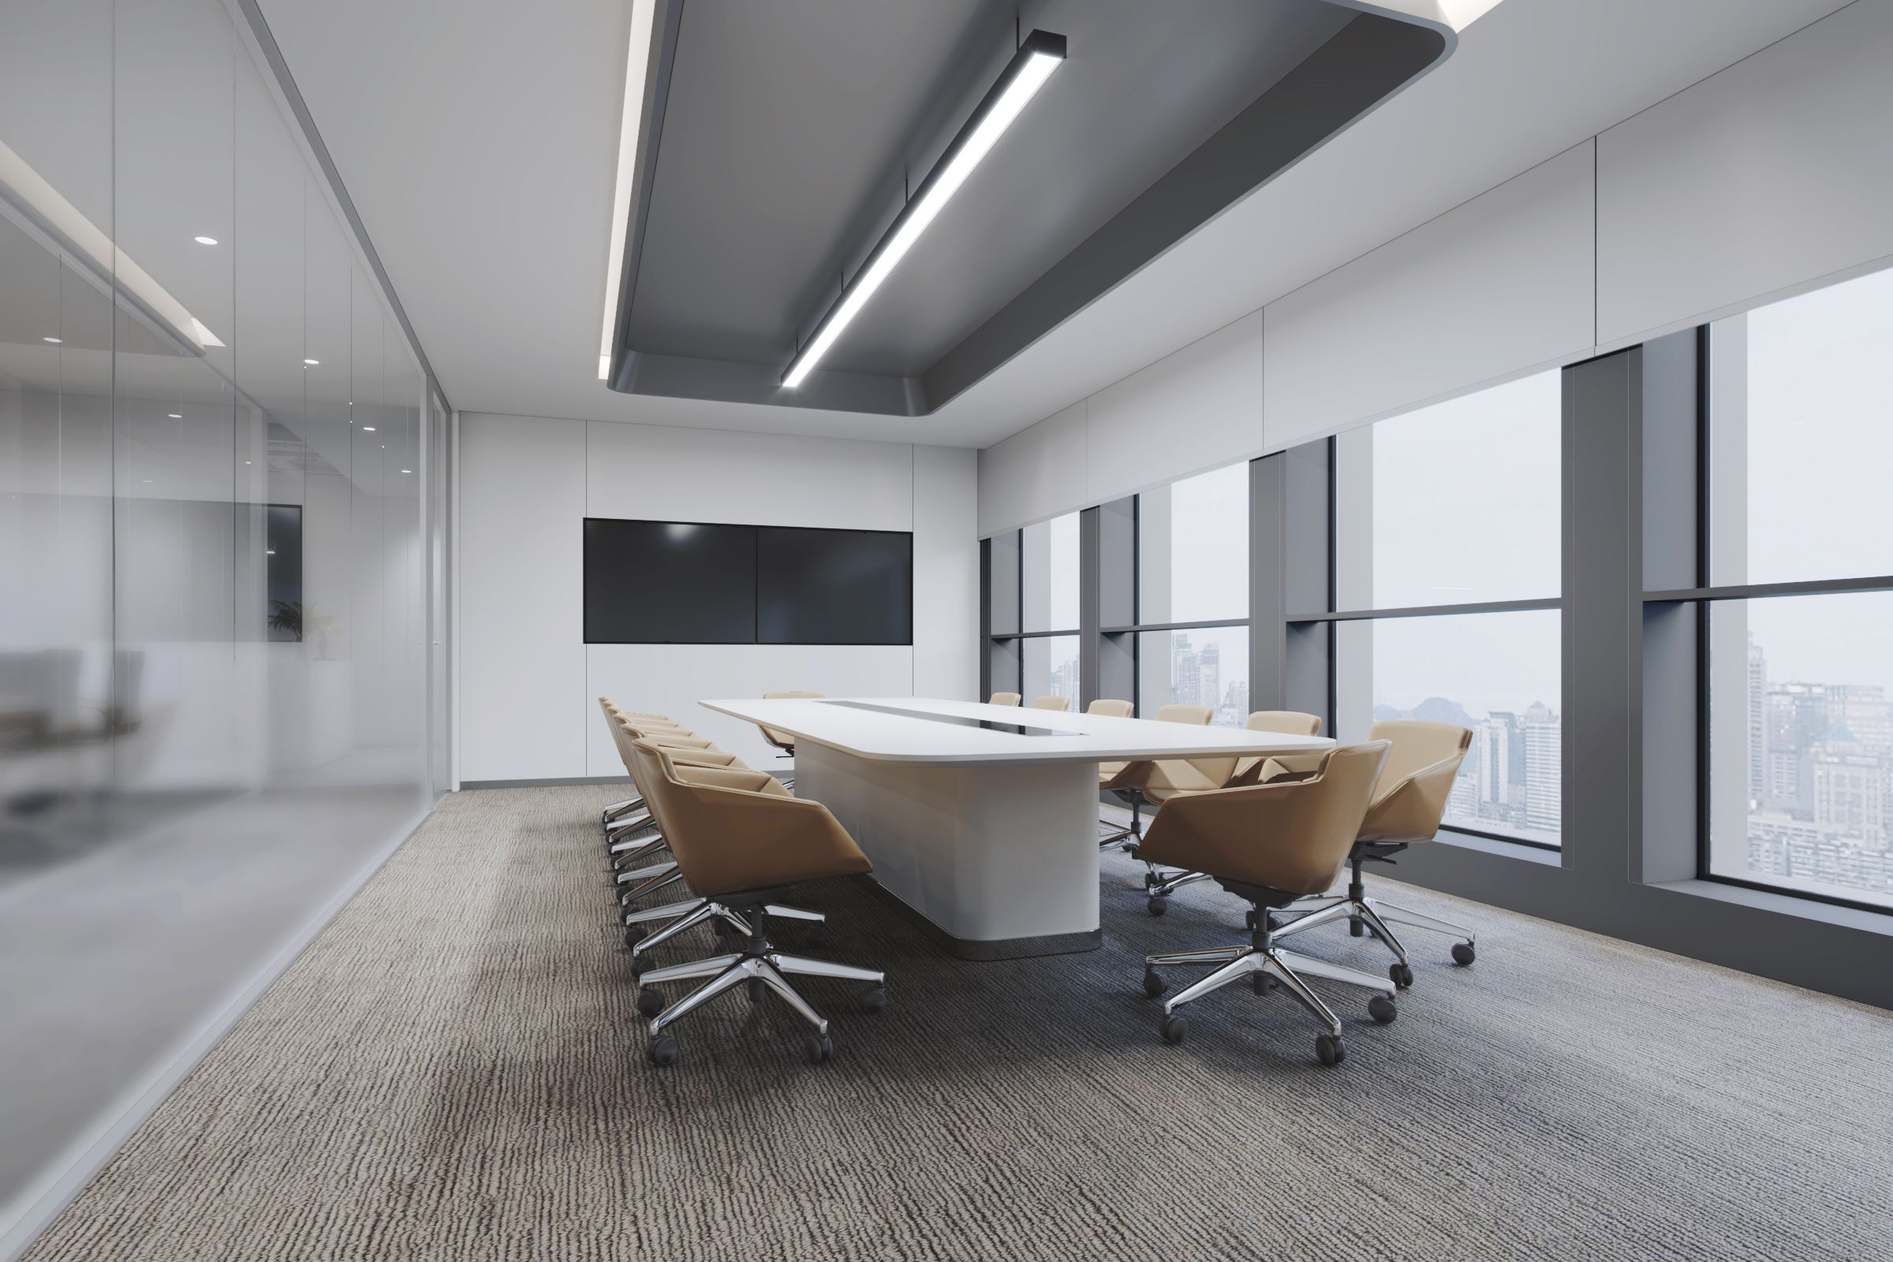
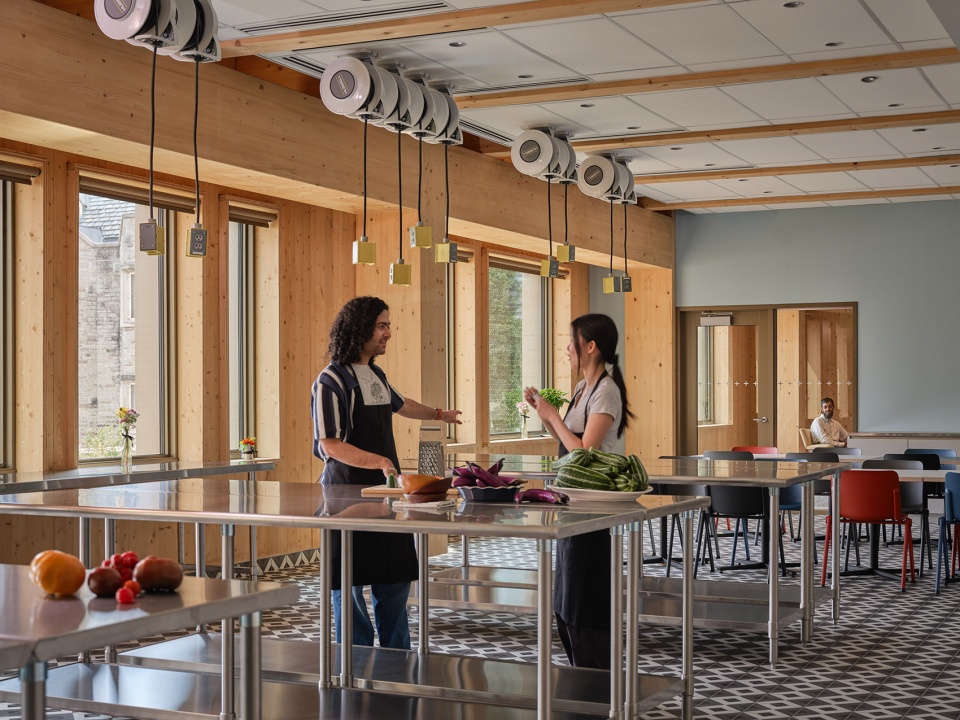
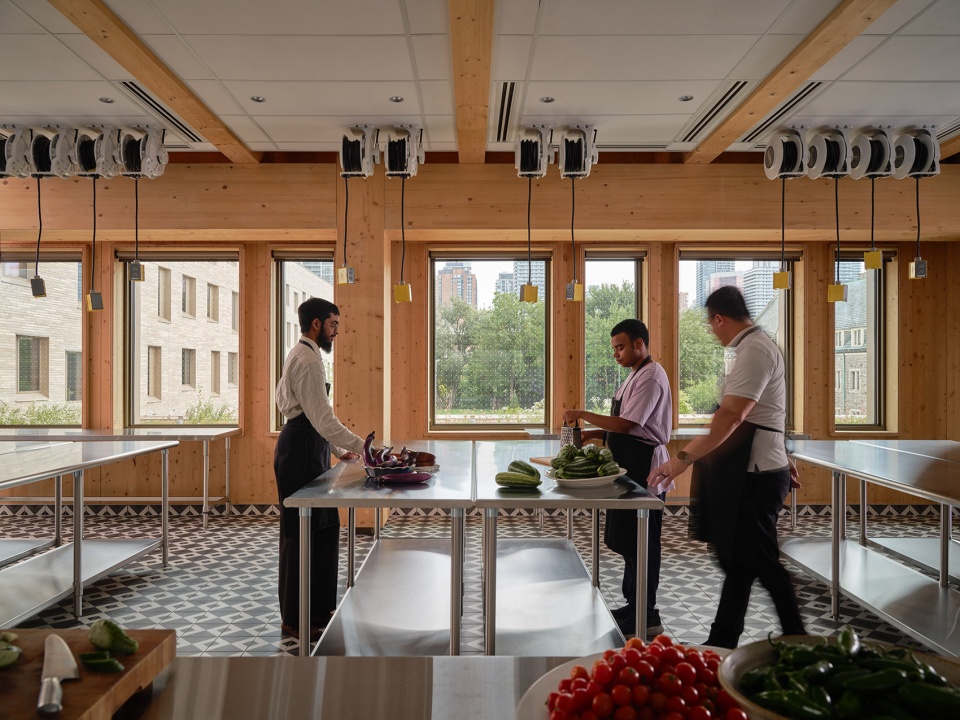
“从农场到餐桌”的理念是劳森中心可持续发展愿景的核心主题之一。二层的社区厨房将举办面向大学及社区的食物教育活动,参与者可以在这里学习烹饪和营养知识,所使用的食材则来自屋顶农场当季种植的农产品。每层宿舍都设有带厨房的共享公共休息空间,方便住宿学生共同用餐。首层南侧的咖啡厅周围布置座位和休息区,为集体用餐提供空间;四层的多功能活动亭最多可容纳200人,并可眺望庭院花园、多伦多市中心天际线以及标志性的加拿大国家电视塔。其他教学设施还包括会议及教学空间、办公室和报告厅。
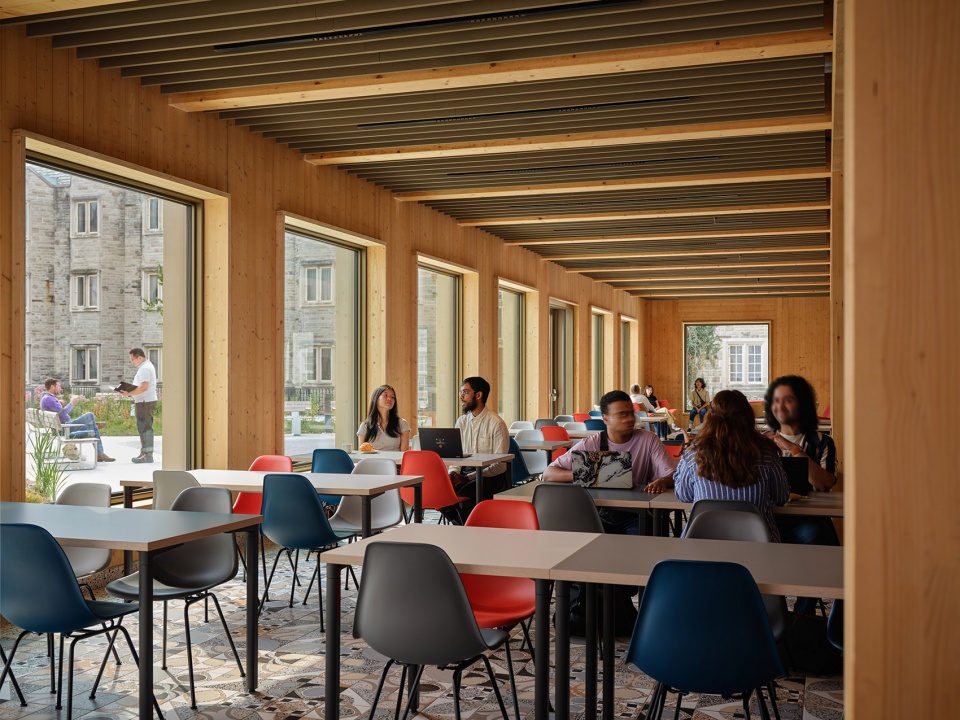
The farm to table concept holds a core theme in the sustainability vision for the Lawson Centre. On the second floor, the community kitchen will host university and community programs focused on food education. Here participants can learn more about cooking and nutrition, supplied with seasonally grown produce from the rooftop farm. On every residence floor, shared communal lounges have kitchens for students in residence to share meals. The south ground floor café is flanked by seating and lounges for communal dining, while the multipurpose event pavilion on the fourth floor accommodates up to 200 people and enjoys views to the courtyard gardens, the downtown skyline and the iconic CN Tower. Other academic amenities include meeting and teaching spaces, offices, and a lecture hall.
▼绿色屋顶,green roof
学生宿舍分布于东西两侧体量中,共设有262个居住单元、357个床位,由单间公寓、单人宿舍和双人宿舍等多种类型组合而成,其中15%为无障碍单元。重复的平面布局使高效的混合木结构建造成为可能。开放式工作与学习空间穿插于建筑之中,营造出富有活力的社交氛围,促进人与人之间的联系。这些灵活的共享空间可以适应多种活动,包括学术活动、暑期会议以及住宿学生的夜间使用。
The student residence houses 262 units with 357 beds along the east and west volumes, combining a mixed arrangement of studios, single and double dorm typologies, of which 15% are barrier-free. The repeating layouts enable an efficient hybrid mass timber construction. Open work and study spaces weave through the building to create a social and dynamic atmosphere promoting connection. These flexible breakout spaces facilitate a variety of activities between academic events, summer conferences, and evening use by students in residence.
▼建筑立面,building facade
营造温暖包容的家Creating a welcoming and inclusive sense of home
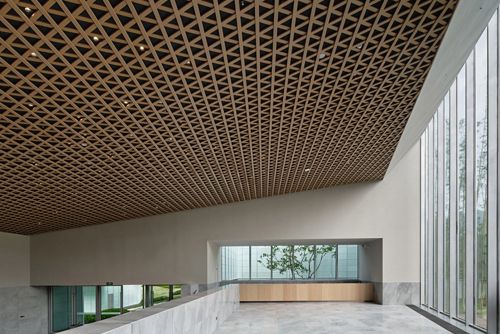
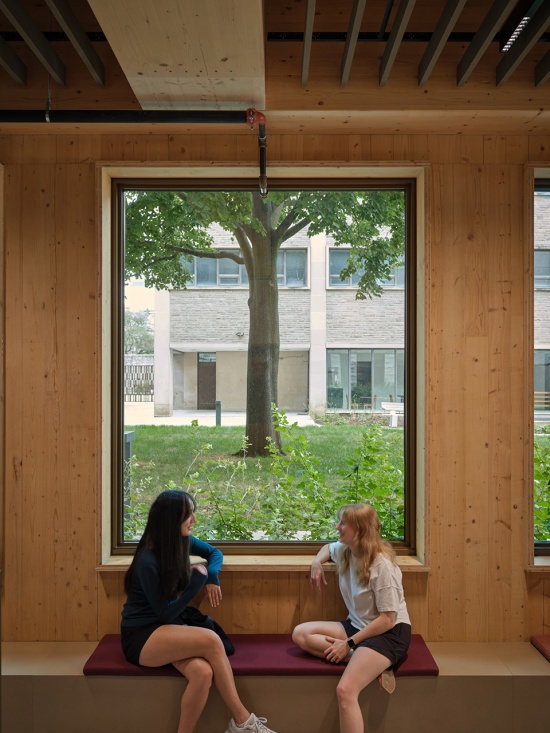
为日益多元化的学生群体营造一个“家外之家”的理念,塑造了项目温暖而活泼的材料与色彩体系。宿舍走廊采用鲜明的色块组合来激活空间,并在每个宿舍公共休息区以不同的强调色收尾。在条件允许的地方,木结构均被直接暴露出来;与此同时,建筑内部活泼多样的色彩搭配创造出各具特色且舒适温馨的空间,也让不住校的学生同样能够在这里感受到欢迎与归属感。
The idea to create a ‘home away from home’ for an increasingly diverse student community informs the warm and playful material palette. A vibrant colour block composition is applied in the residence corridors to animate the spaces, ending with each residence lounge accented in a distinct colour. Wherever possible, the timber structure is exposed, while a playful mix of colors throughout the building creates distinct and cozy spaces, ensuring that commuter students feel equally welcome in the building.
▼温暖而活泼的材料与色彩体系,the warm and playful material palette
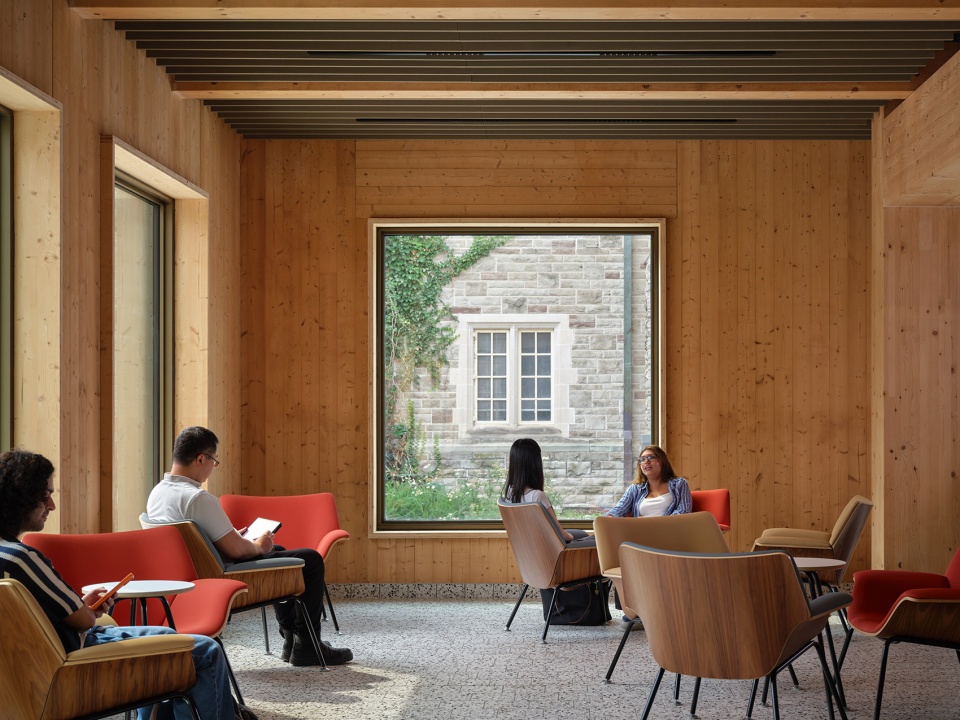
▼公共休息区,residence lounge
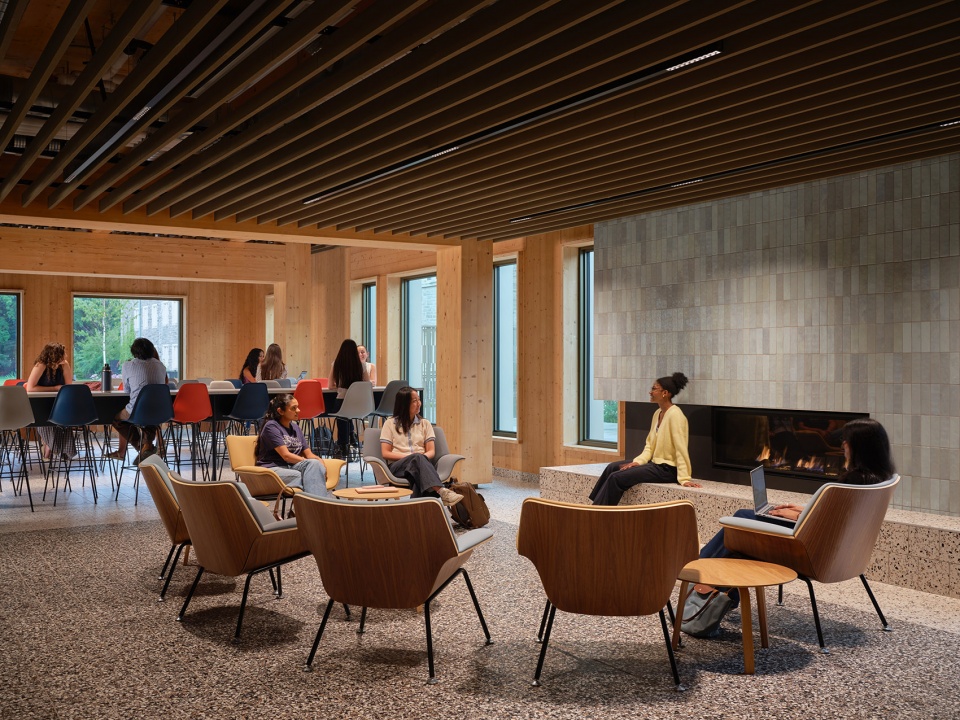
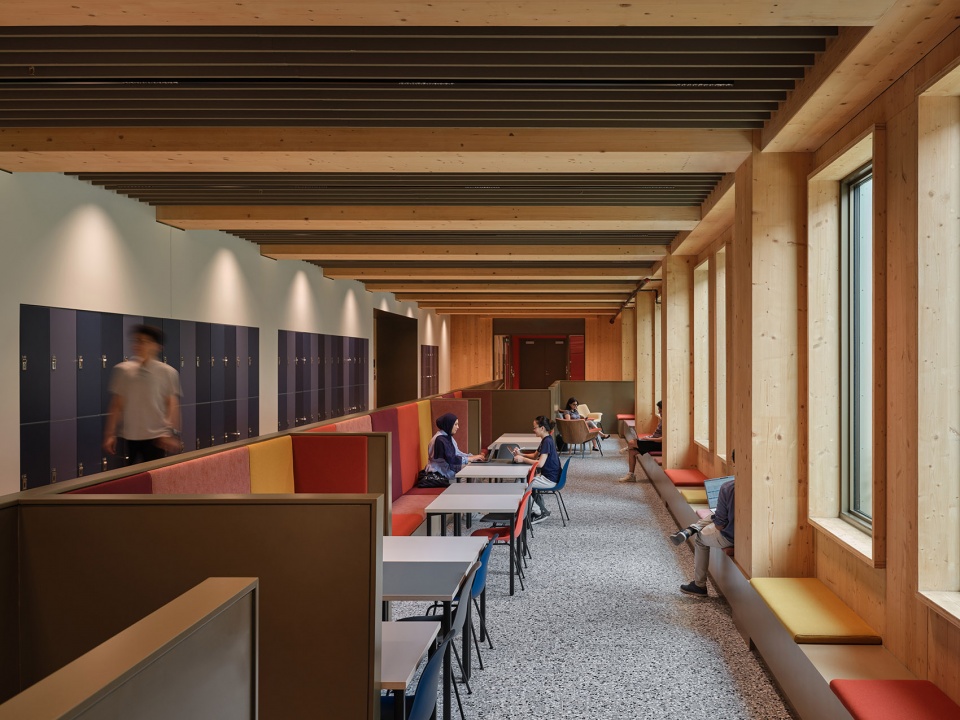
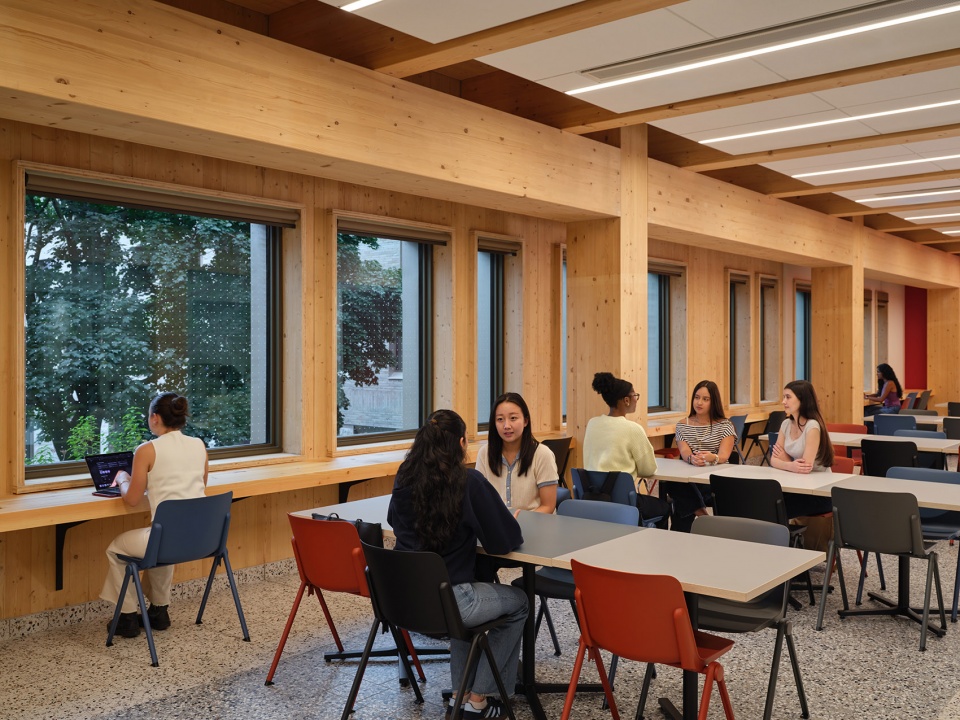
▼公共休息区,residence lounge
▼餐厅及厨房,dining hall and kitchen
劳森可持续发展中心愿景的一个基本方面,是确保所有使用者都能够使用并享受这座建筑。无障碍设计涵盖了建筑的无障碍抵达、标识系统(包括针对视障人士的标识)、垂直及水平无障碍通行、辅助设施,以及良好的物理环境条件,包括光线、声音和视觉提示。此外,项目还设置了无障碍宿舍,以及通用和无障碍卫生间与淋浴设施。
A fundamental aspect of the Lawson Centre for Sustainability vision is providing a facility that can be used and enjoyed by all users. Accessibility includes ensuring barrier-free arrival to the building, signage (including visually impaired), vertical and horizontal barrier-free access, accessibility resources, good physical conditions (light, sound, visual cues), barrier free residence dorms as well as universal and barrier free washrooms and showers.
▼无障碍通行小径,accessibility route
项目以整体性的可持续发展方式,将高技术与低技术解决方案共同融入设计之中。其目标不仅是打造一座达到LEED铂金级和加拿大绿色建筑委员会(CaGBC)零碳设计认证标准的高性能建筑,同时也希望通过三一学院的综合可持续发展倡议,鼓励学生及更广泛的社区主动参与周围环境。对食物的认知是这一可持续发展愿景的重要组成部分,屋顶城市农场和社区厨房为学生提供了亲身参与的教育机会。除采用来自安大略省的混合木结构之外,项目的可持续措施还包括高性能建筑围护结构、地热热泵、雨水收集系统以及未来阶段计划安装的光伏阵列。面向自然的景观视野、最大化的自然采光以及裸露的木质室内空间,有助于改善使用者的身心健康并缓解压力。项目从整体视角理解可持续发展,不仅关注建筑性能,也将学生福祉、使用者教育以及环境责任纳入其中,由此体现出可持续生活超越建筑本身的多种细微方式。
The holistic approach to sustainability implements both hi- and low-tech solutions in the design with the objective to not only create a high-performance LEED Platinum and Canadian Green Building Council Zero Carbon Design building, but to inspire students and the broader community to engage with their surroundings and become active participants through Trinity’s Integrated Sustainability Initiative. Food awareness is a core component of the sustainability vision, providing hands on education through the rooftop urban farm and community kitchen. In addition to the hybrid timber structure sourced from Ontario, sustainability measures include a high performing envelope, a geothermal heat pump, rainwater collection and a future phase photovoltaic array. Views to nature, combined with maximizing natural daylight, and exposed timber interiors improve user wellbeing and reduce stress. By approaching sustainability through a holistic lens, considering not only building performance but student wellbeing, user education and stewardship, the project embodies the subtle ways in which sustainable living goes beyond architecture.
▼宿舍内部空间,dormitory interior space
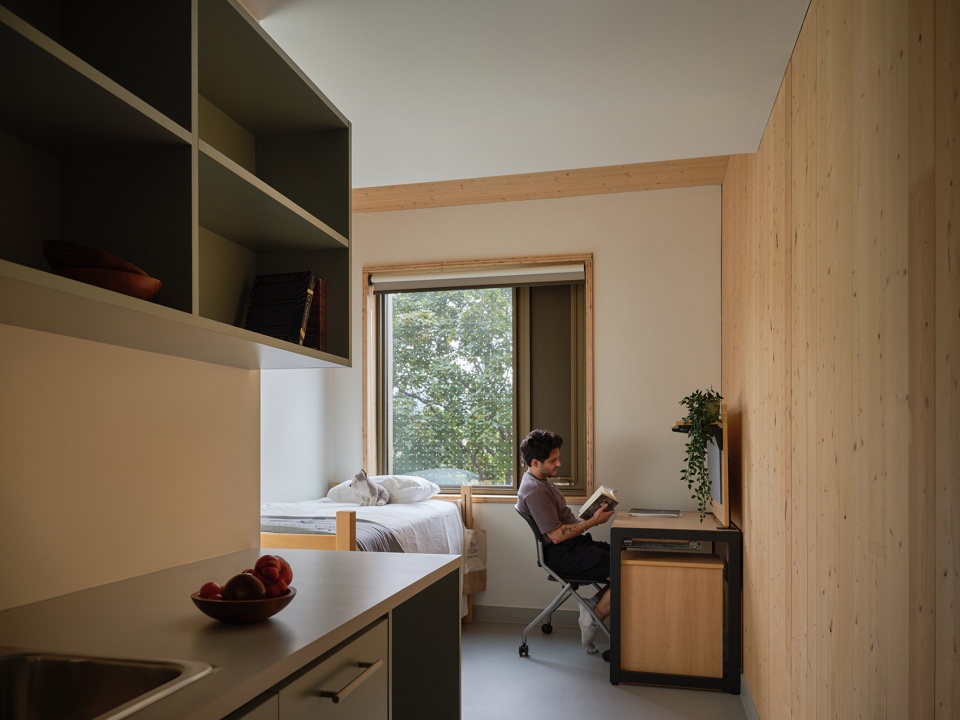
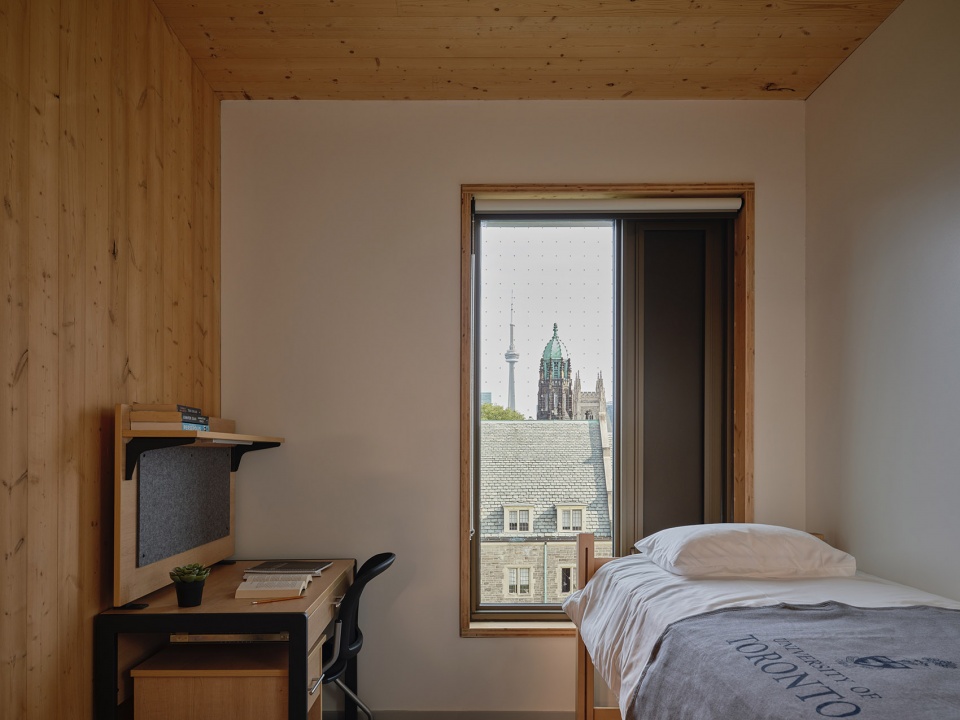
通过将整体性的可持续发展理念与拓展后的教育项目相结合,劳森可持续发展中心体现了三一学院倡导的学院式可持续生活价值观。最终,这里成为一座“生活实验室”:学生既是参与者,也是中心所营造的健康、体验式学习与生活环境的受益者。三一学院的精神被融入建筑之中,多样化的空间让学生能够在这里学习、参与社区活动,并启发未来世代。劳森可持续发展中心延续并促进了三一学院悠久而深厚的学院生活传统,为人们进一步认识如何以可持续的方式生活与学习奠定了坚实基础。种植与烹饪成为社交活动,并融入学生的日常生活,让这座充满活力的校园真正成为一个“家”。
Combining the building’s holistic approach to sustainability with expanded educational programming, the Lawson Centre for Sustainability embodies Trinity’s values of collegial sustainable living. The result is a ‘living lab’ where students become both participants and benefactors to the Centre’s focus on creating healthy, experiential learning and living environments. The essence of Trinity has imprinted itself in the building with a diverse mix of spaces to learn, engage in the community and inspire future generations. The Lawson Centre for Sustainability celebrates and fosters Trinity’s strong history of collegial life, creating a firm foundation for a heightened awareness of how to live and learn in a sustainable manner. Farming and cooking become social activities – weaved into student life on a happy campus that is home.
▼立面夜景,facade at night
▼校园夜景,campus at night
▼场地平面图,site plan
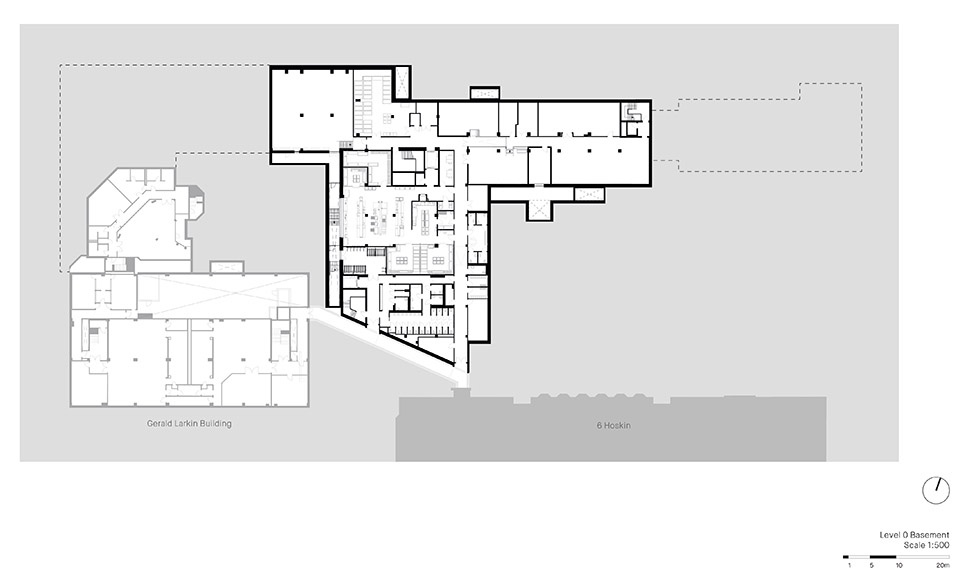
▼地下层平面图,basement plan
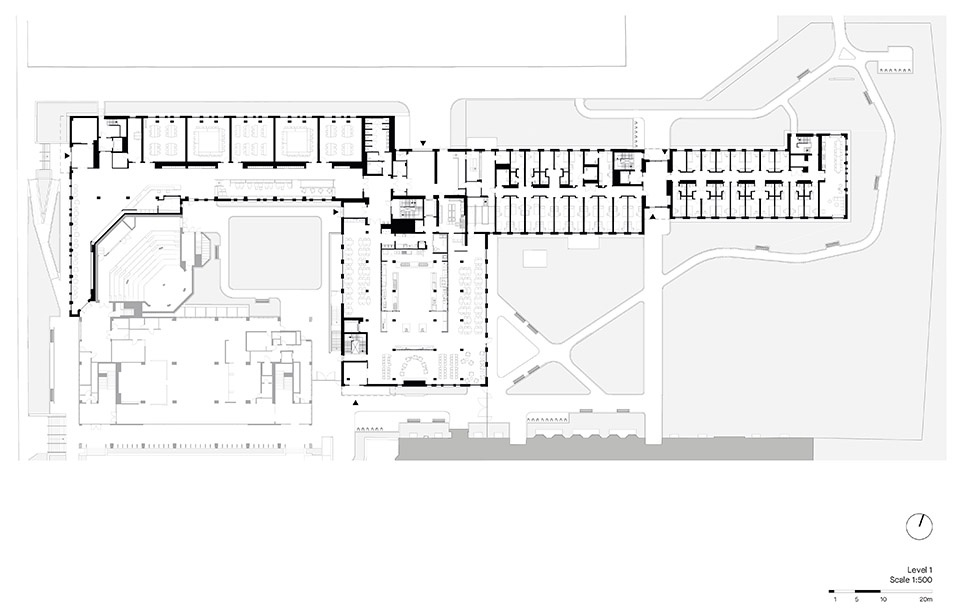
▼一层平面图,ground floor plan
▼二层平面图,first floor plan
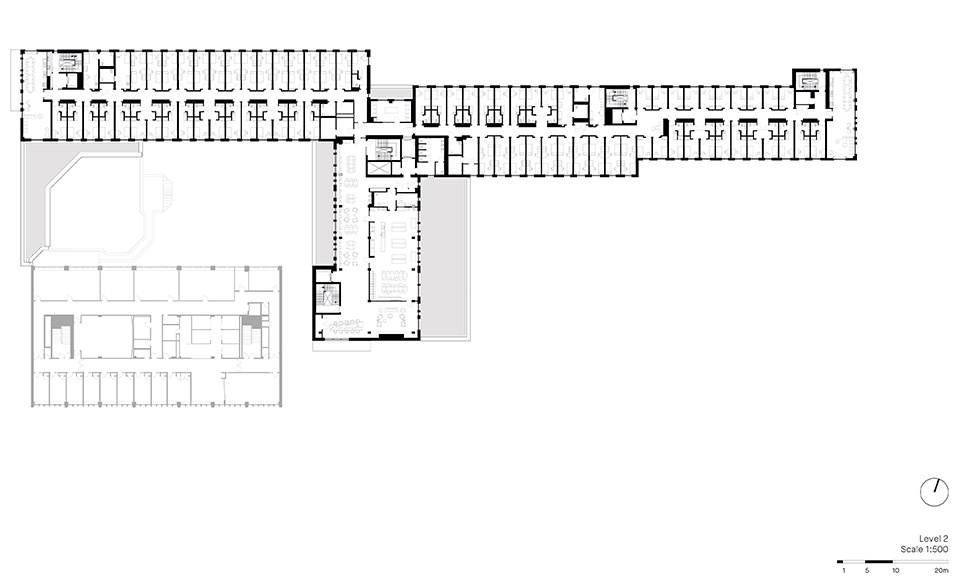
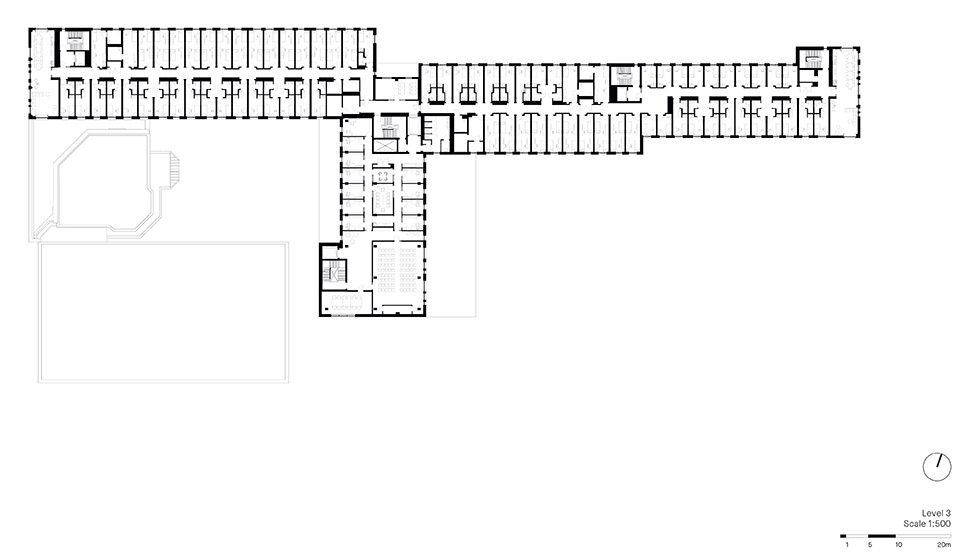
▼三层平面图,third floor plan
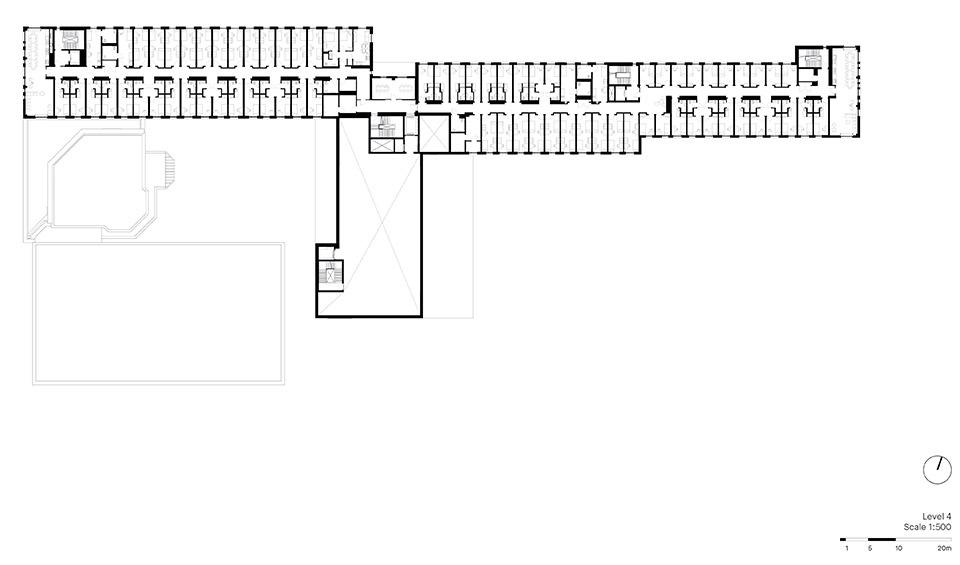
▼四层平面图,fourth floor plan
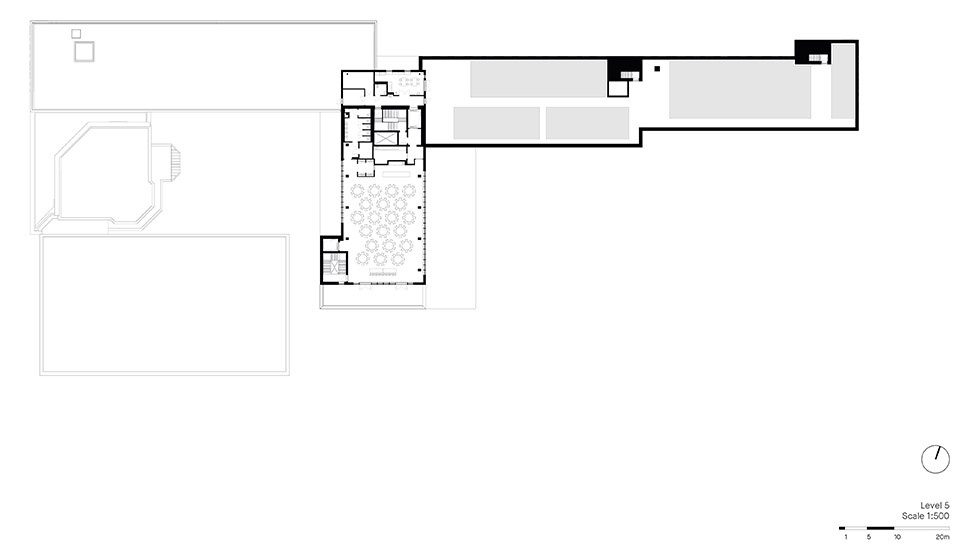
▼五层平面图,fifth floor plan
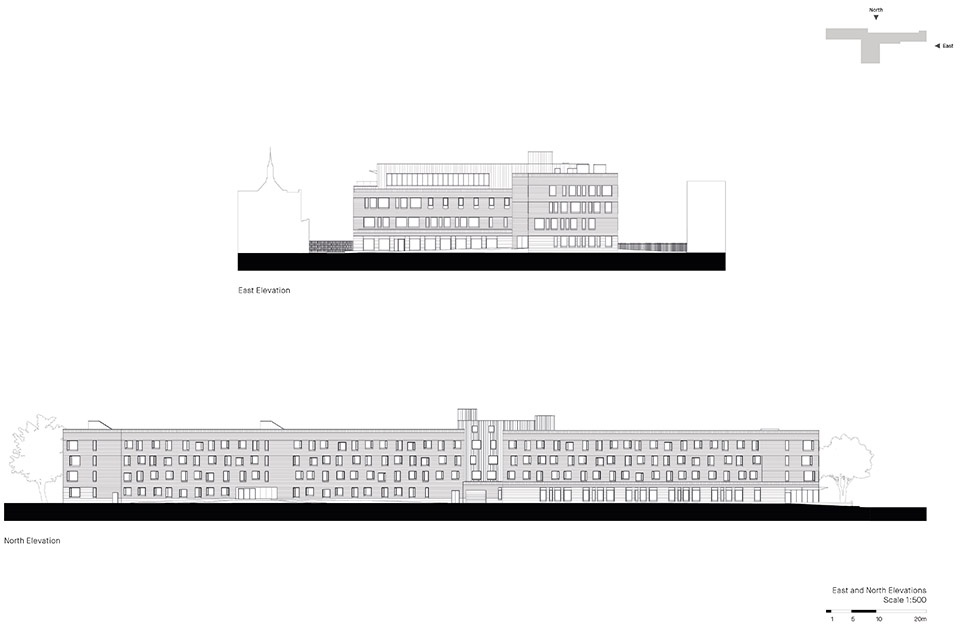
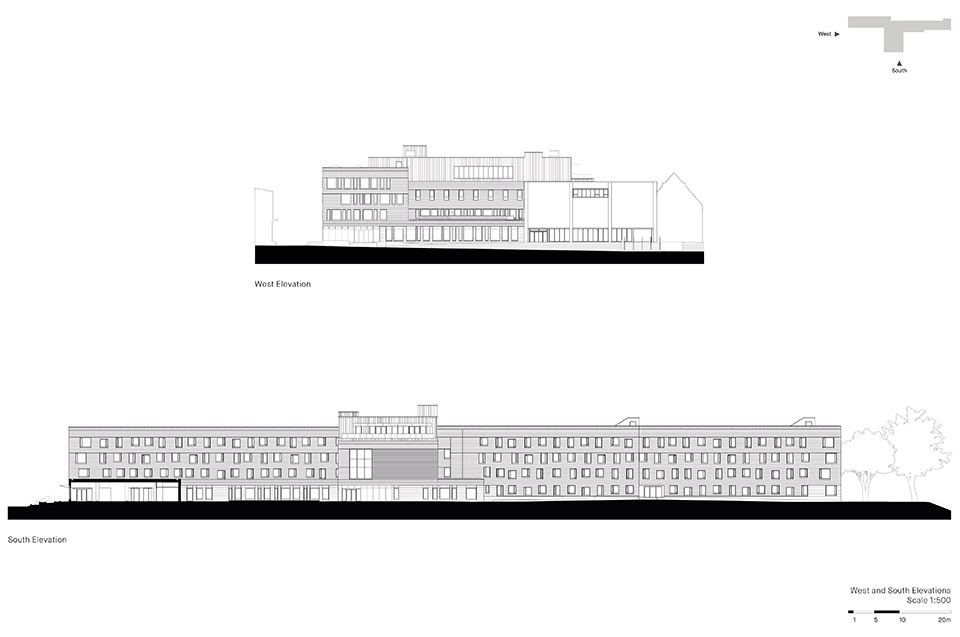
▼立面图,elevation
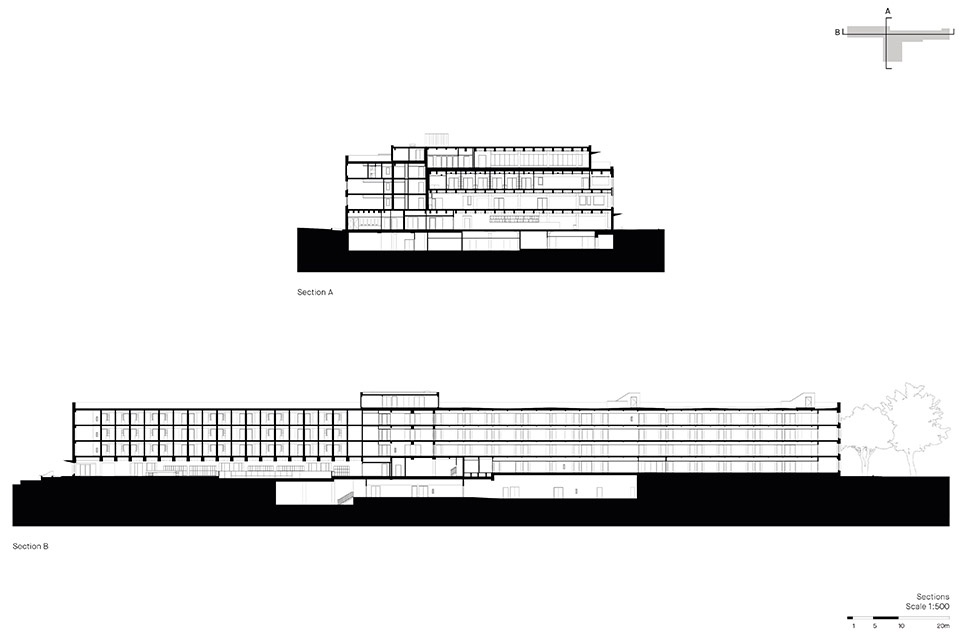
▼剖面图,section
Project Team
Design Architect& Landscape Design: Mecanoo | Delft, the Netherlands
Architect of Record: RDHA | Toronto, Canada
Structural Engineer: Blackwell | Toronto, Canada
MEP, Fire, Security, A/V: Smith + Andersen | Toronto, Canada
Sustainability: Footprint | Toronto, Canada
Building Envelope: RDH Building Science | Toronto, Canada
Acoustics: Aercoustics | Toronto, Canada
Food Services: Food Forward | Toronto, Canada & Kaizen | Oakville, Canada
Local Landscape: NAK Design Strategies | Toronto, Canada
Civil Engineering: Valdor Engineering | Vaughan, Canada
Signage & Wayfinding: Entro | Toronto, Canada
Code Consultants: LRI | Toronto, Canada
Fire Consultants: CHM | Toronto, Canada
Specifications: Brian Ballantyne Specifications | Oakville, Canada
Elevator Consultant: Solucore | Mississauga, Canada
Custom table: Brothers Dressler | Toronto, Canada
Construction Manager: Graham Construction | Mississauga, Canada
Project stats:
Size: 14,450 m2
Status: Completed
Project Design: 2019 – 2022
Project Realization: 2022 – 2026
Address: 25 Devonshire Place, Toronto, ON
Client: Trinity College in the University of Toronto